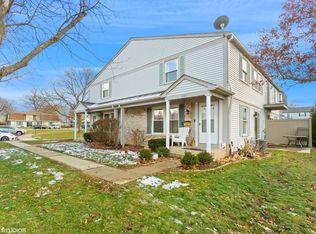
Welcome to this charming 2-bedroom, 1.1 bath townhome 3 levels of living space, plus a 2nd floor loft space in Schaumburg! As you step inside, you're greeted by light laminate floors that are throughout the inviting first floor, creating a warm and bright atmosphere. The updated kitchen is a highlight of the home, featuring stainless steel appliances and a fresh, bright aesthetic, plus the private view onto the patio are rare in this complex! Upstairs, discover a spacious master bedroom with a walk-in closet and a separate vanity area, for privacy and convenience. The pass-through bathroom connects seamlessly to the second bedroom, providing easy access and a sense of openness. For added convenience, the second-floor laundry, equipped with a newer washer and dryer (2020), makes the laundry less of a chore! The adjacent full finished basement adds versatility, providing extra space for entertainment or a home office. This townhome is not just aesthetically pleasing but also well-maintained. The updates include a new refrigerator, washer, and dryer in 2020. More recent upgrades include a new roof in 2022, a new AC unit in 2023, and a new sump pump installed in 2022 for added peace of mind. The insulation was upgraded in 2020 and a new radon fan was put in 2023. With its thoughtful layout, modern amenities, and recent updates, this townhome is a delightful and comfortable retreat, offering a perfect blend of style and functionality, plus it is near I90, Hoffman Estates High School and St. Alexius Hospital. Welcome home!
Closed
$280,000
2215 Denton Ct #0, Schaumburg, IL 60194
2beds
1,250sqft
Single Family Residence
Built in 1973
1,400 Square Feet Lot
$310,300 Zestimate®
$224/sqft
$2,354 Estimated rent
Home value
$310,300
$295,000 - $326,000
$2,354/mo
Zestimate® history
Owner options
List your home for rent
$2,354/mo
Rent Zestimate®
Find your next renter with Zillow Rental Manager. Plus, with online applications, you can quickly screen prospective tenants – for free.
$2,354/mo
Rent Zestimate®
Refinance and save
$2,291/mo
Est. payment
Refinancing to a lower rate could help reduce your monthly payments and save thousands over the life of the loan.
$2,291/mo
Est. payment
Explore your selling options
Work with a Zillow partner agent
Leverage their expertise and Zillow's premium Showcase listings to get your home seen by more buyers.
Get startedList with your own agent
Get your home in front of millions of buyers by listing it on Zillow.
Learn how to do itSell it yourself
Take full control of how buyers see your home on Zillow by listing For Sale by Owner (FSBO).
List your homeWhat's special
Thoughtful layoutNew sump pumpUpdated kitchenNewer washerSeparate vanity areaLight laminate floorsNew ac unit
Zillow last checked:
Listing updated:
Listed by:
Ashlee Fox 847-809-8424,
Berkshire Hathaway HomeServices Starck Real Estate
Bought with:
Jennifer Cavanaugh
Coldwell Banker Realty
Source: MRED as distributed by MLS GRID,MLS#: 11946635
Facts & features
Interior
Bedrooms & bathrooms
- Bedrooms: 2
- Bathrooms: 2
- Full bathrooms: 1
- 1/2 bathrooms: 1
Rooms
- Room types: Loft, Exercise Room
Primary bedroom
- Features: Flooring (Carpet)
- Level: Second
- Area: 154 Square Feet
- Dimensions: 14X11
Bedroom 2
- Features: Flooring (Carpet)
- Level: Second
- Area: 110 Square Feet
- Dimensions: 11X10
Exercise room
- Features: Flooring (Ceramic Tile)
- Level: Basement
- Area: 204 Square Feet
- Dimensions: 17X12
Family room
- Features: Flooring (Ceramic Tile)
- Level: Basement
- Area: 240 Square Feet
- Dimensions: 20X12
Kitchen
- Features: Kitchen (Eating Area-Table Space), Flooring (Vinyl)
- Level: Main
- Area: 96 Square Feet
- Dimensions: 12X08
Laundry
- Features: Flooring (Carpet)
- Level: Second
- Area: 18 Square Feet
- Dimensions: 6X3
Living room
- Features: Flooring (Vinyl)
- Level: Main
- Area: 216 Square Feet
- Dimensions: 18X12
Loft
- Features: Flooring (Carpet)
- Level: Second
- Area: 81 Square Feet
- Dimensions: 9X9
Heating
- Natural Gas, Forced Air
Cooling
- Central Air
Appliances
- Included: Range, Microwave, Dishwasher, Refrigerator, Washer, Dryer, Stainless Steel Appliance(s)
- Laundry: Upper Level, In Unit
Features
- Walk-In Closet(s)
- Windows: Screens
- Basement: Finished,Full
- Common walls with other units/homes: End Unit
Interior area
- Total structure area: 1,875
- Total interior livable area: 1,250 sqft
- Finished area below ground: 625
Property
Parking
- Total spaces: 2
- Parking features: Assigned, On Site, Owned
Accessibility
- Accessibility features: No Disability Access
Features
- Patio & porch: Patio
- Exterior features: Balcony
Lot
- Size: 1,400 Square Feet
- Features: Common Grounds, Cul-De-Sac
Details
- Parcel number: 07184031570000
- Special conditions: None
- Other equipment: TV-Cable, Ceiling Fan(s), Sump Pump
Construction
Type & style
- Home type: SingleFamily
- Property subtype: Single Family Residence
Materials
- Aluminum Siding, Vinyl Siding
- Foundation: Concrete Perimeter
- Roof: Asphalt
Condition
- New construction: No
- Year built: 1973
Details
- Builder model: 2 STRY/BMT
Utilities & green energy
- Electric: Circuit Breakers, 100 Amp Service
- Sewer: Public Sewer
- Water: Lake Michigan, Public
Community & HOA
Community
- Security: Carbon Monoxide Detector(s)
- Subdivision: Castle Rock
HOA
- Has HOA: Yes
- Amenities included: Park, Pool
- Services included: Parking, Insurance, Pool, Exterior Maintenance, Lawn Care, Scavenger, Snow Removal
- HOA fee: $295 monthly
Location
- Region: Schaumburg
Financial & listing details
- Price per square foot: $224/sqft
- Annual tax amount: $5,192
- Date on market: 12/13/2023
- Listing terms: Conventional
- Ownership: Fee Simple w/ HO Assn.
Price history
| Date | Event | Price |
|---|---|---|
| 1/29/2024 | Sold | $280,000+5.7%$224/sqft |
Source:  MRED as distributed by MLS GRID #11946635 Report a problem MRED as distributed by MLS GRID #11946635 Report a problem | ||
| 12/22/2023 | Contingent | $265,000$212/sqft |
Source: MRED as distributed by MLS GRID #11946635 Report a problem | ||
| 12/13/2023 | Listed for sale | $265,000+51.5%$212/sqft |
Source: MRED as distributed by MLS GRID #11946635 Report a problem | ||
| 9/9/2020 | Sold | $174,900$140/sqft |
Source: MRED as distributed by MLS GRID #10789787 Report a problem | ||
| 7/26/2020 | Pending sale | $174,900$140/sqft |
Source: Redfin Corporation #10789787 Report a problem | ||
| 7/23/2020 | Listed for sale | $174,900+12.8%$140/sqft |
Source: Redfin Corporation #10789787 Report a problem | ||
| 3/1/2018 | Sold | $155,000$124/sqft |
Source:  MRED as distributed by MLS GRID #09825115 Report a problem MRED as distributed by MLS GRID #09825115 Report a problem | ||
| 1/11/2018 | Pending sale | $155,000$124/sqft |
Source: Baird & Warner #09825115 Report a problem | ||
| 11/1/2017 | Price change | $155,000-5.2%$124/sqft |
Source: Baird & Warner #09752097 Report a problem | ||
| 10/6/2017 | Price change | $163,500-2.4%$131/sqft |
Source: Baird & Warner #09752097 Report a problem | ||
| 9/14/2017 | Listed for sale | $167,500$134/sqft |
Source: Baird & Warner #09752097 Report a problem | ||
| 8/17/2017 | Pending sale | $167,500$134/sqft |
Source: Palatine #09691062 Report a problem | ||
| 8/12/2017 | Price change | $167,500-1.4%$134/sqft |
Source: Palatine #09691062 Report a problem | ||
| 7/15/2017 | Listed for sale | $169,900$136/sqft |
Source: Keller Williams Platinum Partners #09691062 Report a problem | ||
| 3/1/2015 | Listing removed | $1,650$1/sqft |
Source: Baird & Warner Schaumburg #08830874 Report a problem | ||
| 2/5/2015 | Listed for rent | $1,650$1/sqft |
Source: Baird & Warner Schaumburg #08830874 Report a problem | ||
Public tax history
Tax history is unavailable.
Neighborhood: 60194
Nearby homes
- $280,0003 bd2 ba1.2k sqft2215 Denton Ct, Schaumburg, IL 60194Sold

- $258,5002 bd1 ba1.2k sqft2221 Denton Ct, Schaumburg, IL 60194Off Market
- $230,0002 bd3 ba1.1k sqft2217 Denton Ct, Schaumburg, IL 60194Sold
- $282,0003 bd2 ba1.2k sqft2227 Denton Ct, Schaumburg, IL 60194Sold

- $252,8002 bd1 ba1k sqft2219 Denton Ct, Schaumburg, IL 60194Off Market
- $275,0002 bd2 ba1.2k sqft2229 Denton Ct, Schaumburg, IL 60194Sold
- $270,9002 bd1 ba1.2k sqft724 Clayton Cir, Schaumburg, IL 60194Off Market
- $263,9002 bd1 ba1.2k sqft2225 Denton Ct, Schaumburg, IL 60194Off Market
- $262,7002 bd1 ba1.2k sqft722 Clayton Cir, Schaumburg, IL 60194Off Market
Nearby schools
GreatSchools rating
- 8/10Elizabeth Blackwell Elementary SchoolGrades: K-6Distance: 0.6 mi
- 9/10Jane Addams Junior High SchoolGrades: 4-8Distance: 1.9 mi
- 10/10Hoffman Estates High SchoolGrades: 9-12Distance: 1.7 mi
Schools provided by the listing agent
- Elementary: Blackwell Elementary School
- Middle: Jane Addams Junior High School
- High: Hoffman Estates High School
- District: 54
Source: MRED as distributed by MLS GRID. This data may not be complete. We recommend contacting the local school district to confirm school assignments for this home.
Get a cash offer in 3 minutes
Find out how much your home could sell for in as little as 3 minutes with a no-obligation cash offer.
Estimated market value
$310,300
Get a cash offer in 3 minutes
Find out how much your home could sell for in as little as 3 minutes with a no-obligation cash offer.
Estimated market value
$310,300
- Illinois
- Cook County
- Schaumburg
- 60194
- 2215 Denton Ct Unit 0
Nearby cities
Nearby neighborhoods
Nearby zip codes
Other Schaumburg Topics
