Modern Farmhouse "Inspired" Dream in the Heart of Kent – 4 Bedroom Beauty, Impeccably Updated
Welcome to your forever home in Kent, Ohio—where college-town energy meets quiet neighborhood living. This fully remodeled 4-bedroom stunner offers the perfect blend of modern design and cozy farmhouse charm, all just minutes from downtown shops, restaurants, and Kent State University. Step inside to an open-concept layout that feels light, bright, and effortlessly stylish. The spacious living area flows into a designer kitchen with sleek finishes, ideal for everything from morning coffee to weekend entertaining. Need extra space? A versatile bonus room upstairs is ready to flex— 4th bedroom, home office, craft space, or game room—your call. Upstairs are spacious bedrooms including the private owner’s suite which is a true retreat—updated and thoughtfully decorated with a warm, relaxing vibe that feels like a getaway at the end of every day. The ensuite bath features modern finishes, a spa-like feel, and the kind of calm that makes you want to light a candle and stay a while. Downstairs, the unfinished walk-out basement provides even more room. Ready for you to create your dream space whether it be the ultimate hangout zone, in-law suite, etc. And the best part? This home is maintained to absolute perfection. Every corner shines with pride of ownership and attention to detail. Tucked in a peaceful neighborhood but close to schools, parks, and all the best of Kent—this one’s a rare find that checks all the boxes. Some updates include: Upgraded carpet (upstairs) (2022 & 2023), Hardwood flooring living room and dining room (2018 & 2023), New Roof (2020), Complete HVAC System (2023), Hot Water Tank (2022), All New Kitchen Appliances (2020 - 2022), Updated Kitchen: Quartz Countertops, Resurfaced Cabinets, Kitchen Island (2024). ONE YEAR HOME WARRANTY INCLUDED.
Closed
$381,000
2215 Dorchester Dr, Kent, OH 44240
4beds
2,190sqft
Single Family Residence
Built in 2006
0.25 Acres Lot
$402,300 Zestimate®
$174/sqft
$2,530 Estimated rent
Home value
$402,300
$326,000 - $495,000
$2,530/mo
Zestimate® history
Owner options
List your home for rent
$2,530/mo
Rent Zestimate®
Find your next renter with Zillow Rental Manager. Plus, with online applications, you can quickly screen prospective tenants – for free.
$2,530/mo
Rent Zestimate®
Refinance and save
$2,698/mo
Est. payment
Refinancing to a lower rate could help reduce your monthly payments and save thousands over the life of the loan.
$2,698/mo
Est. payment
Explore your selling options
Work with a Zillow partner agent
Leverage their expertise and Zillow's premium Showcase listings to get your home seen by more buyers.
Get startedList with your own agent
Get your home in front of millions of buyers by listing it on Zillow.
Learn how to do itSell it yourself
Take full control of how buyers see your home on Zillow by listing For Sale by Owner (FSBO).
List your homeWhat's special
Versatile bonus roomOpen-concept layoutUnfinished walk-out basementEnsuite bathDesigner kitchen
Zillow last checked:
Listing updated:
Listed by:
Kelly Mahoney sellingwithkelly@gmail.com330-524-5503,
The Agency Cleveland Northcoast
Bought with:
Steve Spinelli, 381934
Keller Williams Chervenic Rlty
Source: MLS Now,MLS#: 5123919 Originating MLS: Akron Cleveland Association of REALTORS
Originating MLS: Akron Cleveland Association of REALTORSFacts & features
Interior
Bedrooms & bathrooms
- Bedrooms: 4
- Bathrooms: 3
- Full bathrooms: 2
- 1/2 bathrooms: 1
- Main level bathrooms: 1
Heating
- Baseboard, Forced Air
Cooling
- Central Air
Appliances
- Included: Dryer, Dishwasher, Microwave, Range, Refrigerator, Washer
Features
- Basement: Full,Unfinished,Walk-Out Access
- Number of fireplaces: 1
- Fireplace features: Family Room
Interior area
- Total structure area: 2,190
- Total interior livable area: 2,190 sqft
- Finished area above ground: 2,190
Property
Parking
- Total spaces: 2
- Parking features: Driveway, Garage, Paved
- Garage spaces: 2
Features
- Levels: Two
- Stories: 2
- Patio & porch: Front Porch
Lot
- Size: 0.25 Acres
Details
- Parcel number: 040082000003000
- Special conditions: Standard
Construction
Type & style
- Home type: SingleFamily
- Architectural style: Colonial,Conventional
- Property subtype: Single Family Residence
Materials
- Vinyl Siding
- Roof: Asphalt,Fiberglass
Condition
- Year built: 2006
Details
- Warranty included: Yes
Utilities & green energy
- Sewer: Public Sewer
- Water: Public
Community & HOA
Community
- Subdivision: Walden Pointe Allotment
HOA
- Has HOA: Yes
- Services included: Common Area Maintenance
- HOA fee: $250 annually
- HOA name: Walden Pointe
Location
- Region: Kent
Financial & listing details
- Price per square foot: $174/sqft
- Tax assessed value: $284,900
- Annual tax amount: $4,728
- Date on market: 5/30/2025
- Cumulative days on market: 16 days
- Listing terms: Cash,Conventional,FHA,VA Loan
Price history
| Date | Event | Price |
|---|---|---|
| 7/3/2025 | Sold | $381,000+6.1%$174/sqft |
Source:  MLS Now #5123919 Report a problem MLS Now #5123919 Report a problem | ||
| 6/16/2025 | Pending sale | $359,000$164/sqft |
Source: MLS Now #5123919 Report a problem | ||
| 6/1/2025 | Contingent | $359,000$164/sqft |
Source: MLS Now #5123919 Report a problem | ||
| 5/30/2025 | Listed for sale | $359,000+67.1%$164/sqft |
Source: MLS Now #5123919 Report a problem | ||
| 8/2/2014 | Listing removed | $214,900$98/sqft |
Source: Stouffer Realty Inc #3634018 Report a problem | ||
| 7/8/2014 | Listed for sale | $214,900+8%$98/sqft |
Source: Stouffer Realty Inc #3634018 Report a problem | ||
| 3/3/2009 | Sold | $199,000+262.5%$91/sqft |
Source: Public Record Report a problem | ||
| 6/14/2006 | Sold | $54,900$25/sqft |
Source: Public Record Report a problem | ||
Public tax history
| Year | Property taxes | Tax assessment |
|---|---|---|
| 2025 | $4,807 +1.7% | $99,720 |
| 2024 | $4,728 +8% | $99,720 +34.2% |
| 2023 | $4,379 -0.3% | $74,310 |
| 2022 | $4,392 +2.5% | $74,310 |
| 2021 | $4,285 -0.6% | $74,310 +16.7% |
| 2020 | $4,310 +0.6% | $63,670 |
| 2019 | $4,283 +29.1% | $63,670 +2.2% |
| 2018 | $3,317 | $62,270 |
| 2017 | $3,317 +0.2% | $62,270 |
| 2016 | $3,310 +2.5% | $62,270 |
| 2015 | $3,230 +4.5% | $62,270 |
| 2014 | $3,090 -5.2% | $62,270 |
| 2013 | $3,261 +8.4% | $62,270 |
| 2012 | $3,008 -8.6% | $62,270 -13.5% |
| 2011 | $3,291 +0.1% | $71,970 |
| 2010 | $3,287 -0.7% | $71,970 |
| 2009 | $3,311 | $71,970 |
| 2008 | $3,311 | $71,970 |
Find assessor info on the county website
Neighborhood: 44240
Nearby homes
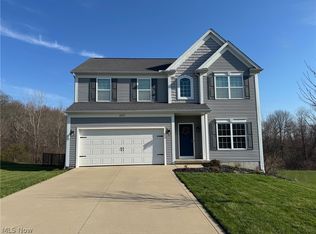
- $375,0004 bd3 ba2.7k sqft2221 Dorchester Dr, Kent, OH 44240Sold
- $31,500-- bd-- ba-- sqft2207 Dorchester Dr, Kent, OH 44240Off Market
- $36,700-- bd-- ba-- sqftDorchester Dr, Kent, OH 44240Off Market
- $1,000-- bd-- ba-- sqftDorchester Dr, Kent, OH 44240Off Market
- $22,800-- bd-- ba-- sqftDorchester Dr, Kent, OH 44240Off Market
- $--0.253 AcresDorchester Dr, Kent, OH 44240Off Market
- $31,500-- bd-- ba-- sqft2229 Dorchester Dr, Kent, OH 44240Off Market
- $306,2003 bd2 ba1.5k sqft2218 Dorchester Dr, Kent, OH 44240Off Market
Nearby schools
GreatSchools rating
- 7/10Brimfield Elementary SchoolGrades: K-5Distance: 2.3 mi
- 8/10Field Middle SchoolGrades: 6-8Distance: 4.5 mi
- 5/10Field High SchoolGrades: 9-12Distance: 4.4 mi
Schools provided by the listing agent
- District: Field LSD - 6703
Source: MLS Now. This data may not be complete. We recommend contacting the local school district to confirm school assignments for this home.
Get a cash offer in 3 minutes
Find out how much your home could sell for in as little as 3 minutes with a no-obligation cash offer.
Estimated market value
$402,300
Get a cash offer in 3 minutes
Find out how much your home could sell for in as little as 3 minutes with a no-obligation cash offer.
Estimated market value
$402,300
- Ohio
- Portage County
- Kent
- 44240
- 2215 Dorchester Dr
Nearby cities
Nearby neighborhoods
Nearby zip codes
Other Kent Topics
