Welcome to this two-story offering 3 beds, 2.5 baths, and an attached 2-car garage. Situated in a prime location. As you enter, you'll immediately notice the modern updates and stylish finishes. Part of the wall between the kitchen and living area has been opened up, creating a more spacious, open-concept layout. The large eat-in kitchen features white cabinetry, luxury vinyl plank flooring, a stainless steel sink, stainless appliances, and an added breakfast bar that ties the entire space together. Dining area includes sliding glass doors that lead to the backyard deck-perfect for indoor-outdoor entertaining. The home offers two distinct living areas: a living room that connects seamlessly with the kitchen and dining space, and a fam room with luxury vinyl plank flooring, a large window overlooking the backyard, and a fireplace w built-in shelving. Downstairs, you'll find a fin rec room complete with built-ins for tv. Upstairs, all 3 bedrooms w classic hardwood flooring. The primary suite includes an en suite bathroom. Recent updates include new main floor flooring, a f basement, fresh paint, remodeled primary and main bathrooms, a new water heater, and new carpeting. This turnkey property blends contemporary features with the charm of an established neighborhood. Located within walking distance to Eisenhower Elementary and offering easy access to bike paths, disc golf, and parks. Buyer or buyer's agent to verify all information. Measurements and sizes are approximate.
Closed
Street View
$310,000
2215 E 32nd St, Davenport, IA 52807
3beds
1,820sqft
Townhouse, Single Family Residence
Built in 1966
7,500 Square Feet Lot
$325,900 Zestimate®
$170/sqft
$1,986 Estimated rent
Home value
$325,900
$300,000 - $355,000
$1,986/mo
Zestimate® history
Owner options
List your home for rent
$1,986/mo
Rent Zestimate®
Find your next renter with Zillow Rental Manager. Plus, with online applications, you can quickly screen prospective tenants – for free.
$1,986/mo
Rent Zestimate®
Refinance and save
$2,042/mo
Est. payment
Refinancing to a lower rate could help reduce your monthly payments and save thousands over the life of the loan.
$2,042/mo
Est. payment
Explore your selling options
Work with a Zillow partner agent
Leverage their expertise and Zillow's premium Showcase listings to get your home seen by more buyers.
Get startedList with your own agent
Get your home in front of millions of buyers by listing it on Zillow.
Learn how to do itSell it yourself
Take full control of how buyers see your home on Zillow by listing For Sale by Owner (FSBO).
List your homeWhat's special
Zillow last checked:
Listing updated:
Listed by:
Robert Strupp 563-200-2403,
Home Marketor, Inc.
Bought with:
Amanda Francis
NextHome QC Realty
Source: MRED as distributed by MLS GRID,MLS#: QC4262054
Facts & features
Interior
Bedrooms & bathrooms
- Bedrooms: 3
- Bathrooms: 3
- Full bathrooms: 2
- 1/2 bathrooms: 1
Primary bedroom
- Features: Flooring (Hardwood)
- Level: Second
- Area: 165 Square Feet
- Dimensions: 11x15
Primary bedroom
- Features: Flooring (Hardwood)
- Level: Second
- Area: 165 Square Feet
- Dimensions: 11x15
Primary bedroom
- Features: Flooring (Hardwood), Bathroom (Full)
- Level: Second
- Area: 165 Square Feet
- Dimensions: 11x15
Bedroom 2
- Features: Flooring (Hardwood)
- Level: Second
- Area: 135 Square Feet
- Dimensions: 9x15
Bedroom 2
- Features: Flooring (Hardwood)
- Level: Second
- Area: 135 Square Feet
- Dimensions: 9x15
Bedroom 2
- Features: Flooring (Hardwood)
- Level: Second
- Area: 135 Square Feet
- Dimensions: 9x15
Bedroom 3
- Features: Flooring (Hardwood)
- Level: Second
- Area: 120 Square Feet
- Dimensions: 10x12
Bedroom 3
- Features: Flooring (Hardwood)
- Level: Second
- Area: 120 Square Feet
- Dimensions: 10x12
Bedroom 3
- Features: Flooring (Hardwood)
- Level: Second
- Area: 120 Square Feet
- Dimensions: 10x12
Family room
- Features: Flooring (Luxury Vinyl)
- Level: Main
- Area: 209 Square Feet
- Dimensions: 11x19
Family room
- Features: Flooring (Luxury Vinyl)
- Level: Main
- Area: 209 Square Feet
- Dimensions: 11x19
Family room
- Features: Flooring (Luxury Vinyl)
- Level: Main
- Area: 209 Square Feet
- Dimensions: 11x19
Kitchen
- Features: Flooring (Luxury Vinyl)
- Level: Main
- Area: 231 Square Feet
- Dimensions: 11x21
Kitchen
- Features: Flooring (Luxury Vinyl)
- Level: Main
- Area: 231 Square Feet
- Dimensions: 11x21
Kitchen
- Features: Kitchen (Eating Area-Breakfast Bar), Flooring (Luxury Vinyl)
- Level: Main
- Area: 231 Square Feet
- Dimensions: 11x21
Laundry
- Level: Basement
Laundry
- Level: Basement
Laundry
- Level: Basement
Living room
- Features: Flooring (Carpet)
- Level: Main
- Area: 231 Square Feet
- Dimensions: 11x21
Living room
- Features: Flooring (Carpet)
- Level: Main
- Area: 231 Square Feet
- Dimensions: 11x21
Living room
- Features: Flooring (Carpet)
- Level: Main
- Area: 231 Square Feet
- Dimensions: 11x21
Recreation room
- Features: Flooring (Luxury Vinyl)
- Level: Basement
- Area: 200 Square Feet
- Dimensions: 10x20
Recreation room
- Features: Flooring (Luxury Vinyl)
- Level: Basement
- Area: 200 Square Feet
- Dimensions: 10x20
Recreation room
- Features: Flooring (Luxury Vinyl)
- Level: Basement
- Area: 200 Square Feet
- Dimensions: 10x20
Heating
- Forced Air, Natural Gas
Cooling
- Central Air
Appliances
- Included: Dishwasher, Microwave, Range, Refrigerator
Features
- Basement: Partially Finished,Full
- Number of fireplaces: 1
- Fireplace features: Living Room
Interior area
- Total interior livable area: 1,820 sqft
Property
Parking
- Total spaces: 2
- Parking features: Yes, Attached, Garage
- Attached garage spaces: 2
Features
- Stories: 2
Lot
- Size: 7,500 Square Feet
- Dimensions: 75x100
- Features: Level
Details
- Parcel number: D0002A02
Construction
Type & style
- Home type: Townhouse
- Property subtype: Townhouse, Single Family Residence
Condition
- New construction: No
- Year built: 1966
Utilities & green energy
- Sewer: Public Sewer
- Water: Public
Community & HOA
Community
- Subdivision: Imperial Park
Location
- Region: Davenport
Financial & listing details
- Price per square foot: $170/sqft
- Tax assessed value: $262,190
- Annual tax amount: $3,942
- Date on market: 12/30/2025
- Listing terms: Conventional
Price history
| Date | Event | Price |
|---|---|---|
| 6/6/2025 | Sold | $310,000-6.1%$170/sqft |
Source:  MRED as distributed by MLS GRID #QC4262054 Report a problem MRED as distributed by MLS GRID #QC4262054 Report a problem | ||
| 4/18/2025 | Pending sale | $330,000$181/sqft |
Source:  RMLS Alliance as distributed by MLS GRID #QC4262054 Report a problem RMLS Alliance as distributed by MLS GRID #QC4262054 Report a problem | ||
| 4/8/2025 | Listed for sale | $330,000+95.3%$181/sqft |
Source: RMLS Alliance as distributed by MLS GRID #QC4262054 Report a problem | ||
| 12/18/2012 | Sold | $169,000$93/sqft |
Source: Public Record Report a problem | ||
Public tax history
| Year | Property taxes | Tax assessment |
|---|---|---|
| 2025 | $4,044 +2.6% | $262,190 +10.9% |
| 2024 | $3,942 -7.4% | $236,450 |
| 2023 | $4,258 +4.1% | $236,450 +13.5% |
| 2022 | $4,090 +1% | $208,260 +4.3% |
| 2021 | $4,048 -2.4% | $199,580 +4.5% |
| 2020 | $4,148 +3.1% | $190,910 |
| 2019 | $4,024 +5.7% | $190,910 +6.5% |
| 2018 | $3,806 +2.8% | $179,340 +1.1% |
| 2017 | $3,704 +6.6% | $177,370 +6% |
| 2016 | $3,476 | $167,390 -1.2% |
| 2015 | $3,476 -2.6% | $169,430 -0.3% |
| 2014 | $3,570 +1.5% | $170,000 |
| 2013 | $3,516 | -- |
| 2012 | $3,516 +23.6% | $166,340 |
| 2009 | $2,844 +4.6% | $166,340 |
| 2008 | $2,720 +0.5% | $166,340 |
| 2007 | $2,706 +2% | -- |
| 2006 | $2,654 +0.7% | -- |
| 2005 | $2,636 +5.2% | -- |
| 2003 | $2,506 +1.7% | -- |
| 2002 | $2,464 +4.1% | -- |
| 2001 | $2,366 | -- |
Find assessor info on the county website
Neighborhood: 52807
Nearby homes
- $332,8004 bd2 ba2k sqft2225 E 32nd St, Davenport, IA 52807Off Market
- $289,1003 bd3 ba1.8k sqft2205 E 32nd St, Davenport, IA 52807Off Market
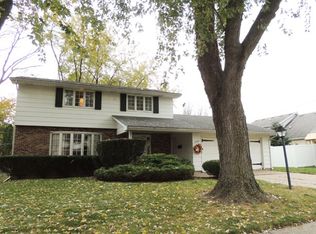
- $316,6003 bd2 ba2k sqft6 Imperial Ct, Davenport, IA 52807Off Market
- $339,7004 bd2 ba1.9k sqft5 Imperial Ct, Davenport, IA 52807Off Market
- $303,3003 bd3 ba1.8k sqft2235 E 32nd St, Davenport, IA 52807Off Market
- $276,1004 bd2 ba1.5k sqft2216 E 32nd St, Davenport, IA 52807Off Market
- $424,0004 bd2 ba2.4k sqft3209 Belle Ave, Davenport, IA 52807Off Market
- $2,6004 bd3 ba1.9k sqft2206 E 32nd St, Davenport, IA 52807For Rent
Nearby schools
GreatSchools rating
- 3/10Eisenhower Elementary SchoolGrades: K-5Distance: 0.4 mi
- 4/10Sudlow Intermediate SchoolGrades: 6-8Distance: 1.1 mi
- 4/10Central High SchoolGrades: 9-12Distance: 2.2 mi
Schools provided by the listing agent
- High: Davenport
Source: MRED as distributed by MLS GRID. This data may not be complete. We recommend contacting the local school district to confirm school assignments for this home.


Get pre-qualified for a loan
At Zillow Home Loans, we can pre-qualify you in as little as 5 minutes with no impact to your credit score.An equal housing lender. NMLS #10287.
Sell for more on Zillow
Get a Zillow Showcase℠ listing at no additional cost and you could sell for .
$325,900
2% more
+$6,518
With Zillow Showcase(estimated)
$332,418
- Iowa
- Scott County
- Davenport
- 52807
- 2215 E 32nd St
Nearby cities
Nearby neighborhoods
Nearby zip codes
Other Davenport Topics
