Luxury estate set on a rare, 15,600 sq ft lot along Denver’s historic 7th Avenue Parkway. This private, gated home blends timeless architecture with sophisticated luxury and modern updates including electrical, plumbing, and new AC system. Behind its stately brick exterior, this home reveals a beautifully updated interior featuring rich hardwood floors, graceful archways, and abundant natural light throughout. The flowing open floorplan features formal living and dining rooms, a gourmet kitchen with premium appliances, cozy den, sunroom, and a main-floor family room that opens seamlessly to the custom brick patio courtyard and fenced backyard.
Luxury abounds, upstairs the Primary Suite offers a serene retreat with spa-inspired bath, walk-in closet, steam shower, and fireplace. Each additional bedroom includes its own ensuite bath - ideal for family or guests. The finished basement includes a second, spacious Family Room, bedroom w/ensuite bath, powder bath, mechanical room, and abundant storage. The Carriage house apartment – complete with living room, bedroom, kitchen, and bath, located above the heated garage – is perfect for guests, family, office or studio, or live-in help. Close to Cherry Creek, downtown Denver, Cheesman Park, Denver Botanic Gardens, top-rated schools, and shops and restaurants, you’ll enjoy the perfect balance of privacy, proximity, and urban convenience. Explore the details in the 3D tour linked above. $100,000 Seller concession at closing based on a mutually agreed upon contract. Call me today for a private showing.
Sold for $3,300,000
$3,300,000
2215 E 7th Avenue Parkway, Denver, CO 80206
5beds
7,314sqft
Single Family Residence
Built in 1921
0.36 Acres Lot
$3,257,500 Zestimate®
$451/sqft
$5,546 Estimated rent
Home value
$3,257,500
$3.06M - $3.45M
$5,546/mo
Zestimate® history
Owner options
List your home for rent
$5,546/mo
Rent Zestimate®
Find your next renter with Zillow Rental Manager. Plus, with online applications, you can quickly screen prospective tenants – for free.
$5,546/mo
Rent Zestimate®
Refinance and save
$15,299/mo
Est. payment
Refinancing to a lower rate could help reduce your monthly payments and save thousands over the life of the loan.
$15,299/mo
Est. payment
Explore your selling options
Work with a Zillow partner agent
Leverage their expertise and Zillow's premium Showcase listings to get your home seen by more buyers.
Get startedList with your own agent
Get your home in front of millions of buyers by listing it on Zillow.
Learn how to do itSell it yourself
Take full control of how buyers see your home on Zillow by listing For Sale by Owner (FSBO).
List your homeWhat's special
Fenced backyardTimeless architectureGraceful archwaysSpa-inspired bathFinished basementMechanical roomPrivate gated home
Zillow last checked:
Listing updated:
Listed by:
Carolyn O'Donnell 303-331-1400 Carolyn@Kentwood.com,
Kentwood Real Estate Cherry Creek
Bought with:
Katie Knop, 40030888
Milehimodern
Source: REcolorado as distributed by MLS GRID,MLS#: 7894099
Facts & features
Interior
Bedrooms & bathrooms
- Bedrooms: 5
- Bathrooms: 7
- Full bathrooms: 3
- 3/4 bathrooms: 2
- 1/2 bathrooms: 2
- Main level bathrooms: 1
Bedroom
- Description: Bed #2, Ensuite Bath, Walk-In Closet
- Level: Upper
Bedroom
- Description: Bed #3, Ensuite Bath, Closet
- Level: Upper
Bedroom
- Description: Bed #4, W/Egress Window, Walk-In Closet
- Level: Basement
Bedroom
- Description: Carriage House, Bed #5, Closet
- Level: Upper
Bathroom
- Description: Powder Bath
- Level: Main
Bathroom
- Description: Ensuite Bath In Bed #2
- Level: Upper
Bathroom
- Description: Ensuite Bath In Bed #3
- Level: Upper
Bathroom
- Description: Powder Bath
- Level: Basement
Bathroom
- Description: Ensuite Bath In Bed #4
- Level: Basement
Bathroom
- Description: Carriage House Apartment
- Level: Upper
Other
- Description: Suite W/Sun Room, Ensuite Bath, Walk-In Closet
- Level: Upper
Other
- Description: Steam Shower, Soaking Tub, Radiant Heat
- Level: Upper
Bonus room
- Description: Storage Rm
- Level: Basement
Dining room
- Description: Bright, Spacious, Adj. To Kitchen, Foyer
- Level: Main
Family room
- Description: Opens To Patio, Backyard, Adj. To Kitchen
- Level: Main
Family room
- Description: Spacious Fam Rm, Gas Fireplace, Built-Ins, Egressgener
- Level: Basement
Kitchen
- Description: Updated, Subzero, Wolf, Dacor
- Level: Main
Kitchen
- Description: Carriage House Apartment
- Level: Upper
Laundry
- Description: Convenient, W/Cabinets
- Level: Upper
Laundry
- Description: Second Laundry Rm W/Hook-Ups, Storage
- Level: Basement
Living room
- Description: Gas Fireplace, Adj. To Sun Room, Office
- Level: Main
Living room
- Description: Carriage House Apartment
- Level: Upper
Mud room
- Description: Next To Entry From Garage, Adj. To Fam Rm
- Level: Main
Office
- Description: Quiet, Private, Adj. To Living Rm
- Level: Main
Sun room
- Description: Serene, Sunny, Adj To Living Rm
- Level: Main
Sun room
- Description: Att. To Primary Suite, Gas Fireplace
- Level: Upper
Utility room
- Description: Boilers, Hot Water Heaters, Mechanical
- Level: Basement
Utility room
- Description: Carriage Hs, Boiler, Hot Water Heater, Ac
- Level: Upper
Heating
- Forced Air, Hot Water, Natural Gas, Radiant Floor
Cooling
- Attic Fan, Central Air
Appliances
- Included: Cooktop, Dishwasher, Disposal, Dryer, Oven, Refrigerator, Washer
Features
- Entrance Foyer, Granite Counters, Primary Suite, Walk-In Closet(s)
- Flooring: Stone, Tile, Wood
- Windows: Double Pane Windows, Storm Window(s)
- Basement: Finished,Full
- Number of fireplaces: 3
- Fireplace features: Basement, Gas, Gas Log, Living Room, Other
Interior area
- Total structure area: 7,314
- Total interior livable area: 7,314 sqft
- Finished area above ground: 5,329
- Finished area below ground: 1,569
Property
Parking
- Total spaces: 4
- Parking features: Concrete, Heated Garage, Storage
- Attached garage spaces: 2
- Details: Off Street Spaces: 2
Features
- Levels: Two
- Stories: 2
- Patio & porch: Patio
- Exterior features: Garden, Gas Grill, Private Yard, Water Feature
- Fencing: Full
Lot
- Size: 0.36 Acres
- Features: Corner Lot, Historical District, Level
Details
- Parcel number: 502413009
- Zoning: U-SU-E
- Special conditions: Standard
Construction
Type & style
- Home type: SingleFamily
- Architectural style: Traditional
- Property subtype: Single Family Residence
Materials
- Brick, Frame
- Roof: Spanish Tile
Condition
- Updated/Remodeled
- Year built: 1921
Utilities & green energy
- Sewer: Public Sewer
- Utilities for property: Cable Available, Electricity Connected, Natural Gas Connected
Community & HOA
Community
- Subdivision: 7th Ave Parkway/N Country Club
HOA
- Has HOA: No
Location
- Region: Denver
Financial & listing details
- Price per square foot: $451/sqft
- Tax assessed value: $4,252,700
- Annual tax amount: $14,939
- Date on market: 9/12/2025
- Listing terms: Cash,Conventional
- Exclusions: Staging Items, Sellers Personal Property, Light Fixture In Front/Se Bedroom, Mirror Over Liv Rm Fireplace, Portable Sauna, Patio Furniture.
- Ownership: Corporation/Trust
- Electric utility on property: Yes
Price history
| Date | Event | Price |
|---|---|---|
| 4/6/2026 | Sold | $3,300,000-15.4%$451/sqft |
Source:  REcolorado as distributed by MLS GRID #7894099 Report a problem REcolorado as distributed by MLS GRID #7894099 Report a problem | ||
| 3/4/2026 | Pending sale | $3,900,000$533/sqft |
Source: REcolorado as distributed by MLS GRID #7894099 Report a problem | ||
| 9/12/2025 | Listed for sale | $3,900,000+461.2%$533/sqft |
Source: REcolorado as distributed by MLS GRID #7894099 Report a problem | ||
| 7/6/1995 | Sold | $695,000$95/sqft |
Source: Public Record Report a problem | ||
Public tax history
| Year | Property taxes | Tax assessment |
|---|---|---|
| 2025 | $15,470 +2.2% | $299,810 +53.5% |
| 2024 | $15,135 +6.9% | $195,320 -2.3% |
| 2023 | $14,160 +3.6% | $199,920 +12.3% |
| 2022 | $13,669 +5.9% | $178,060 -2.8% |
| 2021 | $12,905 +2.9% | $183,180 +1.2% |
| 2020 | $12,543 +13% | $181,073 -0.7% |
| 2019 | $11,104 | $182,340 +21% |
| 2018 | $11,104 +0.3% | $150,730 |
| 2017 | $11,071 +5.2% | $150,730 +5.7% |
| 2016 | $10,524 +16.8% | $142,660 |
| 2015 | $9,012 0% | $142,660 +22.5% |
| 2014 | $9,016 -5% | $116,470 |
| 2013 | $9,487 +25.7% | $116,470 -3.6% |
| 2012 | $7,544 -8.9% | $120,800 +14.4% |
| 2011 | $8,277 +2.2% | $105,598 -15% |
| 2010 | $8,097 +18.3% | $124,300 |
| 2009 | $6,846 -0.2% | $124,300 +21.3% |
| 2008 | $6,858 +15.7% | $102,510 |
| 2007 | $5,929 +1.1% | $102,510 +15.8% |
| 2006 | $5,863 -1.5% | $88,560 |
| 2005 | $5,952 -20.7% | $88,560 -6.8% |
| 2003 | $7,503 +1.9% | $94,980 -24.2% |
| 2002 | $7,364 | $125,350 +41.7% |
| 2001 | -- | $88,450 |
Find assessor info on the county website
Neighborhood: Country Club
Nearby homes
- $2,425,0003 bd4 ba4.1k sqft724 Gaylord St, Denver, CO 80206Sold
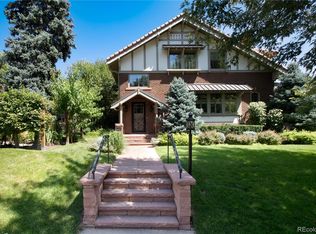
- $3,698,7005 bd5 ba4.4k sqft2279 E 7th Avenue Pkwy, Denver, CO 80206Off Market
- $1,236,7003 bd3 ba1.7k sqft725 N York St, Denver, CO 80206Off Market
- $1,630,1004 bd2 ba3.1k sqft740 Gaylord St, Denver, CO 80206Off Market
- $1,149,8003 bd2 ba1.8k sqft737 York St, Denver, CO 80206Off Market
- $2,135,8006 bd3 ba3.8k sqft2133 E 7th Avenue Pkwy, Denver, CO 80206Off Market
- $1,452,5004 bd2 ba2.6k sqft719 Gaylord St, Denver, CO 80206Off Market
- $2,505,2005 bd4 ba3.6k sqft746 Gaylord St, Denver, CO 80206Off Market
Nearby schools
GreatSchools rating
- 10/10Bromwell Elementary SchoolGrades: PK-5Distance: 0.4 mi
- 9/10Morey Middle SchoolGrades: 6-8Distance: 1.1 mi
- 8/10East High SchoolGrades: 9-12Distance: 1 mi
Schools provided by the listing agent
- Elementary: Bromwell
- Middle: Morey
- High: East
- District: Denver 1
Source: REcolorado as distributed by MLS GRID. This data may not be complete. We recommend contacting the local school district to confirm school assignments for this home.
Get a cash offer in 3 minutes
Find out how much your home could sell for in as little as 3 minutes with a no-obligation cash offer.
Estimated market value
$3,257,500
Get a cash offer in 3 minutes
Find out how much your home could sell for in as little as 3 minutes with a no-obligation cash offer.
Estimated market value
$3,257,500
- Colorado
- Denver County
- Denver
- 80206
- Country Club
- 2215 E 7th Avenue Parkway
Nearby cities
Nearby neighborhoods
Nearby zip codes
Other Denver Topics
