Skip main navigation
Sold for $1,350,000
  • $1,350,000

    2215 E VIRGINIA Street, Mesa, AZ 85213

    4beds
    3,443sqft
    Single Family Residence
    Built in 2002
    1 Acres Lot
    $1,349,200 Zestimate®
    $392/sqft
    $5,066 Estimated rent

    Home value

    $1,349,200

    $1.28M - $1.42M

    $5,066/mo

    Zestimate® history
    Loading
    Loading...

    Owner options

    List your home for rent

    $5,066/mo

    Rent Zestimate®

    Find your next renter with Zillow Rental Manager. Plus, with online applications, you can quickly screen prospective tenants – for free.

    Learn more

    $5,066/mo

    Rent Zestimate®

    Refinance and save

    $8,332/mo

    Est. payment

    Refinancing to a lower rate could help reduce your monthly payments and save thousands over the life of the loan.

    See today's rates

    $8,332/mo

    Est. payment

    Explore your selling options

    Work with a Zillow partner agent

    Leverage their expertise and Zillow's premium Showcase listings to get your home seen by more buyers.

    Get started

    List with your own agent

    Get your home in front of millions of buyers by listing it on Zillow.

    Learn how to do it

    Sell it yourself

    Take full control of how buyers see your home on Zillow by listing For Sale by Owner (FSBO).

    List your home

    What's special

    Sparkling diving poolGas fireplacePrivate mother-in-law suiteHorse stablesSpacious kitchenEn-suite bathroomDouble ovens
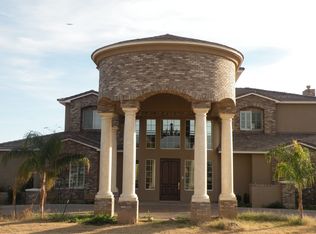
    Rare opportunity in North Mesa! Situated on a spacious 1-acre irrigated lot, this 3,443 sq. ft. home offers 4 bedrooms, 3.5 baths and an incredible combination of indoor comfort, outdoor space and versatility. The expansive grass yard features a sparkling Diving pool, horse stables and plenty of room to enjoy Arizona living. Car enthusiasts, hobbyists or anyone needing extra storage will love the additional workshop/multi-car garage with A/C, plus an attached 3-car garage. Inside, the spacious kitchen features stainless steel appliances and double ovens, while the inviting living area is highlighted by a gas fireplace. A private mother-in-law suite offers its own living space and an en-suite bathroom conveniently located within the bedroom--ideal for guests, extended family. Must See!

    Zillow last checked:

    Listing updated:

    Listed by:

    Kelly Demar Farnsworth 602-769-7509,

    AZ Key LLC,

    Kimberly Huffaker 480-330-2918,

    AZ Key LLC

    Bought with:

    David Thayer, SA660501000

    Compass

    Source: ARMLS,MLS#: 7086522MLS Logo

    Facts & features

    Interior

    Bedrooms & bathrooms
    • Bedrooms: 4
    • Bathrooms: 4
    • Full bathrooms: 3
    • 1/2 bathrooms: 1
    Heating
    • Electric
    Cooling
    • Central Air, Ceiling Fan(s)
    Appliances
    • Included: Dryer, Washer, Water Softener Owned, Refrigerator, Built-in Microwave, Dishwasher, Disposal, Electric Oven, Built-In Electric Oven, Water Purifier
    • Laundry: Inside, Other, See Remarks
    Features
    • High Speed Internet, Double Vanity, Eat-in Kitchen, 9+ Flat Ceilings, Central Vacuum, Kitchen Island, Pantry, Full Bth Master Bdrm, Separate Shwr & Tub
    • Flooring: Carpet, Tile
    • Windows: Screens, Double Pane Windows
    • Has basement: No
    • Number of fireplaces: 1
    • Fireplace features: Gas
    Interior area
    • Total structure area: 3,443
    • Total interior livable area: 3,443 sqft

    Property

    Parking
    • Total spaces: 9
    • Parking features: Attached, Detached Garage, RV Access/Parking, Garage Door Opener, Over Height Garage, Storage, Detached
    • Attached garage spaces: 7
    • Carport spaces: 2
    • Covered spaces: 9
    Features
    • Stories: 1
    • Patio & porch: Covered, Patio
    • Exterior features: Storage, RV Hookup
    • Has private pool: Yes
    • Pool features: Diving Pool
    • Spa features: None
    • Fencing: Back Yard,Block
    Lot
    • Size: 1 Acres
    • Features: North/South Exposure, Sprinklers In Rear, Sprinklers In Front, Grass Front, Grass Back, Irrigation Front, Irrigation Back
    Details
    • Additional structures: Workshop, Shed(s)
    • Parcel number: 14102004L
    • Horses can be raised: Yes
    • Horse amenities: Stall

    Construction

    Type & style
    • Home type: SingleFamily
    • Architectural style: Ranch
    • Property subtype: Single Family Residence
    Materials
    • Stucco, Wood Frame, Painted
    • Foundation: Slab
    • Roof: Tile
    Condition
    • Year built: 2002

    Utilities & green energy

    • Sewer: Septic Tank
    Green energy
    • Energy efficient items: Other (See Remarks), Multi-Zones

    Community & HOA

    Community
    • Features: Horse Facility
    • Security: Security System Owned
    • Subdivision: CITRUS ACRES
    HOA
    • Has HOA: No
    • Services included: No Fees
    Location
    • Region: Mesa

    Financial & listing details

    • Price per square foot: $392/sqft
    • Tax assessed value: $1,023,300
    • Annual tax amount: $6,552
    • Date on market: 10/14/2026
    • Cumulative days on market: 2 days
    • Listing terms: Cash,Conventional,1031 Exchange
    • Ownership: Fee Simple
    • Road surface type: Asphalt

    Price history

    DateEventPrice
    10/15/2026Sold$1,350,000$392/sqft
    Source: ARMLS #7086522 Report a problem
    10/1/2026Pending sale$1,350,000$392/sqft
    Source: ARMLS #7086522 Report a problem
    9/29/2026Listed for sale$1,350,000+101.5%$392/sqft
    Source: ARMLS #7086522 Report a problem
    7/21/2015Sold$670,000-2.8%$195/sqft
    Source: ARMLS #5235580 Report a problem
    4/4/2015Listed for sale$689,000+86.2%$200/sqft
    Source: Congress Realty, Inc. #5235580 Report a problem
    9/29/2006Sold$370,000$107/sqft
    Source: Public Record Report a problem
    4/8/2002Sold$370,000$107/sqft
    Source: Public Record Report a problem

    Public tax history

    YearProperty taxesTax assessment
    2025$6,516 +0.5%$102,330 -5.8%
    2024$6,481 -0.9%$108,620 +65.2%
    2023$6,541 +1.8%$65,754 -7.6%
    2022$6,426 +0.1%$71,200 +7.8%
    2021$6,419 +7.7%$66,070 +6.8%
    2020$5,958 +4.6%$61,870 +3.7%
    2019$5,694 $59,650 +15.8%
    2018$5,694 +0.9%$51,520 -1.9%
    2017$5,641 +9.4%$52,520 -4.7%
    2016$5,156 +0.2%$55,110 +0.9%
    2015$5,145 $54,600 +10.4%
    2014-- $49,470 +25.6%
    2013-- $39,380 -0.4%
    2012-- $39,530 -7.9%
    2011-- $42,910 -12%
    2010-- $48,760 -21.5%
    2009-- $62,100
    Find assessor info on the county website

    Neighborhood: Lehi

    Nearby schools

    GreatSchools rating
    Schools provided by the listing agent
    • Elementary: Hermosa Vista Elementary School
    • Middle: Stapley Junior High School
    • High: Mountain View High School
    • District: Mesa Unified District

    Source: ARMLS. This data may not be complete. We recommend contacting the local school district to confirm school assignments for this home.

    Get a cash offer in 3 minutes
    Find out how much your home could sell for in as little as 3 minutes with a no-obligation cash offer.
    Estimated market value
    $1,349,200
    Get a cash offer in 3 minutes
    Find out how much your home could sell for in as little as 3 minutes with a no-obligation cash offer.
    Estimated market value
    $1,349,200