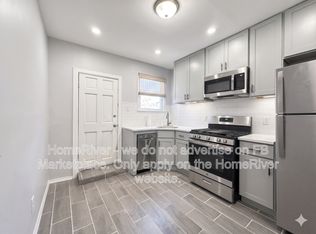
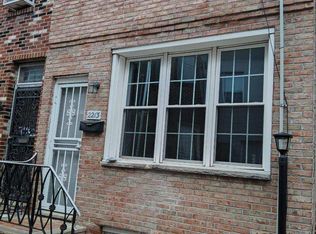
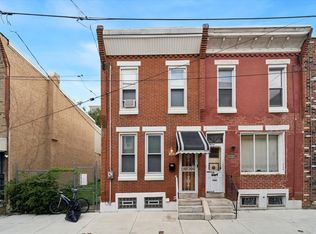
2215 Earp St, Philadelphia, PA 19146 is a single family home that contains 784 sq ft and was built in 1923. It contains 3 bedrooms and 1 bathroom. This home last sold for $100,000 in August 2024.
The Rent Zestimate for this home is $1,680/mo.
Sold for $100,000
Street View
Price history
| Date | Event | Price |
|---|---|---|
| 9/27/2026 | Listing removed | $259,900$332/sqft |
Source:  Bright MLS #PAPH2590114 Report a problem Bright MLS #PAPH2590114 Report a problem | ||
| 7/23/2026 | Contingent | $259,900$332/sqft |
Source: Bright MLS #PAPH2590114 Report a problem | ||
| 7/9/2026 | Price change | $259,900-3.7%$332/sqft |
Source: Bright MLS #PAPH2590114 Report a problem | ||
| 6/9/2026 | Price change | $270,000-10%$344/sqft |
Source: Bright MLS #PAPH2590114 Report a problem | ||
| 5/4/2026 | Listed for sale | $299,999$383/sqft |
Source: Bright MLS #PAPH2590114 Report a problem | ||
| 4/29/2026 | Contingent | $299,999$383/sqft |
Source: Bright MLS #PAPH2590114 Report a problem | ||
| 4/15/2026 | Price change | $299,999-7.7%$383/sqft |
Source: Bright MLS #PAPH2590114 Report a problem | ||
| 3/11/2026 | Listed for sale | $325,000+225%$415/sqft |
Source: Bright MLS #PAPH2590114 Report a problem | ||
| 8/2/2024 | Sold | $100,000$128/sqft |
Source: Public Record Report a problem | ||


Get pre-qualified for a loan
At Zillow Home Loans, we can pre-qualify you in as little as 5 minutes with no impact to your credit score.An equal housing lender. NMLS #10287.
