Skip main navigation
Sold for $730,000
  • $730,000

    2215 Eliot Street, Denver, CO 80211

    2beds
    1,453sqft
    Townhouse
    Built in 2015
    1,550 Square Feet Lot
    $-- Zestimate®
    $502/sqft
    $3,664 Estimated rent

    Home value

    Not available

    Estimated sales range

    Not available

    $3,664/mo

    Zestimate® history
    Loading
    Loading...

    Owner options

    List your home for rent

    $3,664/mo

    Rent Zestimate®

    Find your next renter with Zillow Rental Manager. Plus, with online applications, you can quickly screen prospective tenants – for free.

    Learn more

    $3,664/mo

    Rent Zestimate®

    Refinance and save

    $4,166/mo

    Est. payment

    Refinancing to a lower rate could help reduce your monthly payments and save thousands over the life of the loan.

    See today's rates

    $4,166/mo

    Est. payment

    Explore your selling options

    Work with a Zillow partner agent

    Leverage their expertise and Zillow's premium Showcase listings to get your home seen by more buyers.

    Get started

    List with your own agent

    Get your home in front of millions of buyers by listing it on Zillow.

    Learn how to do it

    Sell it yourself

    Take full control of how buyers see your home on Zillow by listing For Sale by Owner (FSBO).

    List your home

    What's special

    Park-facing balconyExpansive rooftop deckLuxurious primary suiteChic mosaic tile backsplashGenerously sized second bedroomSpa-style ensuite bathSpacious central island
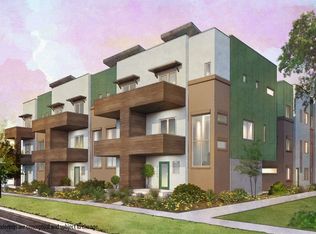
    Discover the ultimate in Jefferson Park contemporary luxury in this exquisite residence, perfectly positioned to capture breathtaking city and mountain views. Designed for both high-style entertaining and peaceful, private retreat, this home offers a standard of living that is both elevated and effortless. The heart of the home is the gourmet chef’s kitchen - a stunning centerpiece featuring premium quartz countertops, a chic mosaic tile backsplash and a full suite of professional-grade KitchenAid stainless steel appliances, all anchored by a spacious central island that invites gathering and culinary creativity. Adjacent to this main living area, a park-facing balcony provides a charming spot for morning coffee or an evening aperitif, seamlessly blending indoor comfort with outdoor tranquility. Ascend to the third level to find the luxurious primary suite - a true sanctuary boasting an oversized layout and a spa-style ensuite bath designed for ultimate relaxation. A generously sized second bedroom, a well-appointed full bath and a dedicated laundry area complete this level. The crowning achievement of this exceptional property is the expansive rooftop deck. Offering truly panoramic, unobstructed vistas of the dazzling city skyline and the majestic mountains, this space is an entertainer's dream, fully engineered to accommodate a future hot tub and equipped with a convenient gas line for installing a fire pit. Practical amenities include an oversized one-car garage with ample storage for a vehicle and all essential outdoor gear, reflecting a focus on convenience and modern urban living. This property represents Jefferson Park at its absolute best, offering unparalleled access to a dynamic lifestyle—from world-class dining and vibrant nightlife to entertainment venues—and presents the perfect blend of a sophisticated personal residence and exceptional investment opportunity. Experience this move-in-ready masterpiece today. NO HOA, Party Wall Agreement.

    Zillow last checked:

    Listing updated:

    Listed by:

    Kristen Le Peau 303-520-6272 Kristen@LePeauTeam.com,

    Compass - Denver,

    Steve Le Peau 303-522-6709,

    Compass - Denver

    Bought with:

    Barrie Hufford, 100068958

    Hufford & Company Inc.

    Source: REcolorado as distributed by MLS GRID,MLS#: 2305002MLS Logo

    Facts & features

    Interior

    Bedrooms & bathrooms
    • Bedrooms: 2
    • Bathrooms: 3
    • Full bathrooms: 2
    • 1/2 bathrooms: 1
    • Main level bathrooms: 1
    Bedroom
    • Features: Primary Suite
    • Level: Upper
    • Area: 156.24 Square Feet
    • Dimensions: 12.4 x 12.6
    Bedroom
    • Level: Upper
    • Area: 142.55 Square Feet
    • Dimensions: 10.11 x 14.1
    Bathroom
    • Features: Primary Suite
    • Level: Upper
    • Area: 41.31 Square Feet
    • Dimensions: 8.1 x 5.1
    Bathroom
    • Level: Upper
    • Area: 31.24 Square Feet
    • Dimensions: 4.4 x 7.1
    Bathroom
    • Level: Main
    Dining room
    • Level: Main
    • Area: 107.91 Square Feet
    • Dimensions: 9.9 x 10.9
    Kitchen
    • Level: Main
    • Area: 120.31 Square Feet
    • Dimensions: 10.11 x 11.9
    Laundry
    • Level: Upper
    Living room
    • Level: Main
    • Area: 194.03 Square Feet
    • Dimensions: 13.11 x 14.8
    Heating
    • Forced Air
    Cooling
    • Central Air
    Appliances
    • Included: Dishwasher, Disposal, Dryer, Microwave, Oven, Refrigerator, Washer
    • Laundry: In Unit
    Features
    • Entrance Foyer, High Ceilings, Kitchen Island, Open Floorplan, Primary Suite, Quartz Counters, Walk-In Closet(s)
    • Flooring: Carpet, Tile, Wood
    • Has basement: No
    • Common walls with other units/homes: End Unit,1 Common Wall
    Interior area
    • Total structure area: 1,453
    • Total interior livable area: 1,453 sqft
    • Finished area above ground: 1,453

    Property

    Parking
    • Total spaces: 1
    • Parking features: Garage - Attached
    • Attached garage spaces: 1
    Features
    • Levels: Three Or More
    • Entry location: Exterior Access
    • Patio & porch: Deck, Front Porch, Rooftop
    • Exterior features: Balcony
    • Has view: Yes
    • View description: City, Mountain(s)
    Lot
    • Size: 1,550 Square Feet
    Details
    • Parcel number: 232121030
    • Zoning: G-MU-3
    • Special conditions: Standard

    Construction

    Type & style
    • Home type: Townhouse
    • Architectural style: Urban Contemporary
    • Property subtype: Townhouse
    • Attached to another structure: Yes
    Materials
    • Frame
    • Roof: Membrane
    Condition
    • Year built: 2015

    Utilities & green energy

    • Sewer: Public Sewer
    • Water: Public

    Community & HOA

    Community
    • Subdivision: Jefferson Park
    HOA
    • Has HOA: No
    Location
    • Region: Denver

    Financial & listing details

    • Price per square foot: $502/sqft
    • Tax assessed value: $1,253,500
    • Annual tax amount: $4,102
    • Date on market: 3/5/2026
    • Listing terms: Cash,Conventional,FHA,VA Loan
    • Exclusions: Sellers Personal Property And Staging Items.
    • Ownership: Individual

    Price history

    DateEventPrice
    3/30/2026Sold$730,000$502/sqft
    Source: REcolorado as distributed by MLS GRID #2305002 Report a problem
    3/11/2026Pending sale$730,000$502/sqft
    Source: REcolorado as distributed by MLS GRID #2305002 Report a problem
    3/5/2026Listed for sale$730,000+28.1%$502/sqft
    Source: REcolorado as distributed by MLS GRID #2305002 Report a problem
    3/24/2021Listing removed--
    Source: Owner Report a problem
    8/15/2018Listing removed$2,800$2/sqft
    Source: Owner Report a problem
    7/15/2018Listed for rent$2,800$2/sqft
    Source: Owner Report a problem
    1/4/2017Sold$570,000$392/sqft
    Source: Agent Provided Report a problem

    Public tax history

    YearProperty taxesTax assessment
    2016$2,598 $99,780
    Find assessor info on the county website

    Neighborhood: Jefferson Park

    Nearby schools

    GreatSchools rating
    Schools provided by the listing agent
    • Elementary: Brown
    • Middle: Strive Lake
    • High: North
    • District: Denver 1

    Source: REcolorado as distributed by MLS GRID. This data may not be complete. We recommend contacting the local school district to confirm school assignments for this home.

    Get pre-qualified for a loan
    At Zillow Home Loans, we can pre-qualify you in as little as 5 minutes with no impact to your credit score.

    An equal housing lender. NMLS #10287.