Rare Find - UNIQUE Barn Style Home! Still having the exterior appearance of a Barn but step inside to WOW. Located in the City with a little bit of Country on this .69 Acre property, private driveway with a Fantastic new Treehouse, Deck with Pergola, shared Pavilion and Fire Pit to enjoy the beautiful sunsets. This Spacious Open Concept Home has 3 Levels -- Main Floor Level offers Kitchen, Breakfast Bar, Great Room w/ tall ceiling, Wood Stove, 2 Bedrooms, Dining Room, Pellet Stove, Laundry, Walk In Pantry behind the Barn Door, 1/2 Bath & Full Bath with Jetted Tub plus Appliances all stay. The Upper Level consists of the Master Bedroom/Loft that is a Must See and new Den/Office/Craft room. Lower Level is 2184 Sq Ft of space consisting of 3+ Car Garage, Service Doors and 3 Overhead Doors with 2 at 10ft Height. Workshop & Benches, Recently finished Mud Room with new window, Storage is plentiful, 1/2 Bath with room to complete to a full bath, area for a Kitchen to be put in, Pet Door, Mud Room/Laundry Hookup plus an additional room that could be another Bedroom w/ separate entrance. Numerous updates: Main Floor Lighting & Ceiling Fans, New Hood Vent, Added Den/Office in Upper Level, Added Laundry on Main Level, Shingled Roof replaced, Mud Room added, Dishwasher added, Kitchen & Bathroom updates to just name a few. The options are Endless on this Home. Could be a great Investment property with finishing the Lower Level for a Guest Suite, Apartment, etc. This property is a MUST SEE!
Closed
$231,750
2215 Fairfield Blvd, Plymouth, IN 46563
3beds
2,740sqft
Single Family Residence
Built in 1925
0.69 Acres Lot
$267,500 Zestimate®
$--/sqft
$2,462 Estimated rent
Home value
$267,500
$251,000 - $286,000
$2,462/mo
Zestimate® history
Owner options
List your home for rent
$2,462/mo
Rent Zestimate®
Find your next renter with Zillow Rental Manager. Plus, with online applications, you can quickly screen prospective tenants – for free.
$2,462/mo
Rent Zestimate®
Refinance and save
$1,111/mo
Est. payment
Refinancing to a lower rate could help reduce your monthly payments and save thousands over the life of the loan.
$1,111/mo
Est. payment
Explore your selling options
Work with a Zillow partner agent
Leverage their expertise and Zillow's premium Showcase listings to get your home seen by more buyers.
Get startedList with your own agent
Get your home in front of millions of buyers by listing it on Zillow.
Learn how to do itSell it yourself
Take full control of how buyers see your home on Zillow by listing For Sale by Owner (FSBO).
List your homeWhat's special
New windowFantastic new treehousePrivate drivewayGreat roomNew hood ventPet doorWalk in pantry
Zillow last checked:
Listing updated:
Listed by:
Michele Vanlue ccollins@collinshomes.com,
COLLINS and CO REALTORS - PLYMOUTH
Bought with:
Maria Lisenko, RB19000796
Cressy & Everett - South Bend
Source: IRMLS,MLS#: 202334993
Facts & features
Interior
Bedrooms & bathrooms
- Bedrooms: 3
- Bathrooms: 3
- Full bathrooms: 1
- 1/2 bathrooms: 2
- Main level bedrooms: 2
Bedroom 1
- Level: Upper
Bedroom 2
- Level: Main
Dining room
- Level: Main
- Area: 168
- Dimensions: 14 x 12
Kitchen
- Level: Main
- Area: 266
- Dimensions: 19 x 14
Living room
- Level: Main
- Area: 300
- Dimensions: 20 x 15
Office
- Level: Upper
- Area: 224
- Dimensions: 16 x 14
Heating
- Natural Gas, Wood, Forced Air
Cooling
- Central Air
Appliances
- Included: Dishwasher, Microwave, Refrigerator, Dryer-Electric, Exhaust Fan, Gas Range, Tankless Water Heater, Water Softener Owned
- Laundry: Dryer Hook Up Gas/Elec, Washer Hookup
Features
- Breakfast Bar, Ceiling-9+, Ceiling Fan(s), Open Floorplan, Pantry
- Flooring: Carpet, Laminate
- Has basement: No
- Number of fireplaces: 3
- Fireplace features: Wood Burning, Free Standing, Vented, Wood Burning Stove
Interior area
- Total structure area: 4,628
- Total interior livable area: 2,740 sqft
- Finished area above ground: 2,740
- Finished area below ground: 0
Property
Parking
- Total spaces: 3
- Parking features: Attached, Garage Door Opener, Gravel
- Attached garage spaces: 3
- Has uncovered spaces: Yes
Features
- Patio & porch: Deck, Covered
- Has spa: Yes
- Spa features: Jet Tub
- Fencing: Partial,Chain Link,Privacy,Wood
Lot
- Size: 0.69 Acres
- Features: Few Trees
Details
- Parcel number: 503206403120.006019
- Zoning: R2
Construction
Type & style
- Home type: SingleFamily
- Property subtype: Single Family Residence
Materials
- Wood Siding
- Foundation: Slab
- Roof: Metal,Shingle
Condition
- New construction: No
- Year built: 1925
Utilities & green energy
- Electric: NIPSCO
- Gas: NIPSCO
- Sewer: City
- Water: City
Community & HOA
Community
- Subdivision: Fairfield Farms
Location
- Region: Plymouth
Financial & listing details
- Tax assessed value: $220,300
- Annual tax amount: $1,242
- Date on market: 11/22/2023
- Listing terms: Cash,Conventional
Price history
| Date | Event | Price |
|---|---|---|
| 11/21/2023 | Sold | $231,750+3% |
Source:  IRMLS #202334993 Report a problem IRMLS #202334993 Report a problem | ||
| 11/18/2023 | Pending sale | $225,000 |
Source: IRMLS #202334993 Report a problem | ||
| 10/2/2023 | Price change | $225,000-5.9% |
Source: IRMLS #202334993 Report a problem | ||
| 9/25/2023 | Listed for sale | $239,000+68.3% |
Source: IRMLS #202334993 Report a problem | ||
| 12/22/2017 | Sold | $142,000$52/sqft |
Source: Agent Provided Report a problem | ||
Public tax history
| Year | Property taxes | Tax assessment |
|---|---|---|
| 2025 | $1,743 +39.1% | $220,300 +26.4% |
| 2024 | $1,253 +0.9% | $174,300 +39.1% |
| 2023 | $1,242 +8.7% | $125,300 |
| 2022 | $1,143 -4.6% | $125,300 +7.3% |
| 2021 | $1,198 +2.3% | $116,800 -4.5% |
| 2020 | $1,170 -5.5% | $122,300 +2.1% |
| 2019 | $1,238 +118.3% | $119,800 +3% |
| 2018 | $567 -57.2% | $116,300 +61.3% |
| 2017 | $1,326 +25.3% | $72,100 +7.9% |
| 2016 | $1,058 -29.2% | $66,800 -14.5% |
| 2014 | $1,495 +47.9% | $78,100 -0.8% |
| 2013 | $1,011 -52.1% | $78,700 +2.5% |
| 2012 | $2,109 +614% | $76,800 +440.8% |
| 2011 | $295 -0.4% | $14,200 |
| 2010 | $297 -0.2% | $14,200 -0.7% |
| 2009 | $297 | $14,300 |
Find assessor info on the county website
Neighborhood: 46563
Nearby homes
- $335,7003 bd2 ba1.4k sqft2009 Fairfield Blvd, Plymouth, IN 46563Off Market
- $233,8003 bd2 ba2.1k sqft2002 Lake Ave, Plymouth, IN 46563Off Market
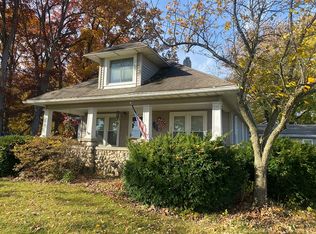
- $300,8003 bd4 ba1.7k sqft2003 Fairfield Blvd, Plymouth, IN 46563Off Market
- $396,5003 bd2 ba952 sqft2010 W Lake Ave, Plymouth, IN 46563Off Market
- $228,1002 bd1 ba792 sqft2150 Lake Ave, Plymouth, IN 46563Off Market
- $127,000-- bd-- ba-- sqftFairfield Blvd, Plymouth, IN 46563Off Market
- $184,0002 bd2 ba1.2k sqft2222 Fairfield Blvd, Plymouth, IN 46563Sold
- $242,2002 bd3 ba1.2k sqft2248 Fairfield Blvd, Plymouth, IN 46563Off Market
Nearby schools
GreatSchools rating
- 6/10Washington Elementary SchoolGrades: PK-4Distance: 0.5 mi
- 5/10Lincoln Junior High SchoolGrades: 7-8Distance: 1.9 mi
- 6/10Plymouth High SchoolGrades: 9-12Distance: 1.9 mi
Schools provided by the listing agent
- Elementary: Washington
- Middle: Lincoln
- High: Plymouth
- District: Plymouth Community School Corp.
Source: IRMLS. This data may not be complete. We recommend contacting the local school district to confirm school assignments for this home.


Get pre-qualified for a loan
At Zillow Home Loans, we can pre-qualify you in as little as 5 minutes with no impact to your credit score.An equal housing lender. NMLS #10287.
- Indiana
- Marshall County
- Plymouth
- 46563
- 2215 Fairfield Blvd
Nearby cities
Nearby zip codes
Other Plymouth Topics
