Welcome to this meticulously maintained home in a great Millcreek location! Tastefully decorated throughout, this property features a desirable open concept living floor plan! New sliding doors from the kitchen lead to a new deck that overlooks the rear yard that is an ideal setting for outdoor dining and relaxing! The living room features vaulted ceilings and tons of natural light that add to the homes open and spacious feel. 4 bedrooms provide flexibility, with one in the lower level, that could be an office, den, or guest room. The lower level also offers a huge family room with a gorgeous gas fireplace, a full bath, and a concrete patio that would make the space perfect for multi-generational living! A lower level laundry/utility room and 2 car garage complete the home!
Sold for $328,000
$328,000
2215 Gatesmill Dr, Erie, PA 16510
4beds
1,680sqft
Single Family Residence
Built in 1991
6,969 Square Feet Lot
$317,700 Zestimate®
$195/sqft
$1,987 Estimated rent
Home value
$317,700
$302,000 - $334,000
$1,987/mo
Zestimate® history
Owner options
List your home for rent
$1,987/mo
Rent Zestimate®
Find your next renter with Zillow Rental Manager. Plus, with online applications, you can quickly screen prospective tenants – for free.
$1,987/mo
Rent Zestimate®
Refinance and save
$2,328/mo
Est. payment
Refinancing to a lower rate could help reduce your monthly payments and save thousands over the life of the loan.
$2,328/mo
Est. payment
Explore your selling options
Work with a Zillow partner agent
Leverage their expertise and Zillow's premium Showcase listings to get your home seen by more buyers.
Get startedList with your own agent
Get your home in front of millions of buyers by listing it on Zillow.
Learn how to do itSell it yourself
Take full control of how buyers see your home on Zillow by listing For Sale by Owner (FSBO).
List your homeWhat's special
Tastefully decorated throughoutTons of natural light
Zillow last checked:
Listing updated:
Listed by:
Toni Smith (814)833-9801,
RE/MAX Real Estate Group Erie,
Dennis Smith 814-392-5647,
RE/MAX Real Estate Group Erie
Bought with:
Jennie Bone, RS332859
Howard Hanna Erie Southwest
Source: GEMLS,MLS#: 193061Originating MLS: Greater Erie Board Of Realtors
Facts & features
Interior
Bedrooms & bathrooms
- Bedrooms: 4
- Bathrooms: 2
- Full bathrooms: 2
Primary bedroom
- Level: Second
- Dimensions: 11x12
Bedroom
- Level: Second
- Dimensions: 10x11
Bedroom
- Level: Second
- Dimensions: 9x10
Bedroom
- Level: Lower
- Dimensions: 12x11
Primary bathroom
- Level: Second
- Dimensions: 11x7
Family room
- Description: Fireplace,Walkout
- Level: Lower
- Dimensions: 19x13
Other
- Level: Lower
- Dimensions: 10x6
Kitchen
- Level: Second
- Dimensions: 13x19
Laundry
- Level: Basement
- Dimensions: 21x14
Living room
- Level: First
- Dimensions: 14x14
Heating
- Forced Air, Gas
Appliances
- Included: Dishwasher, Gas Oven, Gas Range
Features
- Ceiling Fan(s), Cable TV
- Flooring: Carpet, Tile
- Basement: Full,Finished
- Number of fireplaces: 1
- Fireplace features: Gas
Interior area
- Total structure area: 1,680
- Total interior livable area: 1,680 sqft
Property
Parking
- Total spaces: 2
- Parking features: Attached, Garage Door Opener
- Attached garage spaces: 2
- Has uncovered spaces: Yes
Features
- Levels: Multi/Split
- Patio & porch: Deck, Patio
- Exterior features: Deck, Paved Driveway, Patio
Lot
- Size: 6,969 Square Feet
- Dimensions: 60 x 120 x 0 x 0
- Features: Landscaped
Details
- Parcel number: 33108480.4010.00
- Zoning description: R-1
Construction
Type & style
- Home type: SingleFamily
- Architectural style: Tri-Level
- Property subtype: Single Family Residence
Materials
- Aluminum Siding, Vinyl Siding
- Roof: Asphalt
Condition
- Excellent,Resale
- Year built: 1991
Utilities & green energy
- Sewer: Public Sewer
- Water: Public
Community & HOA
Location
- Region: Erie
Financial & listing details
- Price per square foot: $195/sqft
- Tax assessed value: $163,010
- Annual tax amount: $4,760
- Date on market: 9/3/2026
- Cumulative days on market: 5 days
- Listing terms: Conventional
- Road surface type: Paved
Price history
| Date | Event | Price |
|---|---|---|
| 10/8/2026 | Sold | $328,000+4.1%$195/sqft |
Source: GEMLS #193061 Report a problem | ||
| 9/8/2026 | Pending sale | $315,000$188/sqft |
Source: GEMLS #193061 Report a problem | ||
| 9/3/2026 | Listed for sale | $315,000+110%$188/sqft |
Source: GEMLS #193061 Report a problem | ||
| 1/13/2006 | Sold | $150,000+2.1%$89/sqft |
Source: GEMLS #76463 Report a problem | ||
| 8/24/2004 | Sold | $146,900$87/sqft |
Source: Public Record Report a problem | ||
Public tax history
| Year | Property taxes | Tax assessment |
|---|---|---|
| 2026 | $4,643 +1.9% | $163,010 |
| 2025 | $4,557 +3.2% | $163,010 |
| 2024 | $4,415 +8.9% | $163,010 |
| 2023 | $4,053 +2.4% | $163,010 |
| 2022 | $3,957 | $163,010 |
| 2021 | $3,957 +162% | $163,010 |
| 2020 | $1,510 -60.4% | $163,010 |
| 2019 | $3,809 -17.1% | $163,010 |
| 2018 | $4,597 +3.8% | $163,010 |
| 2017 | $4,429 +0.9% | $163,010 |
| 2016 | $4,388 +217.3% | $163,010 |
| 2015 | $1,383 | $163,010 |
| 2014 | $1,383 +72.1% | $163,010 |
| 2013 | $804 +11.8% | $163,010 +37.2% |
| 2012 | $719 | $118,830 |
| 2011 | $719 | $118,830 |
| 2010 | $719 +11% | $118,830 |
| 2009 | $648 | $118,830 |
| 2008 | -- | $118,830 |
| 2005 | $848 -1.3% | $118,830 |
| 2004 | $859 | $118,830 |
| 2003 | -- | $118,830 +422.1% |
| 2002 | -- | $22,760 |
| 2000 | -- | $22,760 |
Find assessor info on the county website
Neighborhood: 16510
Nearby homes
- $321,0004 bd2 ba1.6k sqft2221 Gatesmill Dr, Erie, PA 16510Off Market
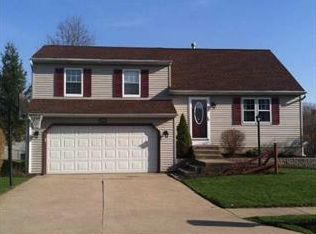
- $302,6003 bd2 ba1.5k sqft2207 Gatesmill Dr, Erie, PA 16510Off Market
- $325,9004 bd1 ba1.7k sqft2229 Gatesmill Dr, Erie, PA 16510Off Market
- $296,0003 bd2 ba1.4k sqft2161 Gatesmill Dr, Erie, PA 16510Off Market
- $325,0003 bd3 ba1.4k sqft2218 Brooksboro Dr, Millcreek, PA 16510Pending
- $326,4003 bd2 ba1.6k sqft2224 Brooksboro Dr, Erie, PA 16510Off Market
- $282,3003 bd2 ba1k sqft2212 Brooksboro Dr, Erie, PA 16510Off Market
- $268,4003 bd1 ba1.2k sqft2230 Brooksboro Dr, Erie, PA 16510Off Market
Nearby schools
GreatSchools rating
- 8/10Belle Valley El SchoolGrades: PK-5Distance: 1.1 mi
- 8/10James S Wilson Middle SchoolGrades: 6-8Distance: 3.9 mi
- 7/10McDowell High SchoolGrades: PK,9-12Distance: 7.5 mi
Schools provided by the listing agent
- District: Millcreek
Source: GEMLS. This data may not be complete. We recommend contacting the local school district to confirm school assignments for this home.
Sell for more on Zillow
Get a Zillow Showcase℠ listing at no additional cost and you could sell for .
$317,700
2% more
+$6,354
With Zillow Showcase(estimated)
$324,054
Sell for more on Zillow
Get a Zillow Showcase℠ listing at no additional cost and you could sell for .
$317,700
2% more
+$6,354
With Zillow Showcase(estimated)
$324,054
- Pennsylvania
- Erie County
- Erie
- 16510
- 2215 Gatesmill Dr
