Welcome home to this beautifully updated residence located in the heart of Cumming. This home has been completely refreshed on the interior and offers a modern, move-in-ready feel throughout. Updates include all new appliances, updated lighting, new flooring, and fresh paint, creating a bright and inviting atmosphere filled with great natural light. All bathrooms have been fully updated with stylish finishes, adding to the home's fresh and modern appeal. The kitchen has been renovated with new cabinetry and quartz countertops and opens seamlessly to a charming keeping room with a cozy fireplace, perfect for everyday living or casual gatherings. The living room features an additional fireplace, adding warmth and character to the main living space. Upstairs, you will find a versatile additional area ideal for a home office, study, or flex space to suit your needs. The unfinished basement offers abundant potential, providing the opportunity to create additional living space such as a media room, home gym, workshop, or guest suite. Ideally located just minutes from the Cumming City Center, this home offers easy access to shopping, dining, and entertainment while still providing a comfortable and inviting place to call home.
Closed
$650,000
2215 Goldmine Dr, Cumming, GA 30040
3beds
--sqft
Single Family Residence
Built in 1990
1.59 Acres Lot
$647,700 Zestimate®
$--/sqft
$2,810 Estimated rent
Home value
$647,700
$602,000 - $693,000
$2,810/mo
Zestimate® history
Owner options
List your home for rent
$2,810/mo
Rent Zestimate®
Find your next renter with Zillow Rental Manager. Plus, with online applications, you can quickly screen prospective tenants – for free.
$2,810/mo
Rent Zestimate®
Refinance and save
$4,097/mo
Est. payment
Refinancing to a lower rate could help reduce your monthly payments and save thousands over the life of the loan.
$4,097/mo
Est. payment
Explore your selling options
Work with a Zillow partner agent
Leverage their expertise and Zillow's premium Showcase listings to get your home seen by more buyers.
Get startedList with your own agent
Get your home in front of millions of buyers by listing it on Zillow.
Learn how to do itSell it yourself
Take full control of how buyers see your home on Zillow by listing For Sale by Owner (FSBO).
List your homeWhat's special
Zillow last checked:
Listing updated:
Listed by:
Willis Group Real Estate 678-358-9234,
Keller Williams Community Partners,
Joanie Cullity 678-358-9234,
Keller Williams Community Partners
Bought with:
Michelle T Stancil, 238262
RE/MAX Center
Source: GAMLS,MLS#: 10658677
Facts & features
Interior
Bedrooms & bathrooms
- Bedrooms: 3
- Bathrooms: 3
- Full bathrooms: 2
- 1/2 bathrooms: 1
- Main level bathrooms: 1
- Main level bedrooms: 1
Rooms
- Room types: Bonus Room, Keeping Room, Laundry, Office, Other
Dining room
- Features: Seats 12+
Kitchen
- Features: Breakfast Area, Breakfast Bar, Breakfast Room, Kitchen Island
Heating
- Central, Electric
Cooling
- Ceiling Fan(s), Central Air
Appliances
- Included: Dishwasher, Electric Water Heater, Microwave
- Laundry: Other
Features
- Bookcases, Double Vanity, High Ceilings, Master On Main Level, Walk-In Closet(s)
- Flooring: Carpet, Hardwood
- Windows: Double Pane Windows
- Basement: Bath/Stubbed,Daylight,Exterior Entry,Full,Interior Entry,Unfinished
- Attic: Pull Down Stairs
- Number of fireplaces: 2
- Fireplace features: Factory Built, Family Room, Gas Starter
- Common walls with other units/homes: No Common Walls
Interior area
- Total structure area: 0
- Finished area above ground: 0
- Finished area below ground: 0
Property
Parking
- Total spaces: 2
- Parking features: Garage
- Has garage: Yes
Features
- Levels: Two
- Stories: 2
- Patio & porch: Patio, Screened
- Exterior features: Other
- Body of water: None
Lot
- Size: 1.59 Acres
- Features: Private, Sloped
- Residential vegetation: Wooded
Details
- Parcel number: 151 191
Construction
Type & style
- Home type: SingleFamily
- Architectural style: Country/Rustic,Traditional
- Property subtype: Single Family Residence
Materials
- Concrete
- Roof: Composition
Condition
- Resale
- New construction: No
- Year built: 1990
Utilities & green energy
- Sewer: Septic Tank
- Water: Public
- Utilities for property: Cable Available, Electricity Available, Natural Gas Available, Phone Available, Water Available
Community & HOA
Community
- Features: None
- Subdivision: Mountainside
HOA
- Has HOA: No
- Services included: None
Location
- Region: Cumming
Financial & listing details
- Tax assessed value: $575,940
- Annual tax amount: $498
- Date on market: 12/16/2025
- Cumulative days on market: 15 days
- Listing agreement: Exclusive Right To Sell
- Electric utility on property: Yes
Price history
| Date | Event | Price |
|---|---|---|
| 12/31/2025 | Sold | $650,000 |
Source:  GAMLS #10658677 Report a problem GAMLS #10658677 Report a problem | ||
| 12/22/2025 | Pending sale | $650,000 |
Source:  FMLS GA #7693163 Report a problem FMLS GA #7693163 Report a problem | ||
| 12/16/2025 | Listed for sale | $650,000+34.9% |
Source: FMLS GA #7693163 Report a problem | ||
| 10/2/2025 | Sold | $482,000 |
Source: Public Record Report a problem | ||
Public tax history
| Year | Property taxes | Tax assessment |
|---|---|---|
| 2025 | $552 -6.5% | $230,376 +5% |
| 2024 | $591 -88.3% | $219,464 +6.8% |
| 2023 | $5,057 +744.8% | $205,444 +15.1% |
| 2022 | $599 +4.8% | $178,480 +19.7% |
| 2021 | $571 | $149,092 -0.5% |
| 2020 | -- | $149,852 +8.1% |
| 2019 | $566 +2.9% | $138,608 +33% |
| 2017 | $550 | $104,196 |
| 2016 | $550 | $104,196 |
| 2015 | $550 +8.6% | $104,196 +7.2% |
| 2014 | $507 +0% | $97,196 |
| 2013 | $507 -1.2% | $97,196 -7% |
| 2012 | $513 -0.2% | $104,536 -0.9% |
| 2011 | $514 | $105,516 -9.6% |
| 2010 | -- | $116,776 |
| 2009 | -- | $116,776 |
| 2008 | -- | $116,776 +3.3% |
| 2007 | -- | $113,000 |
| 2006 | $331 +3% | $113,000 +12.7% |
| 2005 | $322 | $100,280 |
| 2004 | $322 -19.9% | $100,280 |
| 2003 | $402 +34.3% | -- |
| 2002 | $299 -4.8% | -- |
| 2001 | $314 -79.5% | -- |
| 2000 | $1,532 | -- |
Find assessor info on the county website
Neighborhood: Mountainside
Nearby homes
- $795,4005 bd4 ba3.9k sqft5155 Austrian Pine Ct, Cumming, GA 30040Off Market
- $726,6005 bd4 ba3.9k sqft5155 Austrian Pine Ct, Cumming, GA 30040Off Market
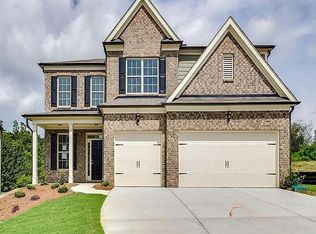
- $476,9003 bd3 ba2.7k sqft2205 Goldmine Dr, Cumming, GA 30040Off Market

- $591,9005 bd2 ba3.5k sqft2225 Goldmine Dr, Cumming, GA 30040Off Market
- $555,7002 bd3 ba2.8k sqft2230 Goldmine Dr, Cumming, GA 30040Off Market
- $521,0003 bd3 ba4.2k sqft2210 Goldmine Dr, Cumming, GA 30040Sold
- $465,0003 bd2 ba2k sqft2175 Goldmine Dr, Cumming, GA 30040Off Market
- $432,8003 bd2 ba2.3k sqft2235 Goldmine Dr, Cumming, GA 30040Off Market
Nearby schools
GreatSchools rating
- 8/10Cumming Elementary SchoolGrades: PK-5Distance: 1.2 mi
- 5/10Otwell Middle SchoolGrades: 6-8Distance: 1.2 mi
- 8/10Forsyth Central High SchoolGrades: 9-12Distance: 1.2 mi
Schools provided by the listing agent
- Elementary: Cumming
- Middle: Otwell
- High: Forsyth Central
Source: GAMLS. This data may not be complete. We recommend contacting the local school district to confirm school assignments for this home.
Get a cash offer in 3 minutes
Find out how much your home could sell for in as little as 3 minutes with a no-obligation cash offer.
Estimated market value
$647,700
Get a cash offer in 3 minutes
Find out how much your home could sell for in as little as 3 minutes with a no-obligation cash offer.
Estimated market value
$647,700
- Georgia
- Forsyth County
- Cumming
- 30040
- Mountainside
- 2215 Goldmine Dr
