Skip main navigation
Off market
  • $5,810,500

    2215 Golf View Way, Steamboat Springs, CO 80487

    4beds
    6baths
    5,584sqft
    SingleFamily
    Built in 2005
    0.59 Acres Lot
    $5,810,500 Zestimate®
    $1,041/sqft
    $6,799 Estimated rent

    Home value

    $5,810,500

    $5.11M - $6.62M

    $6,799/mo

    Zestimate® history
    Loading
    Loading...

    Owner options

    List your home for rent

    $6,799/mo

    Rent Zestimate®

    Find your next renter with Zillow Rental Manager. Plus, with online applications, you can quickly screen prospective tenants – for free.

    Learn more

    $6,799/mo

    Rent Zestimate®

    Refinance and save

    $26,175/mo

    Est. payment

    Refinancing to a lower rate could help reduce your monthly payments and save thousands over the life of the loan.

    See today's rates

    $26,175/mo

    Est. payment

    Explore your selling options

    Work with a Zillow partner agent

    Leverage their expertise and Zillow's premium Showcase listings to get your home seen by more buyers.

    Get started

    List with your own agent

    Get your home in front of millions of buyers by listing it on Zillow.

    Learn how to do it

    Sell it yourself

    Take full control of how buyers see your home on Zillow by listing For Sale by Owner (FSBO).

    List your home

    What's special

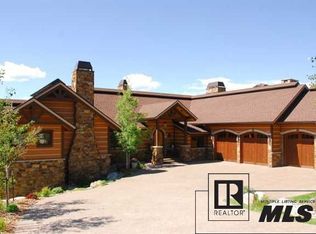
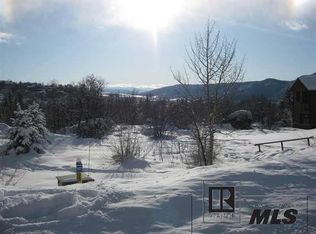
    Sunny side of the Sanctuary. Custom built home on one of the most desirable streets in Steamboat overlooking the Rollingstone Ranch Golf Course andwith beautiful south valley, Emerald Mountain and ski area views. 4 bedrooms with 4 en suite bathrooms, 2 powder rooms, large living room, spacious office, work-out room and oversized 3-car garage. This home was built to capture views from every room and to accommodate a mountain lifestyle. Very nicefinishes throughout including quarter-sawn white oak floors on main level, dramatic rock fireplace, granite countertops, gourmet kitchen with lots of counterspace, wine bar and island. Enjoy entertaining in a fabulous great room that flows to a mahogany deck with sweeping mountain and valley views. The mainlevel also includes a luxurious master bedroom, spacious office and mud/laundry room. The walkout level consists of 3 en suite bedrooms, family room thatflows to patio and hot tub area and an exercise room. Knotty alder doors and trim, beautiful countertops and tile layouts in bathrooms, wood blinds and largewindows throughout plus many extra upgrades which are sure to delight the discerning buyer. Truly a great location in the Sanctuary!

    This property is off market, which means it's not currently listed for sale or rent on Zillow. This may be different from what's available on other websites or public sources.

    Facts & features

    Interior

    Bedrooms & bathrooms
    • Bedrooms: 4
    • Bathrooms: 6
    Heating
    • Radiant, Gas
    Appliances
    • Included: Dishwasher, Dryer, Garbage disposal, Microwave, Range / Oven, Refrigerator, Washer
    Features
    • Flooring: Tile, Carpet, Hardwood
    • Has fireplace: Yes
    Interior area
    • Total interior livable area: 5,584 sqft

    Property

    Parking
    • Parking features: Garage - Attached
    Features
    • Exterior features: Stone, Wood
    • Has spa: Yes
    • Has view: Yes
    • View description: Mountain
    Lot
    • Size: 0.59 Acres
    Details
    • Parcel number: 223600099

    Construction

    Type & style
    • Home type: SingleFamily
    • Architectural style: Contemporary
    Materials
    • Foundation: Concrete
    • Roof: Asphalt
    Condition
    • Year built: 2005

    Community & neighborhood

    Location
    • Region: Steamboat Springs

    HOA & financial

    HOA
    • Has HOA: Yes
    • HOA fee: $12 monthly

    Price history

    DateEventPrice
    6/16/2014Sold$2,335,000-10%$418/sqft
    Source: Altitude Realtors #SSS137158 Report a problem
    8/11/2013Listed for sale$2,595,000$465/sqft
    Source: Prudential Steamboat Realty #137158 Report a problem

    Public tax history

    YearProperty taxesTax assessment
    2024$12,962 +3.4%$309,210
    2023$12,540 +16.2%$309,210 +58.1%
    2022$10,795 -1.8%$195,580 -2.8%
    2021$10,990 +21.8%$201,210 +21%
    2020$9,021 +2.5%$166,320
    2019$8,798 +0.4%$166,320 +4.8%
    2017$8,764 +12.1%$158,650 -17.7%
    2016$7,819 -8.8%$192,710
    2015$8,573 +38.3%$192,710 +44.6%
    2014$6,200 +2.1%$133,300 -15.5%
    2012$6,074 $157,700 -22.7%
    2010-- $203,880
    2009-- $203,880 +10.8%
    2008-- $183,950
    2007-- $183,950 +102.9%
    2005-- $90,680

    Find assessor info on the county website

    Neighborhood: 80487

    Nearby schools

    GreatSchools rating