Skip main navigation
Sold for $475,000
  • $475,000

    2215 GUIANA PLUM DRIVE, ORLANDO, FL 32828

    3beds
    1,689sqft
    Single Family Residence
    Built in 2003
    6,354 Square Feet Lot
    $469,100 Zestimate®
    $281/sqft
    $2,451 Estimated rent

    Home value

    $469,100

    Estimated sales range

    Not available

    $2,451/mo

    Zestimate® history
    Loading
    Loading...

    Owner options

    List your home for rent

    $2,451/mo

    Rent Zestimate®

    Find your next renter with Zillow Rental Manager. Plus, with online applications, you can quickly screen prospective tenants – for free.

    Learn more

    $2,451/mo

    Rent Zestimate®

    Refinance and save

    $3,551/mo

    Est. payment

    Refinancing to a lower rate could help reduce your monthly payments and save thousands over the life of the loan.

    See today's rates

    $3,551/mo

    Est. payment

    Explore your selling options

    Work with a Zillow partner agent

    Leverage their expertise and Zillow's premium Showcase listings to get your home seen by more buyers.

    Get started

    List with your own agent

    Get your home in front of millions of buyers by listing it on Zillow.

    Learn how to do it

    Sell it yourself

    Take full control of how buyers see your home on Zillow by listing For Sale by Owner (FSBO).

    List your home

    What's special

    Covered lanaiNew roofModern farmhouse styleCustom laundry roomBright flowing floor planCharming curb appealCovered front porch
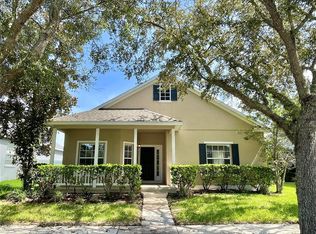
    Seller may consider buyer concessions if made in an offer ~ Welcome to this beautifully UPDATED | 3BD/2BA | SINGLE STORY HOME in Avalon Park, one of East Orlando’s most sought after communities! Set on a PRIVACY-FENCED LOT directly across from a PARK and COMMUNITY POOL, this home offers not only a prime location but thoughtful updates inside and out – including a NEW ROOF (2022) and LUXURY VINYL PLANK FLOORING throughout. From the moment you arrive the charming CURB APPEAL, covered front porch and rear facing two car garage set the tone for easy, comfortable living. Inside you will find a bright flowing floor plan with a chic MODERN FARMHOUSE STYLE enhanced by crown molding, elegant wainscoting, and CUSTOM CABINETRY/SHELVING throughout the home. The heart of the home is the spacious kitchen delivering to the family chef NEWER STAINLESS STEEL APPLIANCES, upgraded cabinetry topped with crown molding, LEVEL 3 GRANITE COUNTERTOPS, tiled backsplash, a sliding barn door on the pantry, and a large ISLAND with breakfast bar seating. The kitchen overlooks the open dining area which offers sliding glass door access to a COVERED LANAI and extended PAVER PATIO – perfect for indoor/outdoor entertaining or enjoying a quiet evening outdoors. The CUSTOM LAUNDRY ROOM adds convenience and personality, while the overall layout offers a comfortable flow and just the right amount of space for daily life. Whether you are relaxing at home, hosting friends or heading out to enjoy the community this home makes it all easy! Living in Avalon Park means more than just a great house, it’s about community and each Village includes its own community pool and amenities. Centrally located Tanja King Park offers a splash pad, playground, sports fields, dog park, event space and scenic trails for walking or biking. Enjoy local events year-round in Downtown Avalon, with its charming shops, restaurants, and markets that bring neighbors together. You will also appreciate being zoned for TOP-RATED SCHOOLS and the proximity to SR 528, 417, 408, UCF, Medical City, Lake Nona, and even Florida’s East coast beaches—putting convenience and connection right at your doorstep. Schedule a tour today and let us say WELCOME HOME!

    Zillow last checked:

    Listing updated:

    Listed by:

    Jenny Wemert 407-809-1193,

    WEMERT GROUP REALTY LLC 407-743-8356,

    Stacy Fleck 407-496-5754,

    WEMERT GROUP REALTY LLC

    Bought with:

    Non-Member Agent

    STELLAR NON-MEMBER OFFICE

    Source: Stellar MLS,MLS#: O6310328MLS LogoOriginating MLS: Orlando Regional

    Facts & features

    Interior

    Bedrooms & bathrooms
    • Bedrooms: 3
    • Bathrooms: 2
    • Full bathrooms: 2
    Primary bedroom
    • Features: En Suite Bathroom, Walk-In Closet(s)
    • Level: First
    • Area: 272 Square Feet
    • Dimensions: 17x16
    Bedroom 2
    • Features: Ceiling Fan(s), Built-in Closet
    • Level: First
    • Area: 143 Square Feet
    • Dimensions: 13x11
    Bedroom 3
    • Features: Ceiling Fan(s), Built-in Closet
    • Level: First
    • Area: 110 Square Feet
    • Dimensions: 10x11
    Primary bathroom
    • Features: Dual Sinks, Garden Bath, Tub with Separate Shower Stall, Window/Skylight in Bath, Built-in Closet
    • Level: First
    • Area: 112 Square Feet
    • Dimensions: 14x8
    Bathroom 2
    • Features: Exhaust Fan, Single Vanity, Tub With Shower, Window/Skylight in Bath
    • Level: First
    • Area: 50 Square Feet
    • Dimensions: 10x5
    Dining room
    • Level: First
    • Area: 221 Square Feet
    • Dimensions: 13x17
    Kitchen
    • Features: Granite Counters, Kitchen Island, Pantry
    • Level: First
    • Area: 231 Square Feet
    • Dimensions: 11x21
    Laundry
    • Features: Built-In Shelving
    • Level: First
    • Area: 56 Square Feet
    • Dimensions: 7x8
    Living room
    • Features: Ceiling Fan(s)
    • Level: First
    • Area: 325 Square Feet
    • Dimensions: 13x25
    Heating
    • Central
    Cooling
    • Central Air
    Appliances
    • Included: Dishwasher, Dryer, Microwave, Range, Refrigerator, Washer
    • Laundry: Laundry Room
    Features
    • Ceiling Fan(s), Chair Rail, Crown Molding, Eating Space In Kitchen, Solid Surface Counters, Solid Wood Cabinets, Stone Counters, Thermostat, Walk-In Closet(s)
    • Flooring: Luxury Vinyl
    • Doors: Sliding Doors
    • Windows: Blinds, Rods, Window Treatments
    • Has fireplace: No
    Interior area
    • Total structure area: 2,506
    • Total interior livable area: 1,689 sqft

    Property

    Parking
    • Total spaces: 2
    • Parking features: Alley Access, Driveway, Garage Faces Rear, On Street, Open
    • Attached garage spaces: 2
    • Has uncovered spaces: Yes
    Features
    • Levels: One
    • Stories: 1
    • Patio & porch: Covered, Front Porch, Patio, Rear Porch
    • Exterior features: Lighting, Sidewalk
    • Fencing: Fenced,Vinyl
    • Has view: Yes
    • View description: Park/Greenbelt, Pool
    Lot
    • Size: 6,354 Square Feet
    • Features: In County, Landscaped, Sidewalk
    • Residential vegetation: Mature Landscaping, Trees/Landscaped
    Details
    • Parcel number: 052332100303170
    • Zoning: P-D
    • Special conditions: None

    Construction

    Type & style
    • Home type: SingleFamily
    • Property subtype: Single Family Residence
    Materials
    • Block, Stucco
    • Foundation: Slab
    • Roof: Shingle
    Condition
    • New construction: No
    • Year built: 2003

    Utilities & green energy

    • Sewer: Public Sewer
    • Water: Public
    • Utilities for property: BB/HS Internet Available, Cable Available, Electricity Connected, Phone Available, Public, Street Lights

    Community & HOA

    Community
    • Features: Dog Park, Park, Playground, Pool, Sidewalks, Tennis Court(s)
    • Pet fee: $0 monthly
    • Subdivision: AVALON PARK VILLAGE 05 51 58
    HOA
    • Has HOA: Yes
    • Amenities included: Basketball Court, Park, Pickleball Court(s), Playground, Pool, Recreation Facilities, Tennis Court(s)
    • Services included: Cable TV, Community Pool, Internet, Maintenance Grounds, Recreational Facilities
    • HOA fee: $141 monthly
    • HOA name: Avalon Park POA / Leland Management
    • HOA phone: 407-249-9395
    Location
    • Region: Orlando

    Financial & listing details

    • Price per square foot: $281/sqft
    • Tax assessed value: $369,424
    • Annual tax amount: $3,586
    • Date on market: 5/22/2025
    • Cumulative days on market: 3 days
    • Listing terms: Cash,Conventional,FHA,VA Loan
    • Ownership: Fee Simple
    • Total actual rent: 0
    • Electric utility on property: Yes
    • Road surface type: Paved

    Price history

    DateEventPrice
    6/30/2025Sold$475,000$281/sqft
    Source: Stellar MLS #O6310328 Report a problem
    5/25/2025Pending sale$475,000$281/sqft
    Source: Stellar MLS #O6310328 Report a problem
    5/22/2025Listed for sale$475,000+150%$281/sqft
    Source: Stellar MLS #O6310328 Report a problem
    3/25/2016Sold$190,000+1.6%$112/sqft
    Source: Public Record Report a problem
    1/26/2016Price change$186,999-1.6%$111/sqft
    Source: RE/MAX INNOVATION #O5401282 Report a problem
    12/9/2015Price change$190,000+95.9%$112/sqft
    Source: RE/MAX INNOVATION #O5401282 Report a problem
    11/30/2015Price change$97,000-48.9%$57/sqft
    Source: HomeSearch.com Realty Services Inc #O5401282 Report a problem
    10/30/2015Listed for sale$190,000+115.9%$112/sqft
    Source: RE/MAX INNOVATION #O5401282 Report a problem
    4/22/2015Listing removed$88,000$52/sqft
    Source: HomeSearch.com Realty Services Inc Report a problem
    4/9/2015Listed for sale$88,000-52.1%$52/sqft
    Source: HomeSearch.com Realty Services Inc Report a problem
    6/13/2003Sold$183,800$109/sqft
    Source: Public Record Report a problem

    Public tax history

    YearProperty taxesTax assessment
    2024$3,586 +7.6%$238,609 +3%
    2023$3,331 +3.8%$231,659 +3%
    2022$3,208 +1.3%$224,912 +3%
    2021$3,168 +0.9%$218,361 +1.4%
    2020$3,139 +1.5%$215,346 +2.3%
    2019$3,093 +1%$210,504 +1.9%
    2018$3,062 $206,579 +2.1%
    2017$3,062 +1.5%$202,330 +11.7%
    2016$3,018 -8.7%$181,179 +4.8%
    2015$3,306 +4.6%$172,863 +5.4%
    2014$3,162 +20.1%$163,945 +24.1%
    2013$2,633 +7.4%$132,088 +9.6%
    2012$2,452 -3.1%$120,548 -3.5%
    2011$2,530 +0.1%$124,938 -3.4%
    2010$2,527 $129,402 -23.1%
    2009-- $168,354 -24.6%
    2008$3,971 -10.9%$223,354 -13.1%
    2007$4,458 +1%$256,978 +10.9%
    2006$4,414 +35.6%$231,786 +43%
    2005$3,256 +7.5%$162,079 +6.7%
    2004$3,029 +247.6%$151,898 +367.4%
    2003$872 $32,500
    Find assessor info on the county website

    Neighborhood: Alafaya

    Nearby schools

    GreatSchools rating
    Schools provided by the listing agent
    • Elementary: Avalon Elem
    • Middle: Avalon Middle
    • High: Timber Creek High

    Source: Stellar MLS. This data may not be complete. We recommend contacting the local school district to confirm school assignments for this home.

    Get a cash offer in 3 minutes
    Find out how much your home could sell for in as little as 3 minutes with a no-obligation cash offer.
    Estimated market value
    $469,100
    Get a cash offer in 3 minutes
    Find out how much your home could sell for in as little as 3 minutes with a no-obligation cash offer.
    Estimated market value
    $469,100