Welcome to 2215 Harwood Lane, Bowie MD. This classic colonial home sets on a large lot with a huge backyard and awesome views of the forest. The home features 2 levels, 4 bedrooms, 2.5 baths - 2005 sqft all tastefully renovated. The main floor features a formal living room with a floor-to-ceiling stone fireplace, LVP (luxury vinyl plank) flooring throughout, dining room or home office, half bath and laundry center with new Samsung washer and dryer set. The kitchen is truly the heart of this home, designed with white and bronze accents, new 42 inch soft close cabinets, a peninsula with seating for 2, recessed and pendant LED lighting, beautiful granite countertops, new Samsung stainless steel appliances, double sinks, pantry, and Eat-in breakfast area with large windows. Patio doors open the living space up to a spacious concrete patio and fenced backyard. Enjoy the privacy and nature vista's, Have a quiet evening or host a grand BBQ, this home will accommodate it all. Upstairs the LVP flooring continues into all bedrooms and hallways complimented with ceramic tile and granite in the baths. Ceiling fans, window treatments, and recessed lights in every bedroom. The master suite features a luxury shower with beautifully designed floor-to-ceiling tiles, wall niches, and dual closets. This home also features a 2 car garage, paved driveway with parking for 4+ cars, large storage shed. New hvac, water heater, new windows, new roof/siding, and No HOA!; SCHEDULE YOUR SHOWING TODAY!
Sold for $545,000
$545,000
2215 Harwood Ln, Bowie, MD 20716
4beds
2,005sqft
Single Family Residence
Built in 1965
0.39 Acres Lot
$548,800 Zestimate®
$272/sqft
$3,149 Estimated rent
Home value
$548,800
$521,000 - $576,000
$3,149/mo
Zestimate® history
Owner options
List your home for rent
$3,149/mo
Rent Zestimate®
Find your next renter with Zillow Rental Manager. Plus, with online applications, you can quickly screen prospective tenants – for free.
$3,149/mo
Rent Zestimate®
Refinance and save
$3,481/mo
Est. payment
Refinancing to a lower rate could help reduce your monthly payments and save thousands over the life of the loan.
$3,481/mo
Est. payment
Explore your selling options
Work with a Zillow partner agent
Leverage their expertise and Zillow's premium Showcase listings to get your home seen by more buyers.
Get startedList with your own agent
Get your home in front of millions of buyers by listing it on Zillow.
Learn how to do itSell it yourself
Take full control of how buyers see your home on Zillow by listing For Sale by Owner (FSBO).
List your homeWhat's special
Home officeBeautifully designed floor-to-ceiling tilesHuge backyardWhite and bronze accentsClassic colonial homeDouble sinksMove-in ready
Zillow last checked:
Listing updated:
Listed by:
Travis Hudnall 240-801-2345,
Move4Free Realty, LLC
Bought with:
Julie Hood, 665708
Keller Williams Flagship
Source: Bright MLS,MLS#: MDPG2076970
Facts & features
Interior
Bedrooms & bathrooms
- Bedrooms: 4
- Bathrooms: 3
- Full bathrooms: 2
- 1/2 bathrooms: 1
- Main level bathrooms: 1
Heating
- Forced Air, Natural Gas
Cooling
- Central Air, Electric
Appliances
- Included: Microwave, Dishwasher, Disposal, Dryer, Dual Flush Toilets, Energy Efficient Appliances, ENERGY STAR Qualified Refrigerator, Stainless Steel Appliance(s), Gas Water Heater
- Laundry: Dryer In Unit, Washer In Unit, Main Level
Features
- Floor Plan - Traditional, Eat-in Kitchen, Recessed Lighting, Soaking Tub, Upgraded Countertops
- Flooring: Luxury Vinyl
- Windows: Energy Efficient, Window Treatments
- Has basement: No
- Number of fireplaces: 1
- Fireplace features: Wood Burning, Mantel(s)
Interior area
- Total structure area: 2,005
- Total interior livable area: 2,005 sqft
- Finished area above ground: 2,005
Property
Parking
- Total spaces: 6
- Parking features: Garage Faces Front, Garage Faces Side, Inside Entrance, Oversized, Asphalt, Attached, Driveway, On Street
- Attached garage spaces: 2
- Uncovered spaces: 4
Accessibility
- Accessibility features: None
Features
- Levels: Two
- Stories: 2
- Patio & porch: Patio
- Exterior features: Flood Lights, Chimney Cap(s), Play Area, Storage, Sidewalks, Street Lights
- Pool features: None
- Fencing: Full,Chain Link
- Has view: Yes
- View description: Trees/Woods, Scenic Vista
Lot
- Size: 0.39 Acres
- Features: Backs to Trees, Cleared, Flag Lot, Landscaped, Level, Rear Yard, Sloped, Suburban
Details
- Additional structures: Above Grade, Below Grade, Outbuilding
- Parcel number: 17070658351
- Zoning: RSF95
- Special conditions: Standard
Construction
Type & style
- Home type: SingleFamily
- Architectural style: Colonial
- Property subtype: Single Family Residence
Materials
- Frame
- Foundation: Slab
- Roof: Architectural Shingle
Condition
- Excellent
- New construction: No
- Year built: 1965
Utilities & green energy
- Sewer: Public Sewer
- Water: Public
Green energy
- Energy efficient items: Appliances, HVAC
Community & HOA
Community
- Security: Motion Detectors, Smoke Detector(s)
- Subdivision: Heather Hills At Belair
HOA
- Has HOA: No
Location
- Region: Bowie
- Municipality: Bowie
Financial & listing details
- Price per square foot: $272/sqft
- Tax assessed value: $350,233
- Annual tax amount: $5,696
- Date on market: 5/1/2023
- Listing agreement: Exclusive Right To Sell
- Listing terms: Cash,Conventional,FHA,Private Financing Available,USDA Loan,VA Loan,VHDA
- Ownership: Fee Simple
Price history
| Date | Event | Price |
|---|---|---|
| 8/28/2023 | Sold | $545,000$272/sqft |
Source:  Bright MLS #MDPG2076970 Report a problem Bright MLS #MDPG2076970 Report a problem | ||
| 8/4/2023 | Pending sale | $545,000$272/sqft |
Source: Bright MLS #MDPG2076970 Report a problem | ||
| 7/25/2023 | Price change | $545,000-0.5%$272/sqft |
Source: Bright MLS #MDPG2076970 Report a problem | ||
| 7/20/2023 | Price change | $547,500-0.1%$273/sqft |
Source: Bright MLS #MDPG2076970 Report a problem | ||
| 7/3/2023 | Price change | $548,000-3%$273/sqft |
Source: Bright MLS #MDPG2076970 Report a problem | ||
| 6/24/2023 | Price change | $565,000+2.7%$282/sqft |
Source: Bright MLS #MDPG2076970 Report a problem | ||
| 6/8/2023 | Price change | $550,000-3.5%$274/sqft |
Source: Bright MLS #MDPG2076970 Report a problem | ||
| 5/1/2023 | Listed for sale | $570,000+42.7%$284/sqft |
Source: Bright MLS #MDPG2076970 Report a problem | ||
| 2/9/2023 | Sold | $399,500$199/sqft |
Source: Bright MLS #MDPG2067850 Report a problem | ||
| 1/31/2023 | Pending sale | $399,500$199/sqft |
Source: Bright MLS #MDPG2067850 Report a problem | ||
| 1/28/2023 | Contingent | $399,500$199/sqft |
Source: Bright MLS #MDPG2067850 Report a problem | ||
| 1/27/2023 | Listed for sale | $399,500+53.1%$199/sqft |
Source: Bright MLS #MDPG2067850 Report a problem | ||
| 8/24/2010 | Sold | $261,000$130/sqft |
Source: Public Record Report a problem | ||
Public tax history
| Year | Property taxes | Tax assessment |
|---|---|---|
| 2025 | $6,511 +29.2% | $379,100 +4% |
| 2024 | $5,040 +4.6% | $364,667 +4.1% |
| 2023 | $4,819 +5.1% | $350,233 +4.3% |
| 2022 | $4,587 +4.5% | $335,800 +4% |
| 2021 | $4,390 +4.5% | $322,767 +4.2% |
| 2020 | $4,200 +2.5% | $309,733 +8.2% |
| 2019 | $4,099 | $286,233 |
| 2018 | -- | $286,233 +3.8% |
| 2017 | $4,666 +14.5% | $275,767 +3.9% |
| 2016 | $4,075 | $265,300 +2.1% |
| 2015 | $4,075 | $259,767 +2.2% |
| 2014 | $4,075 | $254,233 +2.2% |
| 2013 | -- | $248,700 |
| 2012 | -- | $248,700 |
| 2011 | -- | $248,700 -29.8% |
| 2010 | -- | $354,330 +10.1% |
| 2009 | -- | $321,962 +11.2% |
| 2008 | -- | $289,596 +12.6% |
| 2007 | -- | $257,230 +12.5% |
| 2006 | -- | $228,636 +14.3% |
| 2005 | -- | $200,043 +16.7% |
| 2004 | -- | $171,450 |
| 2003 | -- | $171,450 +6.1% |
| 2002 | -- | $161,630 +13.8% |
| 2001 | -- | $141,990 |
Find assessor info on the county website
Neighborhood: 20716
Nearby homes
- $469,0005 bd2 ba2k sqft2217 Harwood Ln, Bowie, MD 20716Sold

- $523,9003 bd2 ba2.1k sqft2213 Harwood Ln, Bowie, MD 20716Off Market
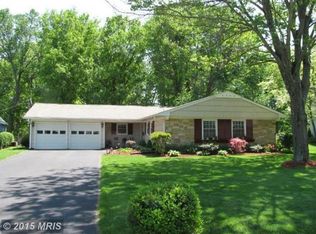
- $451,400-- bd2 ba1.5k sqft2211 Harwood Ln, Bowie, MD 20716Off Market
- $502,000-- bd2 ba2.1k sqft12801 Hollins Pl, Bowie, MD 20716Off Market
- $434,700-- bd2 ba1.8k sqft2216 Harwood Ln, Bowie, MD 20716Off Market
- $551,000-- bd2 ba2.6k sqft2212 Harwood Ln, Bowie, MD 20716Off Market
- $565,0004 bd3 ba2.1k sqft12803 Hollins Pl, Bowie, MD 20716Sold
- $473,9004 bd2 ba1.5k sqft2220 Harwood Ln, Bowie, MD 20716Off Market
Nearby schools
GreatSchools rating
- 6/10Kenilworth Elementary SchoolGrades: K-5Distance: 0.8 mi
- 4/10Benjamin Tasker Middle SchoolGrades: 6-8Distance: 1.2 mi
- 4/10Bowie High SchoolGrades: 9-12Distance: 2.2 mi
Schools provided by the listing agent
- District: Prince George's County Public Schools
Source: Bright MLS. This data may not be complete. We recommend contacting the local school district to confirm school assignments for this home.
Get a cash offer in 3 minutes
Find out how much your home could sell for in as little as 3 minutes with a no-obligation cash offer.
Estimated market value
$548,800
Get a cash offer in 3 minutes
Find out how much your home could sell for in as little as 3 minutes with a no-obligation cash offer.
Estimated market value
$548,800
- Maryland
- Prince Georges County
- Bowie
- 20716
- 2215 Harwood Ln
Nearby cities
Nearby neighborhoods
Nearby zip codes
Other Bowie Topics
