Fabulous open floorplan with a resort-style backyard swimming pool featuring a cascading waterfall and private grotto. This well-appointed home offers 4 bedrooms and 3 full baths, with 3 bedrooms on the main level—two sharing a spacious bath and game room—and a private upstairs suite with full bath and additional living area, ideal for guests or multi-generational living. Upon entry, you’re welcomed by a dedicated office and formal dining room. Beautiful hardwood floors lead into the open-concept living, dining, and kitchen area, complete with a large island, double sinks, striking dark blue glass tile backsplash, and abundant cabinet and counter space. The living room is highlighted by a charming gas fireplace. The primary suite features a shiplap accent wall and windows overlooking the sparkling pool and waterfall. Upstairs offers a spacious second living area currently used as a fitness and game room, along with a private bedroom and full bath. Carpet is just one year old, and ceiling fans are installed in every bedroom. The garage includes an EV charger. Step outside to your backyard oasis with a sparkling pool, 6-foot stone-clad waterfall and grotto, low-maintenance turf, and a large patio perfect for entertaining. Community amenities include a resort-style pool and splash pad, sports pavilion with gas grills, sand volleyball courts, catch-and-release fishing pond, playgrounds, soccer fields, and scenic walking trails. Zoned to highly acclaimed Harry McKillop Elementary, a Region 10 A+ Hall of Fame school, within walking distance. Fridge in Laundry room and all patio furniture are negotiable.
Sold
Price Unknown
2215 Houston Dr, Melissa, TX 75454
4beds
2,924sqft
Single Family Residence
Built in 2015
6,534 Square Feet Lot
$513,000 Zestimate®
$--/sqft
$3,390 Estimated rent
Home value
$513,000
$487,000 - $539,000
$3,390/mo
Zestimate® history
Owner options
List your home for rent
$3,390/mo
Rent Zestimate®
Find your next renter with Zillow Rental Manager. Plus, with online applications, you can quickly screen prospective tenants – for free.
$3,390/mo
Rent Zestimate®
Refinance and save
$385/mo
Est. payment
Refinancing to a lower rate could help reduce your monthly payments and save thousands over the life of the loan.
$385/mo
Est. payment
Explore your selling options
Work with a Zillow partner agent
Leverage their expertise and Zillow's premium Showcase listings to get your home seen by more buyers.
Get startedList with your own agent
Get your home in front of millions of buyers by listing it on Zillow.
Learn how to do itSell it yourself
Take full control of how buyers see your home on Zillow by listing For Sale by Owner (FSBO).
List your homeWhat's special
Charming gas fireplaceBeautiful hardwood floorsDedicated officeFormal dining roomLow-maintenance turfLarge islandDouble sinks
Zillow last checked:
Listing updated:
Listed by:
Sharon Weideman 0581462 972-396-9100,
RE/MAX Four Corners 972-396-9100
Bought with:
Gabe Benson, 0711205
Real Broker, LLC
Source: NTREIS,MLS#: 21212562
Facts & features
Interior
Bedrooms & bathrooms
- Bedrooms: 4
- Bathrooms: 3
- Full bathrooms: 3
Primary bedroom
- Features: Ceiling Fan(s), Double Vanity, En Suite Bathroom, Garden Tub/Roman Tub, Separate Shower, Walk-In Closet(s)
- Level: First
- Dimensions: 14 x 18
Bedroom
- Features: Ceiling Fan(s), Walk-In Closet(s)
- Level: First
- Dimensions: 11 x 11
Bedroom
- Features: Ceiling Fan(s), Walk-In Closet(s)
- Level: First
- Dimensions: 11 x 12
Bedroom
- Features: Ceiling Fan(s), Walk-In Closet(s)
- Level: Second
- Dimensions: 15 x 13
Breakfast room nook
- Level: First
- Dimensions: 12 x 9
Dining room
- Level: First
- Dimensions: 12 x 11
Game room
- Features: Ceiling Fan(s)
- Level: First
- Dimensions: 15 x 14
Game room
- Features: Ceiling Fan(s)
- Level: Second
- Dimensions: 17 x 16
Kitchen
- Features: Breakfast Bar, Built-in Features, Dual Sinks, Granite Counters, Kitchen Island
- Level: First
- Dimensions: 14 x 10
Living room
- Features: Ceiling Fan(s)
- Level: First
- Dimensions: 17 x 16
Office
- Features: Ceiling Fan(s)
- Level: First
- Dimensions: 11 x 11
Heating
- Central, Fireplace(s), Zoned
Cooling
- Central Air, Ceiling Fan(s), Zoned
Appliances
- Included: Dishwasher, Disposal, Gas Range, Microwave
- Laundry: Electric Dryer Hookup, Laundry in Utility Room
Features
- Chandelier, Eat-in Kitchen, Granite Counters, High Speed Internet, Kitchen Island, Open Floorplan, Pantry, Cable TV, Walk-In Closet(s), Wired for Sound
- Flooring: Carpet, Ceramic Tile, Engineered Hardwood
- Windows: Window Coverings
- Has basement: No
- Number of fireplaces: 1
- Fireplace features: Decorative, Gas, Gas Log, Great Room
Interior area
- Total interior livable area: 2,924 sqft
Property
Parking
- Total spaces: 2
- Parking features: Garage Faces Front, Garage, Garage Door Opener
- Attached garage spaces: 2
Features
- Levels: Two
- Stories: 2
- Patio & porch: Patio, Covered
- Pool features: Fenced, In Ground, Outdoor Pool, Pool, Pool Sweep, Waterfall, Water Feature, Community
- Fencing: Back Yard,Fenced,Wood
Lot
- Size: 6,534 Square Feet
- Features: Interior Lot, Landscaped, Subdivision, Sprinkler System, Few Trees
Details
- Parcel number: R1062400F04201
Construction
Type & style
- Home type: SingleFamily
- Architectural style: Traditional,Detached
- Property subtype: Single Family Residence
Materials
- Brick
- Foundation: Slab
- Roof: Composition
Condition
- Year built: 2015
Utilities & green energy
- Sewer: Public Sewer
- Water: Public
- Utilities for property: Sewer Available, Water Available, Cable Available
Community & HOA
Community
- Features: Pool, Curbs, Sidewalks
- Subdivision: Liberty Ph 3a
HOA
- Has HOA: Yes
- Services included: All Facilities, Association Management
- HOA fee: $385 semi-annually
- HOA name: 4 Sight Property Mngmt
- HOA phone: 469-287-8583
Location
- Region: Melissa
Financial & listing details
- Tax assessed value: $547,165
- Annual tax amount: $10,446
- Date on market: 3/19/2026
- Cumulative days on market: 54 days
- Listing terms: Cash,Conventional,FHA
Price history
| Date | Event | Price |
|---|---|---|
| 5/12/2026 | Sold | -- |
Source: NTREIS #21212562 Report a problem | ||
| 4/17/2026 | Contingent | $524,900$180/sqft |
Source: NTREIS #21212562 Report a problem | ||
| 4/8/2026 | Price change | $524,900-1.9%$180/sqft |
Source: NTREIS #21212562 Report a problem | ||
| 3/19/2026 | Listed for sale | $535,000$183/sqft |
Source: NTREIS #21212562 Report a problem | ||
Public tax history
| Year | Property taxes | Tax assessment |
|---|---|---|
| 2025 | $10,446 -3.3% | $547,165 -1.7% |
| 2024 | $10,801 -3.8% | $556,792 -3.7% |
| 2023 | $11,230 +8.5% | $578,011 +19.1% |
| 2022 | $10,354 +24.4% | $485,458 +32.8% |
| 2021 | $8,325 +4.4% | $365,481 +6.6% |
| 2020 | $7,976 -3.4% | $342,924 +1.1% |
| 2019 | $8,259 -4.5% | $339,319 -0.3% |
| 2018 | $8,647 +6.9% | $340,239 +3.8% |
| 2017 | $8,091 | $327,784 +4.1% |
| 2016 | $8,091 | $314,856 +854.1% |
| 2015 | -- | $33,000 |
Find assessor info on the county website
Neighborhood: 75454
Nearby homes
- $560,6004 bd3 ba3.4k sqft2217 Houston Dr, Melissa, TX 75454Off Market

- $581,2005 bd3 ba3k sqft2213 Houston Dr, Melissa, TX 75454Off Market
- $418,3004 bd2 ba2.4k sqft3212 Franklin Ave, Melissa, TX 75454Off Market
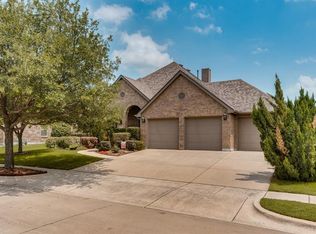
- $367,9003 bd2 ba1.8k sqft2211 Houston Dr, Melissa, TX 75454Off Market
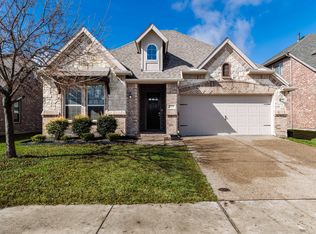
- $563,8005 bd3 ba3.3k sqft2219 Houston Dr, Melissa, TX 75454Off Market
- $--5 bd4 ba3.3k sqft3214 Franklin Ave, Melissa, TX 75454Sold
- $547,4005 bd5 ba3.4k sqft3210 Franklin Ave, Melissa, TX 75454Off Market
- $--3 bd3 ba2.6k sqft2301 Knox Way, Melissa, TX 75454Sold
Nearby schools
GreatSchools rating
- 10/10Harry McKillop Elementary SchoolGrades: K-5Distance: 0.4 mi
- 9/10Melissa Middle SchoolGrades: 6-8Distance: 0.7 mi
- 8/10Melissa High SchoolGrades: 9-12Distance: 1.3 mi
Schools provided by the listing agent
- Elementary: Harry Mckillop
- Middle: Melissa
- High: Melissa
- District: Melissa ISD
Source: NTREIS. This data may not be complete. We recommend contacting the local school district to confirm school assignments for this home.
Get a cash offer in 3 minutes
Find out how much your home could sell for in as little as 3 minutes with a no-obligation cash offer.
Estimated market value
$513,000
Get a cash offer in 3 minutes
Find out how much your home could sell for in as little as 3 minutes with a no-obligation cash offer.
Estimated market value
$513,000
- Texas
- Collin County
- Melissa
- 75454
- 2215 Houston Dr
Nearby cities
Nearby zip codes
Other Melissa Topics
