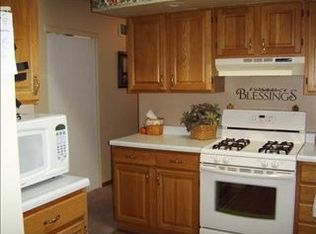
Welcome to 2215 Jaeger Drive! This spacious walkout ranch offers a unique and versatile floor plan with plenty of room to spread out. The main level features three bedrooms, a full bath, a large living room with wood-burning fireplace, separate dining area, spacious kitchen, and access to the back deck overlooking the generous backyard. The finished walkout lower level is what truly sets this home apart. Featuring a second full kitchen, family room, full bathroom, and an additional bedroom that may be non-conforming, this space is ideal for extended family, guests, or anyone wanting additional private living space. The lower level also has its own exterior entrance and a separate parking pad with room for two vehicles, adding extra convenience and flexibility. With an attached two-car garage, two kitchens, two living areas, a walkout lower level, ample parking, and a great backyard, 2215 Jaeger Drive offers space and possibilities that are hard to find!
For sale
$278,000
2215 Jaeger Dr, Dubuque, IA 52003
4beds
2,266sqft
Single Family Residence
Built in 1979
0.25 Acres Lot
$265,500 Zestimate®
$123/sqft
$-- HOA
What's special
Second full kitchenThree bedroomsTwo kitchensGreat backyardAmple parkingAdditional bedroomSpacious kitchen
- 1 day
- 603
- 32
Zillow last checked:
Listing updated:
Listed by:
Vania Riedl 563-451-3505,
Remax Advantage
Source: East Central Iowa AOR as distributed by MLS GRID,MLS#: 155738
Facts & features
Interior
Bedrooms & bathrooms
- Bedrooms: 4
- Bathrooms: 2
- Full bathrooms: 2
- Main level bathrooms: 1
- Main level bedrooms: 3
Bedroom 1
- Level: Main
- Area: 161.87 Square Feet
- Dimensions: 11'11x13'7
Bedroom 2
- Level: Main
- Area: 136 Square Feet
- Dimensions: 12x11'4
Bedroom 3
- Level: Main
- Area: 117.11 Square Feet
- Dimensions: 11'4x10'4
Bedroom 4
- Area: 153.17 Square Feet
- Dimensions: 11'5x13'5
Dining room
- Level: Main
- Area: 152.81 Square Feet
- Dimensions: 11'3x13'7
Family room
- Area: 340.88 Square Feet
- Dimensions: 20'3x16'10
Kitchen
- Level: Main
- Area: 229.78 Square Feet
- Dimensions: 16'11x13'7
Living room
- Level: Main
- Area: 273.85 Square Feet
- Dimensions: 19'11x13'9
Other
- Area: 447.56 Square Feet
- Dimensions: 24'9x18'1
Heating
- Forced Air, Other
Cooling
- Central Air
Appliances
- Included: Refrigerator, Range, Dishwasher
- Laundry: Lower Level
Features
- Windows: Window Treatments
- Basement: Full
- Has fireplace: Yes
- Fireplace features: Living Room
Interior area
- Total interior livable area: 2,266 sqft
- Finished area above ground: 1,288
Property
Parking
- Total spaces: 2
- Parking features: Attached, Off Site
- Has attached garage: Yes
- Details: Service Entry
Features
- Levels: One
- Stories: 1
- Exterior features: Walkout
Lot
- Size: 0.25 Acres
- Dimensions: 80 x 135
Details
- Additional structures: Shed(s)
- Parcel number: 1501152006
- Zoning: Residential
Construction
Type & style
- Home type: SingleFamily
- Property subtype: Single Family Residence
Materials
- Foundation: Concrete Perimeter
Condition
- New construction: No
- Year built: 1979
Utilities & green energy
- Sewer: Public Sewer
- Water: Public
Community & HOA
Community
- Subdivision: LOT 2 JAEGER HGTS
Location
- Region: Dubuque
Financial & listing details
- Price per square foot: $123/sqft
- Tax assessed value: $239,700
- Annual tax amount: $2,927
- Date on market: 9/16/2026
- Cumulative days on market: 2 days
- Listing terms: Cash
Estimated market value
$265,500
$252,000 - $279,000
$1,808/mo
Price history
| Date | Event | Price |
|---|---|---|
| 9/16/2026 | Listed for sale | $278,000$123/sqft |
Source:  East Central Iowa AOR as distributed by MLS GRID #155738 Report a problem East Central Iowa AOR as distributed by MLS GRID #155738 Report a problem | ||
Public tax history
| Year | Property taxes | Tax assessment |
|---|---|---|
| 2025 | $2,770 -0.2% | $239,700 +6.5% |
| 2024 | $2,776 -8.1% | $225,000 |
| 2023 | $3,022 +4.3% | $225,000 +20% |
| 2022 | $2,898 +1.7% | $187,570 |
| 2021 | $2,850 -4.6% | $187,570 +9.5% |
| 2020 | $2,986 -1.8% | $171,260 |
| 2019 | $3,041 +5.9% | $171,260 +2.7% |
| 2018 | $2,870 +1.3% | $166,810 |
| 2017 | $2,834 +7.1% | $166,810 +9.8% |
| 2016 | $2,646 | $151,870 |
| 2015 | $2,646 +3.7% | $151,870 +0.8% |
| 2014 | $2,552 | $150,680 +1.6% |
| 2012 | -- | $148,370 |
| 2011 | -- | $148,370 +1% |
| 2010 | -- | $146,900 |
| 2009 | -- | $146,900 |
| 2008 | -- | $146,900 |
| 2006 | $1,880 | -- |
| 2005 | -- | $130,800 |
| 2004 | -- | $130,800 -3.4% |
| 2003 | -- | $135,380 +8% |
| 2002 | -- | $125,350 |
| 2001 | -- | $125,350 +9% |
| 2000 | -- | $115,000 |
Find assessor info on the county website
Monthly payment
Est. payment
Payment breakdown
Explore the cost of this home by adjusting the details. Changes won't be saved.Climate risks
Neighborhood: 52003
Nearby schools
Schools provided by the listing agent
- Elementary: Table Mound
- Middle: E. Roosevelt Middle
- High: Dubuque Senior
Source: East Central Iowa AOR as distributed by MLS GRID. This data may not be complete. We recommend contacting the local school district to confirm school assignments for this home.

Similar homes
- $269,9003 bd2 ba2.1k sqft10920 Cascade Dr, Dubuque, IA 52003For Sale

 MLS ID #155728, Ashley Erschen, Remax Advantage. East Central Iowa AOR as distributed by MLS GRID
 - $295,0004 bd2 ba2.3k sqft2002 Hale St, Dubuque, IA 52001For Sale
 MLS ID #155731, Jane O'Neill, American Realty of Dubuque, Inc.. East Central Iowa AOR as distributed by MLS GRID
 - $269,5003 bd2 ba2.4k sqft2030 Rockdale Rd, Dubuque, IA 52003For Sale
 MLS ID #155029, Team Dolter ., Equity Real Estate Group LLC. East Central Iowa AOR as distributed by MLS GRID
 - $285,0003 bd2 ba1.8k sqft9593 Monticello Dr, Dubuque, IA 52003For Sale
 MLS ID #155620, Lisa Anderson, American Realty of Dubuque, Inc.. East Central Iowa AOR as distributed by MLS GRID
 - $260,0004 bd2 ba2k sqft783 Rush St, Dubuque, IA 52003For SaleMLS ID #155673, Janice Esser, Remax Advantage. East Central Iowa AOR as distributed by MLS GRID
- $300,0003 bd2 ba2k sqft2315 Woodlawn St, Dubuque, IA 52001For SaleMLS ID #155758, Sandra Kirkendall, Century 21 Signature Real Estate. East Central Iowa AOR as distributed by MLS GRID
- $259,0003 bd2 ba1.6k sqft3522 Keymeer Dr, Dubuque, IA 52002For SaleMLS ID #155732, Kyle Gansen, EXIT Unlimited. East Central Iowa AOR as distributed by MLS GRID
- $249,9003 bd2 ba1.7k sqft8881 Metropolitan Hts, Dubuque, IA 52003For SaleMLS ID #155534, David Sandman, Remax Advantage. East Central Iowa AOR as distributed by MLS GRID
- $255,0003 bd3 ba1.5k sqft3020 Lindale St, Dubuque, IA 52001For SaleMLS ID #155720, Kimberly Roush, Keller Williams Legacy Group. East Central Iowa AOR as distributed by MLS GRID
- $275,0003 bd2 ba1.6k sqft2207 Graham Cir, Dubuque, IA 52002For SaleMLS ID #155712, EXIT Unlimited Team ., EXIT Unlimited. East Central Iowa AOR as distributed by MLS GRID
- $325,0003 bd2 ba1.9k sqft1765 S Grandview Ave, Dubuque, IA 52003For SaleMLS ID #155597, Gwen Kosel, EXIT Realty Driftless Group. East Central Iowa AOR as distributed by MLS GRID
- $285,0003 bd2 ba2k sqft990 Grove Ter, Dubuque, IA 52001For SaleMLS ID #155703, Ann Williams, Ruhl & Ruhl Realtors. East Central Iowa AOR as distributed by MLS GRID
- $260,0004 bd2 ba1.8k sqft61 Alpine St, Dubuque, IA 52001For SaleMLS ID #155701, Lacey Mears, Remax Advantage. East Central Iowa AOR as distributed by MLS GRID
- $250,0003 bd1 ba1.4k sqft1985 Lagen St, Dubuque, IA 52002For SaleMLS ID #155716, Paula Bodish, Remax Advantage. East Central Iowa AOR as distributed by MLS GRID
- $335,0004 bd3 ba2k sqft1465 S Grandview Ave, Dubuque, IA 52003For SaleMLS ID #155440, Julie Miller, American Realty of Dubuque, Inc.. East Central Iowa AOR as distributed by MLS GRID
- $275,0004 bd2 ba2k sqft1033 Melrose Ter, Dubuque, IA 52001For SaleMLS ID #155520, Sherri Kubly, EXIT Unlimited. East Central Iowa AOR as distributed by MLS GRID
- $319,9003 bd2 ba1.5k sqft1636 Kathy Dr, Dubuque, IA 52003For SaleMLS ID #155428, Madeline Evans, Exchange Brokers. East Central Iowa AOR as distributed by MLS GRID
- $284,9003 bd2 ba1.4k sqft63 Nevada St, Dubuque, IA 52001For SaleMLS ID #155693, Madeline Evans, Exchange Brokers. East Central Iowa AOR as distributed by MLS GRID
- $249,9003 bd2 ba1.9k sqft3005 Oak Crest Dr, Dubuque, IA 52001For SaleMLS ID #155604, Ashley Cosselman, American Realty of Dubuque, Inc.. East Central Iowa AOR as distributed by MLS GRID
- $250,0003 bd1 ba1.4k sqft711 Laurel St, Dubuque, IA 52003For SaleMLS ID #154377, Beth Gilbreath, Century 21 Signature Real Estate. East Central Iowa AOR as distributed by MLS GRID
