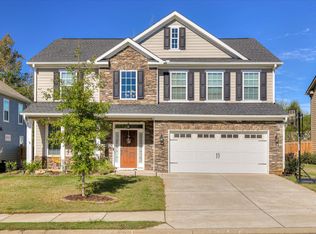
**Beautiful 4 Bedroom Home in Sought-After Crawford Creek!** This stunning 4-bedroom, 2.5-bathroom residence boasts a charming rocking chair front porch, inviting you into a warm foyer adorned with crown molding and elegant wood flooring that flows throughout the main living areas! The heart of the home is a spacious kitchen featuring an island with bar seating, granite countertops, and two pantries for ample storage! You'll love the beautiful backsplash, appliances include a 5-burner gas range, built-in microwave, and dishwasher! The adjoining breakfast room is illuminated by a lovely light fixture, creating the perfect spot for casual meals! Relax in the cozy living room equipped with a ceiling fan, or enjoy formal dining in the dining room with a coffered ceiling and stylish lighting, would also make a great office space! Retreat to the owners suite, showcasing crown molding, a tray ceiling, a ceiling fan, and a generous walk-in closet! The en-suite bathroom features a double sink granite vanity, a tiled shower, a soaking tub with tile surround, tiled flooring, and a convenient water closet! Three additional spacious bedrooms share a full bathroom with a double sink granite vanity and tiled flooring! Half bath for visitors! The laundry room includes tiled flooring for easy maintenance! Step outside to unwind under the covered back porch, where an extended patio provides an ideal space for a firepit area, all overlooking a spacious privacy-fenced backyard! Situated on a corner lot, this home offers both privacy and space for outdoor activities! Located in the beautiful Crawford Creek community, you'll enjoy fantastic amenities including a resort-style community pool, lap pool, clubhouse, covered pavilion, playground, and walking trails! With an easy commute to Fort Eisenhower, as well as nearby schools, shopping, and dining options, this gem is waiting for you!
Sold for $385,000
$385,000
2215 Kendall Park Dr, Evans, GA 30809
4beds
2,422sqft
Single Family Residence
Built in 2020
7,405 Square Feet Lot
$389,300 Zestimate®
$159/sqft
$2,430 Estimated rent
Home value
$389,300
$366,000 - $417,000
$2,430/mo
Zestimate® history
Owner options
List your home for rent
$2,430/mo
Rent Zestimate®
Find your next renter with Zillow Rental Manager. Plus, with online applications, you can quickly screen prospective tenants – for free.
$2,430/mo
Rent Zestimate®
Refinance and save
$3,133/mo
Est. payment
Refinancing to a lower rate could help reduce your monthly payments and save thousands over the life of the loan.
$3,133/mo
Est. payment
Explore your selling options
Work with a Zillow partner agent
Leverage their expertise and Zillow's premium Showcase listings to get your home seen by more buyers.
Get startedList with your own agent
Get your home in front of millions of buyers by listing it on Zillow.
Learn how to do itSell it yourself
Take full control of how buyers see your home on Zillow by listing For Sale by Owner (FSBO).
List your homeWhat's special
Privacy-fenced backyardBeautiful backsplashAdjoining breakfast roomGenerous walk-in closetExtended patioConvenient water closetGranite countertops
Zillow last checked:
Listing updated:
Listed by:
Shannon D Rollings 803-278-1818,
Shannon Rollings Real Estate
Bought with:
Comp Agent Not Member
For COMP Purposes Only
Source: Aiken MLS,MLS#: 216956
Facts & features
Interior
Bedrooms & bathrooms
- Bedrooms: 4
- Bathrooms: 3
- Full bathrooms: 2
- 1/2 bathrooms: 1
Primary bedroom
- Level: Upper
- Area: 225
- Dimensions: 15 x 15
Bedroom 2
- Level: Upper
- Area: 182
- Dimensions: 14 x 13
Bedroom 3
- Level: Upper
- Area: 169
- Dimensions: 13 x 13
Bedroom 4
- Level: Upper
- Area: 169
- Dimensions: 13 x 13
Dining room
- Level: Main
- Area: 182
- Dimensions: 14 x 13
Kitchen
- Level: Main
- Area: 210
- Dimensions: 15 x 14
Living room
- Level: Main
- Area: 272
- Dimensions: 17 x 16
Other
- Description: Breakfast room
- Level: Main
- Area: 120
- Dimensions: 12 x 10
Heating
- Electric, Forced Air, Heat Pump
Cooling
- Central Air, Electric
Appliances
- Included: Microwave, Range, Refrigerator, Gas Water Heater, Dishwasher, Disposal
Features
- Solid Surface Counters, Walk-In Closet(s), Cathedral Ceiling(s), Ceiling Fan(s), Kitchen Island, Pantry
- Flooring: Carpet, Ceramic Tile, Hardwood
- Basement: None
- Has fireplace: No
Interior area
- Total structure area: 2,422
- Total interior livable area: 2,422 sqft
- Finished area above ground: 2,422
- Finished area below ground: 0
Property
Parking
- Total spaces: 2
- Parking features: Attached, Garage Door Opener
- Attached garage spaces: 2
Features
- Levels: Two
- Patio & porch: Porch
- Exterior features: See Remarks
- Pool features: None
Lot
- Size: 7,405 Square Feet
- Dimensions: 0.168Acres
- Features: Corner Lot, Landscaped, Sprinklers In Front, Sprinklers In Rear
Details
- Additional structures: See Remarks
- Parcel number: 0672009
- Special conditions: Standard
- Horse amenities: None
Construction
Type & style
- Home type: SingleFamily
- Architectural style: Ranch
- Property subtype: Single Family Residence
Materials
- HardiPlank Type, Stone
- Foundation: Slab
- Roof: Composition,Shingle
Condition
- New construction: No
- Year built: 2020
Utilities & green energy
- Sewer: Public Sewer
- Water: Public
- Utilities for property: Cable Available
Community & HOA
Community
- Features: Country Club, Pool, Recreation Area, Tennis Court(s)
- Subdivision: Other
HOA
- Has HOA: Yes
- HOA fee: $750 annually
Location
- Region: Evans
Financial & listing details
- Price per square foot: $159/sqft
- Tax assessed value: $375,797
- Annual tax amount: $3,643
- Date on market: 4/24/2025
- Cumulative days on market: 62 days
- Listing terms: Contract
- Road surface type: Paved
Price history
| Date | Event | Price |
|---|---|---|
| 6/25/2025 | Sold | $385,000$159/sqft |
Source:  Aiken MLS #216956 Report a problem Aiken MLS #216956 Report a problem | ||
| 5/1/2025 | Pending sale | $385,000$159/sqft |
Source:  REALTORS® of Greater Augusta #540989 Report a problem REALTORS® of Greater Augusta #540989 Report a problem | ||
| 4/24/2025 | Listed for sale | $385,000+6.9%$159/sqft |
Source: Aiken MLS #216956 Report a problem | ||
| 8/30/2024 | Sold | $360,000$149/sqft |
Source: Public Record Report a problem | ||
| 8/2/2024 | Pending sale | $360,000$149/sqft |
Source: REALTORS® of Greater Augusta #530879 Report a problem | ||
| 7/16/2024 | Price change | $360,000-1.4%$149/sqft |
Source: REALTORS® of Greater Augusta #530879 Report a problem | ||
| 6/25/2024 | Listed for sale | $365,000+31.9%$151/sqft |
Source: REALTORS® of Greater Augusta #530879 Report a problem | ||
| 8/3/2020 | Sold | $276,785+0.5%$114/sqft |
Source: Public Record Report a problem | ||
| 4/30/2020 | Pending sale | $275,500$114/sqft |
Source: Ivey Homes Report a problem | ||
| 4/30/2020 | Listed for sale | $275,500+375%$114/sqft |
Source: Ivey Homes Report a problem | ||
| 3/6/2020 | Sold | $58,000$24/sqft |
Source: Public Record Report a problem | ||
Public tax history
| Year | Property taxes | Tax assessment |
|---|---|---|
| 2025 | $3,643 -3.6% | $375,797 +0.9% |
| 2024 | $3,780 -0.5% | $372,384 +1.4% |
| 2023 | $3,799 +9.9% | $367,395 +12.4% |
| 2022 | $3,455 +12.6% | $326,890 +18.1% |
| 2021 | $3,068 +537% | $276,785 +1494.4% |
| 2020 | $482 -19.9% | $17,360 -19.6% |
| 2019 | $601 | $21,600 |
Find assessor info on the county website
Neighborhood: 30809
Nearby homes
- $392,1004 bd3 ba2.7k sqft2217 Kendall Park Dr, Evans, GA 30809Off Market
- $417,5005 bd4 ba2.8k sqft567 Bunchgrass St, Evans, GA 30809Off Market
- $373,2004 bd2 ba2.3k sqft2201 Kendall Park Dr, Evans, GA 30809Off Market
- $396,8004 bd3 ba2k sqft317 Colonnades Dr, Evans, GA 30809Off Market
- $378,7004 bd3 ba2.2k sqft335 Colonnades Dr, Evans, GA 30809Off Market
- $480,1005 bd4 ba3.2k sqft304 Rustic Ln, Evans, GA 30809Off Market
- $373,1004 bd3 ba2.4k sqft279 Palisade Rdg, Evans, GA 30809Off Market
- $366,3004 bd2 ba2k sqft319 Colonnades Dr, Evans, GA 30809Off Market
Nearby schools
GreatSchools rating
- 8/10Evans Elementary SchoolGrades: PK-5Distance: 2.3 mi
- 7/10Evans Middle SchoolGrades: 6-8Distance: 1.7 mi
- 6/10Evans High SchoolGrades: 9-12Distance: 2 mi
Schools provided by the listing agent
- Elementary: Evans Elementary
- Middle: Evans Middle School
- High: Evans High School
Source: Aiken MLS. This data may not be complete. We recommend contacting the local school district to confirm school assignments for this home.


Get pre-qualified for a loan
At Zillow Home Loans, we can pre-qualify you in as little as 5 minutes with no impact to your credit score.An equal housing lender. NMLS #10287.
Sell for more on Zillow
Get a Zillow Showcase℠ listing at no additional cost and you could sell for .
$389,300
2% more
+$7,786
With Zillow Showcase(estimated)
$397,086
- Georgia
- Columbia County
- Grovetown
- 30809
- 2215 Kendall Park Dr
Nearby cities
Nearby zip codes
Other Grovetown Topics
