Skip main navigation
Closed
  • $255,000

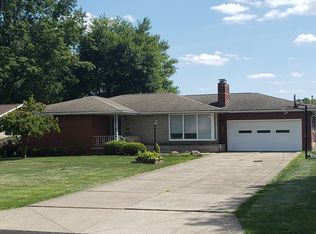
    2215 Knollwood Ave, Poland, OH 44514

    3beds
    2,574sqft
    Single Family Residence
    Built in 1962
    0.41 Acres Lot
    $259,000 Zestimate®
    $99/sqft
    $2,007 Estimated rent

    Home value

    $259,000

    $225,000 - $295,000

    $2,007/mo

    Zestimate® history
    Loading
    Loading...

    Owner options

    List your home for rent

    $2,007/mo

    Rent Zestimate®

    Find your next renter with Zillow Rental Manager. Plus, with online applications, you can quickly screen prospective tenants – for free.

    Learn more

    $2,007/mo

    Rent Zestimate®

    Refinance and save

    $1,705/mo

    Est. payment

    Refinancing to a lower rate could help reduce your monthly payments and save thousands over the life of the loan.

    See today's rates

    $1,705/mo

    Est. payment

    Explore your selling options

    Work with a Zillow partner agent

    Leverage their expertise and Zillow's premium Showcase listings to get your home seen by more buyers.

    Get started

    List with your own agent

    Get your home in front of millions of buyers by listing it on Zillow.

    Learn how to do it

    Sell it yourself

    Take full control of how buyers see your home on Zillow by listing For Sale by Owner (FSBO).

    List your home

    What's special

    Fenced yardAll brickLarge shedKitchen with granite countertopsBreakfast room bump outCovered back porchHardwood flooring throughout
    What makes this one, the one? First off, we use real pictures, not the photo shopped ones that leave you extremely disappointed as soon as you walk in the door! Second-You will immediately appreciate the quality of the construction throughout, as only the skilled tradesman of the area delivered in the 50's and 60's. Third- This is an original owner home!! All brick, 3 bedroom, 1 full bath Ranch. Hardwood flooring throughout, Large oversized closets, Huge sunken great room with fireplace, Kitchen with granite countertops and a breakfast room bump out. Formal Dinning room. Den. Basement has 3 main rooms and a full bath and Kitchen that were finished in the 70's but could be quickly and reasonably updated for some wonderful additional living space. Want more? How about a Covered back porch, fenced yard, large shed and updates that include Roof 2023, Hot Water tank, replacement windows and more.

    Zillow last checked:

    Listing updated:

    Listed by:

    Paul H Sherman 330-707-1970 paul.sherman@townonerealty.com,

    Town One Realty

    Bought with:

    Julie M Mills, 2015002259

    Burgan Real Estate

    Tyler Amendola, 2015000199

    Burgan Real Estate

    Source: MLS Now,MLS#: 5195372MLS LogoOriginating MLS: Youngstown Columbiana Association of REALTORS

    Facts & features

    Interior

    Bedrooms & bathrooms
    • Bedrooms: 3
    • Bathrooms: 2
    • Full bathrooms: 2
    • Main level bathrooms: 1
    • Main level bedrooms: 3
    Bedroom
    • Description: Flooring: Wood
    • Level: First
    Bedroom
    • Description: Flooring: Wood
    • Level: First
    Bedroom
    • Description: Flooring: Wood
    • Level: First
    Bathroom
    • Level: First
    Den
    • Level: First
    Dining room
    • Description: Flooring: Wood
    • Level: First
    Eat in kitchen
    • Description: Flooring: Ceramic Tile
    • Features: Granite Counters
    • Level: First
    Great room
    • Description: Flooring: Carpet,Wood
    • Features: Fireplace
    • Level: First
    Recreation
    • Level: Basement
    Heating
    • Forced Air, Gas
    Cooling
    • Central Air
    Appliances
    • Included: Dryer, Range, Refrigerator, Washer
    • Laundry: In Basement
    Features
    • Granite Counters, Kitchen Island
    • Basement: Full,Finished
    • Number of fireplaces: 1
    • Fireplace features: Great Room
    Interior area
    • Total structure area: 2,574
    • Total interior livable area: 2,574 sqft
    • Finished area above ground: 1,774
    • Finished area below ground: 800

    Property

    Parking
    • Total spaces: 2
    • Parking features: Attached, Driveway, Garage
    • Attached garage spaces: 2
    Features
    • Levels: One
    • Stories: 1
    • Patio & porch: Rear Porch, Covered, Patio
    • Exterior features: Private Yard
    • Fencing: Back Yard,Partial
    Lot
    • Size: 0.41 Acres
    • Features: Back Yard, Corner Lot
    Details
    • Additional structures: Shed(s)
    • Parcel number: 390020151.000
    • Special conditions: Standard

    Construction

    Type & style
    • Home type: SingleFamily
    • Architectural style: Ranch
    • Property subtype: Single Family Residence
    Materials
    • Brick
    • Roof: Asphalt
    Condition
    • Updated/Remodeled
    • Year built: 1962

    Utilities & green energy

    • Sewer: Public Sewer
    • Water: Public

    Community & HOA

    Community
    • Subdivision: Zedaker 7
    HOA
    • Has HOA: No
    Location
    • Region: Poland

    Financial & listing details

    • Price per square foot: $99/sqft
    • Tax assessed value: $198,880
    • Annual tax amount: $2,505
    • Date on market: 3/23/2026
    • Cumulative days on market: 38 days
    • Listing terms: Cash,Conventional,FHA,VA Loan

    Price history

    DateEventPrice
    6/2/2026Sold$255,000$99/sqft
    Source: MLS Now #5195372 Report a problem
    4/29/2026Pending sale$255,000$99/sqft
    Source: MLS Now #5195372 Report a problem
    3/28/2026Contingent$255,000$99/sqft
    Source: MLS Now #5195372 Report a problem
    3/23/2026Listed for sale$255,000$99/sqft
    Source: MLS Now #5195372 Report a problem

    Public tax history

    YearProperty taxesTax assessment
    2025$2,506 -3.7%$69,600
    2024$2,602 +1.8%$69,600
    2023$2,555 +5.8%$69,600 +37%
    2022$2,415 +6%$50,820
    2021$2,279 -0.4%$50,820
    2020$2,289 -1.3%$50,820 +7.8%
    2019$2,320 +0.9%$47,130
    2018$2,299 +6.3%$47,130
    2017$2,163 +7.4%$47,130 +4.5%
    2016$2,014 +2.4%$45,090
    2015$1,968 -0.3%$45,090
    2014$1,974 +1.5%$45,090
    2013$1,945 -1.9%$45,090
    2012$1,983 0%$45,090
    2011$1,983 +2.2%$45,090 -3.3%
    2010$1,939 +3.2%$46,620
    2009$1,878 0%$46,620
    2008$1,879 -19.1%$46,620
    2007$2,322 +13.5%$46,620
    2006$2,047 -2.4%$46,620 +10.6%
    2005$2,097 -43.6%$42,150
    2003$3,718 -1.5%--
    2002$3,775 --
    2001$3,775 +1%--
    2000$3,739 --
    Find assessor info on the county website

    Neighborhood: 44514

    Nearby schools

    GreatSchools rating
    Schools provided by the listing agent
    • District: Struthers CSD - 5011

    Source: MLS Now. This data may not be complete. We recommend contacting the local school district to confirm school assignments for this home.

    Get a cash offer in 3 minutes
    Find out how much your home could sell for in as little as 3 minutes with a no-obligation cash offer.
    Estimated market value
    $259,000
    Get a cash offer in 3 minutes
    Find out how much your home could sell for in as little as 3 minutes with a no-obligation cash offer.
    Estimated market value
    $259,000