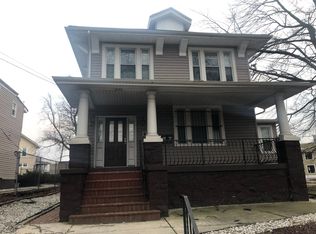
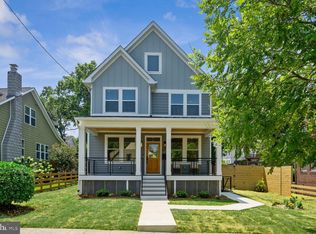
Simply stunning custom rebuild Craftsman home in Brookland/Woodridge. This home will leave you breathless with its perfect combination of impeccable design, open concept living and architectural integrity. At first glance a centered walkway guides you to a gracious front porch spanning the width of the house beckoning you to enjoy and relax. Upon entering you are greeted by a cheery alcove leading to a large seated bench adorned by a wall of cubbies and hanging hooks that can serve as that mud room you've longed for. Speaking of organization, the front office is perfect for hiding the messiness of the day or use it as your work from home solution. A front hall coat closet and a tucked away elegant half bath complete the receiving area and transition space. Prepare to be captivated by the abundance of natural light. An accentuated bump out framed by a trio of windows anchors and defines the dining room space. Behold - the heart of the home is reflected in the perfectly designed massive kitchen with ample space for 2 or more chefs to tango at mealtime. Enjoy endless storage options with floor to ceiling cabinetry, stainless professional grade appliances, a 36-inch six burner gas range, a built-in microwave and range hood. With over 24 linear feet of countertop space, an island with seating for 5 and a gas connection for firing up that grill – you'll be up to the task for any cooking or hosting activity one could imagine. The kitchen flows into the connected space of the living/family room which is surrounded by 2 walls of windows. A gorgeously tiled floor to ceiling enclosure with a sleek linear gas fireplace is a focal point of this inviting room. Thoughtful and purposeful symmetry is evident in the centered exterior French doors that lead to the maintenance-free Trex deck bordered by custom metal railings. The second level primary suite retreat is simple elegance complete with a huge double sided walk-in closet with built in storage, a wall of windows overlooking the tranquil backyard and an electric fireplace that defines cozy lounge space. The Architectural Digest inspired bathroom includes large format porcelain and marble tile, a 7'-plus double vanity, and a large double-headed shower with a spa-worthy rain shower illuminated by oversized windows. A generous soaking tub fits perfectly into the light-filled nook of the bump out and completes the luxurious space. Two additional bedrooms are serviced by an equally well-appointed marble tiled hall bath and full-sized washer and dryer. Ascending to the summit, you'll find another airy living suite with a full bedroom, full bath, and wet bar area with beverage fridge and microwave. An office, a guest suite, or a second primary space are all possibilities for this space. Before heading back down, take in the impressive views of the expansive yard and surrounding neighborhood. The spacious and open lower level with over 8' ceilings and well-positioned windows feels equally festive and inviting. Enjoy practical custom touches like a second storage alcove with adjacent bench seating and convenient wall hooks. Put your spin on the large open flex spaces and the room with French doors can double as an exercise room or office. A kitchenette complete with a full-sized refrigerator, large sink and microwave is perfect for entertaining or hosting guests or renters. A legal bedroom is complete with an impressive ensuite bath. Another washer and dryer round out the space and a separate front entrance connects to the yard. The large fenced backyard is an expanse of lush green space with mature plantings and an extraordinary fig tree. The rear walkway leads to secure parking for 2 or more cars with a sturdy commercial roll up garage door. Enjoy a quick stroll to Zeke's coffee shop and a short drive to Yes! Organic market and multiple eateries and conveniences including the bustling Monroe St. corridor of Brookland.
This property is not currently displayed as for sale or rent on Zillow. This may be different from what's on other websites or public sources.