*BANK APPROVED PRICE* Nestled in a charming neighborhood, this property is a beautifully maintained mid-century ranch-style home that blends classic appeal with modern comfort. Built in 1951, this single-story residence offers 3 spacious bedrooms and 2 full bathrooms, providing ample space for family living, guests, or a home office. Step inside to discover 1,304 square feet of thoughtfully designed living space filled with natural light. The welcoming living room serves as the heart of the home, offering a setting for gatherings or quiet evenings. The adjacent kitchen combines style and functionality, with a layout designed for both daily living and entertaining. Each bedroom is generously sized, with large windows that frame the surrounding neighborhood and invite the warmth of natural light. The master suite provides a private retreat with a well-appointed bathroom, while the additional bedrooms are flexible, easily adapting to your lifestyle needs. Outside, the 7,840-square-foot lot offers a spacious, yard for outdoor activities, gardening, or relaxation under the wide Texas sky. Mature trees and thoughtful landscaping create a sense of privacy and serenity, while the home’s masonry construction and durable composition roof ensure lasting quality and low maintenance. The property’s mid-century ranch-style architecture, functional layout, and prime location make it an exceptional opportunity for homeowners seeking both charm and convenience.
Pending
Price cut: $10K (8/19)
$105,000
2215 Locust St, Amarillo, TX 79109
3beds
1,304sqft
Single Family Residence
Built in 1951
7,840 Square Feet Lot
$102,200 Zestimate®
$81/sqft
$-- HOA
What's special
Masonry constructionMid-century ranch-style architectureFilled with natural lightWell-appointed bathroomDurable composition roof
- 396 days
- 38
- 0
Zillow last checked:
Listing updated:
Listed by:
Anthony Giglio 776391,
Metrolina Estates Realty LLC 855-755-4265
Source: NTREIS,MLS#: 21036500
Facts & features
Interior
Bedrooms & bathrooms
- Bedrooms: 3
- Bathrooms: 2
- Full bathrooms: 2
Primary bedroom
- Level: First
- Dimensions: 12 x 10
Bedroom
- Level: First
- Dimensions: 11 x 10
Bedroom
- Level: First
- Dimensions: 10 x 10
Living room
- Level: First
- Dimensions: 12 x 18
Heating
- Central
Cooling
- Central Air
Features
- Other
- Has basement: No
- Has fireplace: No
Interior area
- Total interior livable area: 1,304 sqft
Video & virtual tour
Property
Parking
- Total spaces: 1
- Parking features: Driveway
- Attached garage spaces: 1
Features
- Levels: One
- Stories: 1
- Pool features: None
Lot
- Size: 7,840 Square Feet
Details
- Parcel number: 000000198793
Construction
Type & style
- Home type: SingleFamily
- Architectural style: Farmhouse
- Property subtype: Single Family Residence
Materials
- Roof: Composition
Condition
- Year built: 1951
Utilities & green energy
- Sewer: Public Sewer
- Water: Public
- Utilities for property: Sewer Available, Water Available
Community & HOA
Community
- Subdivision: Wolflin Park 05
HOA
- Has HOA: No
Location
- Region: Amarillo
Financial & listing details
- Price per square foot: $81/sqft
- Tax assessed value: $174,110
- Annual tax amount: $3,721
- Date on market: 9/10/2025
- Cumulative days on market: 162 days
Estimated market value
$102,200
$97,000 - $107,000
$1,515/mo
Price history
| Date | Event | Price |
|---|---|---|
| 9/4/2026 | Pending sale | $105,000$81/sqft |
Source: NTREIS #21036500 Report a problem | ||
| 8/19/2026 | Price change | $105,000-8.7%$81/sqft |
Source: NTREIS #21036500 Report a problem | ||
| 8/5/2026 | Price change | $115,000-8%$88/sqft |
Source: NTREIS #21036500 Report a problem | ||
| 7/22/2026 | Price change | $125,000-13.8%$96/sqft |
Source: NTREIS #21036500 Report a problem | ||
| 5/8/2026 | Price change | $145,000+45%$111/sqft |
Source: NTREIS #21036500 Report a problem | ||
| 1/13/2026 | Pending sale | $100,000$77/sqft |
Source: NTREIS #21036500 Report a problem | ||
| 12/19/2025 | Price change | $100,000-9.1%$77/sqft |
Source: NTREIS #21036500 Report a problem | ||
| 12/5/2025 | Price change | $110,000-8.3%$84/sqft |
Source: NTREIS #21036500 Report a problem | ||
| 11/21/2025 | Price change | $120,000-7.7%$92/sqft |
Source: NTREIS #21036500 Report a problem | ||
| 11/7/2025 | Price change | $130,000-7.1%$100/sqft |
Source: NTREIS #21036500 Report a problem | ||
| 10/22/2025 | Price change | $140,000-6.7%$107/sqft |
Source: NTREIS #21036500 Report a problem | ||
| 10/8/2025 | Price change | $150,000-3.2%$115/sqft |
Source: NTREIS #21036500 Report a problem | ||
| 9/24/2025 | Price change | $155,000-6.1%$119/sqft |
Source: NTREIS #21036500 Report a problem | ||
| 9/10/2025 | Listed for sale | $165,000+27%$127/sqft |
Source: NTREIS #21036500 Report a problem | ||
| 8/2/2016 | Listing removed | $129,900$100/sqft |
Source: Amarillo's Parkview Realty, LLC #16-98812 Report a problem | ||
| 6/2/2016 | Listed for sale | $129,900+3.9%$100/sqft |
Source: Amarillo's Parkview Realty, LLC #16-98812 Report a problem | ||
| 12/17/2014 | Listing removed | $125,000$96/sqft |
Source: Larry Brown Realtors Inc-TX #14-86925 Report a problem | ||
| 10/21/2014 | Listed for sale | $125,000+4.3%$96/sqft |
Source: Larry Brown Realtors Inc-TX #14-86925 Report a problem | ||
| 9/14/2009 | Sold | -- |
Source: Agent Provided Report a problem | ||
| 8/23/2009 | Listed for sale | $119,900$92/sqft |
Source: Larry Brown Realtors #09-54741 Report a problem | ||
Public tax history
| Year | Property taxes | Tax assessment |
|---|---|---|
| 2025 | $3,691 -0.8% | $174,110 -2.7% |
| 2024 | $3,721 +1.8% | $178,966 +6% |
| 2023 | $3,654 -3.3% | $168,892 +6% |
| 2022 | $3,778 +11.3% | $159,356 +18.4% |
| 2021 | $3,393 +4% | $134,642 +2.3% |
| 2020 | $3,263 +12.9% | $131,554 +13.6% |
| 2019 | $2,890 -0.5% | $115,780 |
| 2018 | $2,905 +2.9% | $115,780 0% |
| 2017 | $2,824 +2.9% | $115,787 +2.1% |
| 2016 | $2,745 -98.8% | $113,409 |
| 2015 | $223,670 +9068.2% | $113,409 +3.3% |
| 2014 | $2,440 | $109,831 +2.6% |
| 2013 | -- | $107,080 |
| 2012 | -- | $107,080 |
| 2011 | -- | $107,080 +5.6% |
| 2010 | -- | $101,360 +1.9% |
| 2009 | -- | $99,457 |
| 2008 | -- | -- |
| 2007 | -- | -- |
| 2006 | -- | -- |
| 2005 | -- | -- |
| 2004 | -- | -- |
| 2003 | -- | -- |
| 2002 | -- | $67,478 +10.2% |
| 2001 | -- | $61,220 |
Find assessor info on the county website
Monthly payment
Est. payment
Payment breakdown
Explore the cost of this home by adjusting the details. Changes won't be saved.Climate risks
Neighborhood: 79109
Nearby schools
Schools provided by the listing agent
- Elementary: Sunrise
- Middle: Austin
- High: Tascosa
- District: Amarillo ISD
Source: NTREIS. This data may not be complete. We recommend contacting the local school district to confirm school assignments for this home.
Similar homes
- $--4 bd1 ba1.1k sqft2035 Oak Dr, Amarillo, TX 79107Auction
 ServiceLink Auction
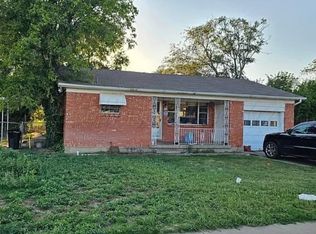
 - $105,0003 bd2 ba1.2k sqft504 S Fairmont St, Amarillo, TX 79106For Sale
 MLS ID #26-5818, Zoey Shepherd, Keller Williams Realty Amarillo. AMMLS
 - $98,0003 bd1 ba988 sqft1210 SW 12th Ave, Amarillo, TX 79102For Sale
 MLS ID #11943355, Dana Spidel, Fathom Realty, LLC. My State MLS
 - $96,5002 bd2 ba944 sqft2400 S Polk St, Amarillo, TX 79109For Sale
 MLS ID #26-3787, Gary Papay, Century 21 Boston Company. AMMLS
 - $115,0003 bd2 ba1.1k sqft2000 Magnolia St, Amarillo, TX 79107For SaleMLS ID #26-6926, Anastasia Blanda, Keller Williams Realty Amarillo. AMMLS
- $104,0002 bd1 ba816 sqft2401 S Pierce St, Amarillo, TX 79109For SaleMLS ID #26-4171, Jeremy Scott, Keller Williams Realty Amarillo. AMMLS
- $104,7502 bd1 ba944 sqft911 S Virginia St, Amarillo, TX 79106For SaleMLS ID #26-6616, Michelle Fowler, Keller Williams Realty Amarillo. AMMLS
- $94,9003 bd1 ba924 sqft1812 Magnolia St, Amarillo, TX 79107For SaleMLS ID #26-312, Frances Frost, Keller Williams Realty Amarillo. AMMLS
- $135,0003 bd2 ba1.4k sqft309 N Alabama St, Amarillo, TX 79106For SaleMLS ID #26-7916, Dana Neeley, French and Co., REALTORS®. AMMLS
- $94,9003 bd2 ba1k sqft1002 N Buchanan St, Amarillo, TX 79107For SaleMLS ID #26-6782, Andrew Forman, ERA Courtyard Real Estate. AMMLS
- $138,9002 bd1 ba720 sqft2704 Canyon Dr, Amarillo, TX 79109For SaleMLS ID #26-7966, Bobby Tyler, Keller Williams Realty Amarillo. AMMLS
- $101,0003 bd1 ba1.1k sqft500 S Virginia St, Amarillo, TX 79106For SaleMLS ID #26-4197, Yvette Ayala, Heritage Real Estate. AMMLS
- $89,0003 bd1 ba972 sqft1000 N Alabama St, Amarillo, TX 79106For SaleMLS ID #26-7922, Melanie Scott, Keller Williams Realty Amarillo. AMMLS
- $99,0003 bd1 ba1.2k sqft202 S Kentucky St, Amarillo, TX 79106For SaleMLS ID #26-4207, Yvette Ayala, Heritage Real Estate. AMMLS
- $95,0003 bd1 ba986 sqft1502 S Lincoln St, Amarillo, TX 79101For SaleMLS ID #26-7480, Dorthy McCampbell, Executive Realty. AMMLS
- $118,0003 bd2 ba1.1k sqft4118 S Harrison St, Amarillo, TX 79110For SaleMLS ID #26-5826, Zoey Shepherd, Keller Williams Realty Amarillo. AMMLS
- $109,0003 bd1 ba952 sqft513 SE 18th Ave, Amarillo, TX 79102For SaleMLS ID #26-4196, Yvette Ayala, Heritage Real Estate. AMMLS
- $142,0002 bd1 ba952 sqft3405 S Jackson St, Amarillo, TX 79109For SaleMLS ID #26-7944, Natalia Molina, Moreland Real Estate Group. AMMLS
