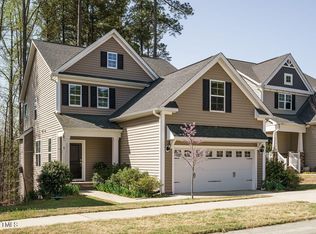
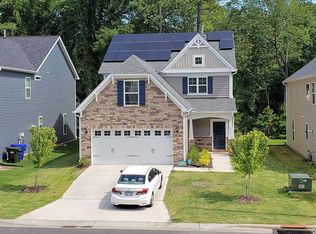
Some houses give you space. This one gives you privacy, and that's harder to find. Nestled in Rustica Oaks in South Durham, 2215 Magnolia Tree Lane backs up to a tree line with nature conservation space to its left, giving it more breathing room than most. Built in 2019 and freshly painted throughout, the main floor opens into a living and dining area anchored by an eat-in kitchen with granite countertops, a large pantry, and enough counter space to actually cook. A deck off the back extends the living space outward, stairs leading down to the yard with that tree line as your backdrop. Upstairs, the primary suite is generously sized with a walk-in closet and a bathroom with double vanity, soaking tub, and separate shower. Two additional bedrooms share a full bath, and a built-in flex space between them makes a natural landing spot for a home office setup without sacrificing a full room. Then there's the third floor. Finished, carpeted, full of possibility. Bonus room, home gym, creative studio, the kind of flex space that becomes whatever this season of life calls for. Community pool and playground a moment away. Six minutes to Publix. Less than fifteen to Southpoint. Easy access to RTP, RDU, and Downtown Durham. Some houses check the boxes. This one has room to grow into.
For sale
Price cut: $15K (7/2)
$459,000
2215 Magnolia Tree Ln, Durham, NC 27703
3beds
2,326sqft
Single Family Residence, Residential
Built in 2019
3,484 Square Feet Lot
$-- Zestimate®
$197/sqft
$63/mo HOA
What's special
Freshly painted throughoutSeparate showerLarge pantryWalk-in closetBathroom with double vanityTwo additional bedroomsSoaking tub
- 27 days |
- 694 |
- 39 |
Zillow last checked:
Listing updated:
Listed by:
Tina Caul 919-665-8210,
EXP Realty LLC,
Victoria Coster 305-731-0482,
EXP Realty LLC
Source: Doorify MLS,MLS#: 10173237
Loading...
Facts & features
Interior
Bedrooms & bathrooms
- Bedrooms: 3
- Bathrooms: 3
- Full bathrooms: 2
- 1/2 bathrooms: 1
Heating
- Central, Forced Air, Natural Gas
Cooling
- Central Air, Electric, Zoned
Appliances
- Included: Cooktop, Dishwasher, Disposal, Dryer, Exhaust Fan, Freezer, Gas Cooktop, Gas Oven, Gas Range, Gas Water Heater, Ice Maker, Microwave, Oven, Plumbed For Ice Maker, Refrigerator, Self Cleaning Oven, Stainless Steel Appliance(s), Tankless Water Heater, Washer/Dryer, Water Purifier
- Laundry: Electric Dryer Hookup, Inside, Laundry Room, Washer Hookup
Features
- Bathtub Only, Bathtub/Shower Combination, Bookcases, Built-in Features, Ceiling Fan(s), Double Vanity, Eat-in Kitchen, Entrance Foyer, Granite Counters, High Speed Internet, Living/Dining Room Combination, Open Floorplan, Pantry, Recessed Lighting, Separate Shower, Smart Camera(s)/Recording, Smart Home, Smooth Ceilings, Soaking Tub, Sound System, Storage, Walk-In Closet(s), Walk-In Shower, Water Closet
- Flooring: Carpet, Tile, Wood
- Windows: Blinds, Screens
- Number of fireplaces: 1
- Fireplace features: Blower Fan, Electric, Family Room, Ventless
Interior area
- Total structure area: 2,326
- Total interior livable area: 2,326 sqft
- Finished area above ground: 2,326
- Finished area below ground: 0
Video & virtual tour
Property
Parking
- Total spaces: 4
- Parking features: Attached, Concrete, Driveway, Garage, Garage Faces Front, Inside Entrance, Paved
- Attached garage spaces: 2
- Uncovered spaces: 2
Features
- Levels: Three Or More
- Stories: 3
- Patio & porch: Deck, Front Porch
- Exterior features: Lighting, Private Entrance, Private Yard, Rain Gutters, Smart Camera(s)/Recording, Smart Lock(s)
- Pool features: Community
- Has view: Yes
- View description: Trees/Woods
Lot
- Size: 3,484 Square Feet
- Features: Few Trees, Front Yard, Hardwood Trees, Landscaped
Details
- Parcel number: 0830603987
- Zoning: RD
- Special conditions: Standard
Construction
Type & style
- Home type: SingleFamily
- Architectural style: Transitional
- Property subtype: Single Family Residence, Residential
Materials
- Attic/Crawl Hatchway(s) Insulated, Vinyl Siding
- Roof: Shingle
Condition
- New construction: No
- Year built: 2019
Utilities & green energy
- Sewer: Public Sewer
- Water: Public
- Utilities for property: Cable Available, Electricity Connected, Natural Gas Connected, Phone Available, Sewer Connected, Water Connected, Underground Utilities
Community & HOA
Community
- Features: Curbs, Playground, Pool, Sidewalks, Street Lights, Suburban
- Subdivision: Rustica Oaks
HOA
- Has HOA: Yes
- Amenities included: Playground, Pool
- Services included: Storm Water Maintenance
- HOA fee: $63 monthly
Location
- Region: Durham
Financial & listing details
- Price per square foot: $197/sqft
- Tax assessed value: $458,403
- Annual tax amount: $4,544
- Date on market: 6/11/2026
Estimated market value
Not available
Estimated sales range
Not available
Not available
Price history
| Date | Event | Price |
|---|---|---|
| 7/2/2026 | Price change | $459,000-3.2%$197/sqft |
Source: | ||
| 6/11/2026 | Listed for sale | $474,000+0.9%$204/sqft |
Source: | ||
| 9/14/2022 | Sold | $470,000-1.1%$202/sqft |
Source: | ||
| 9/12/2022 | Pending sale | $475,000$204/sqft |
Source: | ||
| 8/15/2022 | Contingent | $475,000$204/sqft |
Source: | ||
| 8/10/2022 | Price change | $475,000-2.9%$204/sqft |
Source: | ||
| 7/29/2022 | Listed for sale | $489,000+50.5%$210/sqft |
Source: | ||
| 2/13/2020 | Sold | $325,000$140/sqft |
Source: | ||
| 10/3/2019 | Price change | $325,000-1.5%$140/sqft |
Source: Mungo Homes Report a problem | ||
| 9/19/2019 | Price change | $330,000-0.1%$142/sqft |
Source: Mungo Homes Report a problem | ||
| 4/6/2019 | Listed for sale | $330,441+0.2%$142/sqft |
Source: Mungo Homes Report a problem | ||
| 11/29/2018 | Listing removed | -- |
Source: Mungo Homes Report a problem | ||
| 11/1/2018 | Price change | -- |
Source: Mungo Homes Report a problem | ||
| 10/5/2018 | Price change | $329,898+0.9%$142/sqft |
Source: Mungo Homes Report a problem | ||
| 9/5/2018 | Price change | $326,898+1.9%$141/sqft |
Source: Mungo Homes Report a problem | ||
| 4/25/2018 | Price change | $320,698+0.9%$138/sqft |
Source: Mungo Homes Report a problem | ||
| 4/17/2018 | Price change | $317,698+0.7%$137/sqft |
Source: Mungo Homes Report a problem | ||
| 3/9/2018 | Listed for sale | $315,593$136/sqft |
Source: Mungo Homes Inc. Report a problem | ||
Public tax history
| Year | Property taxes | Tax assessment |
|---|---|---|
| 2025 | $4,544 +35.2% | $458,403 +90.3% |
| 2024 | $3,360 +6.5% | $240,894 |
| 2023 | $3,155 +2.3% | $240,894 |
| 2022 | $3,083 +7% | $240,894 +6.5% |
| 2021 | $2,882 +2.4% | $226,270 |
| 2020 | $2,815 +317.9% | $226,270 +317.9% |
| 2019 | $674 | $54,150 +185.7% |
| 2018 | $674 +163.9% | $18,952 |
| 2017 | $255 +3.5% | $18,952 -50% |
| 2016 | $247 | $37,905 |
Find assessor info on the county website
Monthly payment
Est. payment$--/mo
Payment breakdown
Explore the cost of this home by adjusting the details. Changes won't be saved.All calculations are estimates and provided by Zillow, Inc. for informational purposes only. Actual amounts may vary.
HOA fees may include property taxes on listings classified as Co-Ops. Contact the listing agent and/or owner for fee details.
Mortgage interest rates are dependent on a number of factors, including credit score, down payment, and repayment length. Interest rate data provided by Zillow Group Marketplace, Inc. as of 1/1/1970 from various mortgage lenders with which we have lead or other similar arrangements; the Estimated Payment is an average of those rates.
See how much you could borrow to make a competitive offer.
Climate risks
Neighborhood: 27703
Nearby schools
GreatSchools rating
- 4/10R N Harris ElementaryGrades: PK-5Distance: 1.5 mi
- 7/10James E Shepard Middle SchoolGrades: 6-8Distance: 1.6 mi
- 2/10Hillside HighGrades: 9-12Distance: 1.5 mi
Schools provided by the listing agent
- Elementary: Durham - R N Harris Elementary
- Middle: Durham - James E Shepard Magnet Middle School
- High: Durham - Hillside High
Source: Doorify MLS. This data may not be complete. We recommend contacting the local school district to confirm school assignments for this home.
A local agent can set up tours, give advice and negotiate with sellers.
- North Carolina
- Durham County
- Durham
- 27703
- 2215 Magnolia Tree Ln