Skip main navigation
Closed
  • $1,290,000

    2215 Majestic Ln NW, Alexandria, MN 56308

    4beds
    4,859sqft
    Single Family Residence
    Built in 2007
    0.74 Acres Lot
    $1,525,400 Zestimate®
    $265/sqft
    $3,923 Estimated rent

    Home value

    $1,525,400

    $1.37M - $1.72M

    $3,923/mo

    Zestimate® history
    Loading
    Loading...

    Owner options

    List your home for rent

    $3,923/mo

    Rent Zestimate®

    Find your next renter with Zillow Rental Manager. Plus, with online applications, you can quickly screen prospective tenants – for free.

    Learn more

    $3,923/mo

    Rent Zestimate®

    Refinance and save

    $7,848/mo

    Est. payment

    Refinancing to a lower rate could help reduce your monthly payments and save thousands over the life of the loan.

    See today's rates

    $7,848/mo

    Est. payment

    Explore your selling options

    Work with a Zillow partner agent

    Leverage their expertise and Zillow's premium Showcase listings to get your home seen by more buyers.

    Get started

    List with your own agent

    Get your home in front of millions of buyers by listing it on Zillow.

    Learn how to do it

    Sell it yourself

    Take full control of how buyers see your home on Zillow by listing For Sale by Owner (FSBO).

    List your home

    What's special

    Stellar viewsHigh ceilingsBack deckGorgeous kitchenBeautiful owner
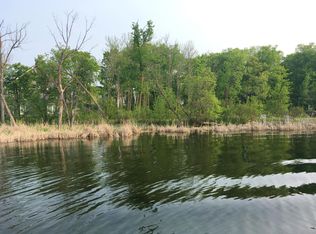
    It's marvelous Darling! Here is an absolute stunner on Lake Darling, located on Alexandria's famous Chain of Lakes! This home is befitting the buyer who values elegance and class, character and quality, and comfort and style! You'll love the natural light streaming into the home, and the stellar views from nearly every window! The entire home is fitted with gorgeous walnut flooring, cabinetry and millwork throughout, with loads of built-ins. Fall in love with the gorgeous kitchen, see through fireplace, high ceilings, and beautiful owner's suite! There's in-floor heat in the porch, basement, AND garage! And let's talk about the 4 season porch of your dreams! Love to boat? You can literally see Arrowwood Resort from your back deck, where you can enjoy food and drinks, or take a longer boat ride to Zorbaz and The Lure! Oh, and this is the perfect spot to watch Arrowwood's July 4th fireworks show! *Pantry is plumbed for laundry*

    Zillow last checked:

    Listing updated:

    Listed by:

    Carl R Kvale 320-219-7678,

    Kvale Real Estate,

    Tonia Kvale 320-815-5501

    Bought with:

    Carl R Kvale

    Kvale Real Estate

    Source: NorthstarMLS as distributed by MLS GRID,MLS#: 6519188MLS Logo

    Facts & features

    Interior

    Bedrooms & bathrooms
    • Bedrooms: 4
    • Bathrooms: 5
    • Full bathrooms: 3
    • 3/4 bathrooms: 1
    • 1/2 bathrooms: 1
    Bedroom
    • Level: Main
    • Area: 260 Square Feet
    • Dimensions: 13x20
    Bedroom 2
    • Level: Main
    • Area: 208 Square Feet
    • Dimensions: 13x16
    Bedroom 3
    • Level: Lower
    • Area: 180 Square Feet
    • Dimensions: 12x15
    Bedroom 4
    • Level: Lower
    • Area: 182 Square Feet
    • Dimensions: 13x14
    Bathroom
    • Level: Main
    • Area: 108 Square Feet
    • Dimensions: 9x12
    Bathroom
    • Level: Main
    • Area: 30 Square Feet
    • Dimensions: 5x6
    Bathroom
    • Level: Lower
    • Area: 48 Square Feet
    • Dimensions: 6x8
    Bathroom
    • Level: Lower
    • Area: 48 Square Feet
    • Dimensions: 6x8
    Dining room
    • Level: Main
    • Area: 198 Square Feet
    • Dimensions: 11x18
    Family room
    • Level: Main
    • Area: 180 Square Feet
    • Dimensions: 10x18
    Family room
    • Level: Lower
    • Area: 792 Square Feet
    • Dimensions: 22x36
    Laundry
    • Level: Lower
    • Area: 216 Square Feet
    • Dimensions: 12x18
    Living room
    • Level: Main
    • Area: 233.6 Square Feet
    • Dimensions: 14.6x16
    Office
    • Level: Main
    • Area: 169 Square Feet
    • Dimensions: 13x13
    Porch
    • Level: Main
    • Area: 238 Square Feet
    • Dimensions: 14x17
    Storage
    • Level: Lower
    • Area: 264 Square Feet
    • Dimensions: 12x22
    Utility room
    • Level: Lower
    • Area: 189 Square Feet
    • Dimensions: 9x21
    Heating
    • Forced Air, Fireplace(s)
    Cooling
    • Central Air
    Appliances
    • Included: Air-To-Air Exchanger, Cooktop, Dishwasher, Double Oven, Dryer, Electric Water Heater, Microwave, Refrigerator, Stainless Steel Appliance(s), Washer, Water Softener Owned
    Features
    • Basement: Concrete,Storage Space,Walk-Out Access
    • Number of fireplaces: 1
    • Fireplace features: Double Sided, Living Room
    Interior area
    • Total structure area: 4,859
    • Total interior livable area: 4,859 sqft
    • Finished area above ground: 2,638
    • Finished area below ground: 2,221

    Property

    Parking
    • Total spaces: 2
    • Parking features: Attached, Concrete, Heated Garage
    • Attached garage spaces: 2
    • Details: Garage Dimensions (22x24), Garage Door Height (8), Garage Door Width (8)
    Accessibility
    • Accessibility features: None
    Features
    • Levels: One
    • Stories: 1
    • Patio & porch: Composite Decking, Deck, Patio, Porch
    • Has view: Yes
    • View description: Lake, Panoramic
    • Has water view: Yes
    • Water view: Lake
    • Waterfront features: Lake Front, Waterfront Elevation(10-15), Lake Bottom(Gravel, Hard, Sand)
    • Frontage length: Water Frontage: 237
    Lot
    • Size: 0.74 Acres
    • Dimensions: 50 x 250 x 237 x 337
    Details
    • Foundation area: 2400
    • Parcel number: 270335070
    • Zoning description: Shoreline,Residential-Single Family

    Construction

    Type & style
    • Home type: SingleFamily
    • Property subtype: Single Family Residence
    Materials
    • Frame
    • Roof: Asphalt
    Condition
    • New construction: No
    • Year built: 2007

    Utilities & green energy

    • Electric: Circuit Breakers, 200+ Amp Service
    • Gas: Natural Gas
    • Sewer: City Sewer/Connected
    • Water: Well

    Community & HOA

    Community
    • Subdivision: Majestic Hills
    HOA
    • Has HOA: No
    Location
    • Region: Alexandria

    Financial & listing details

    • Price per square foot: $265/sqft
    • Tax assessed value: $1,120,200
    • Annual tax amount: $8,588
    • Date on market: 4/15/2024
    • Cumulative days on market: 7 days
    • Road surface type: Paved

    Price history

    DateEventPrice
    7/15/2024Sold$1,290,000$265/sqft
    Source: NorthstarMLS as distributed by MLS GRID #6519188 Report a problem
    4/22/2024Pending sale$1,290,000$265/sqft
    Source: NorthstarMLS as distributed by MLS GRID #6519188 Report a problem
    4/15/2024Listed for sale$1,290,000$265/sqft
    Source: NorthstarMLS as distributed by MLS GRID #6519188 Report a problem

    Public tax history

    YearProperty taxesTax assessment
    2025$9,580 +5.9%$1,120,200 +7.4%
    2024$9,044 +5.3%$1,042,900 +12%
    2023$8,588 +11.2%$931,300 +8.7%
    2022$7,722 +3.2%$856,900 +17.3%
    2021$7,480 +0.4%$730,500 +6.5%
    2020$7,452 +4.9%$686,100 +2.8%
    2019$7,106 +0.5%$667,600 +2.5%
    2018$7,074 +6.1%$651,500 +1%
    2017$6,668 -3.7%$644,800 +5.4%
    2016$6,926 -0.5%$611,682
    2015$6,964 --
    2014-- $608,700
    2013-- --
    2012-- --
    2011$6,739 -2.8%--
    2010$6,936 --
    Find assessor info on the county website

    Neighborhood: 56308

    Nearby schools

    GreatSchools rating
    Get pre-qualified for a loan
    At Zillow Home Loans, we can pre-qualify you in as little as 5 minutes with no impact to your credit score.

    An equal housing lender. NMLS #10287.