*Multiple offer Highest & Best By 9-6-25 5PM ** Maintenance Free Living * * Beautiful Townhouse * Recently TOTALLY REMODELED ** Luxury Vinyl Flooring Thru-Out Home *3 Br 2.5 Baths * Granite Counters Center Island In Kitchen * SS Appliances * Stone GAS Fireplace in Family Room * Front Room can be Formal Dining or Living Rm * *Finished Lower Level Family Room * Garage* Rear Deck & Stone Patio * Close to DWG, Hospital & University. Lake community with Clubhouse, POOLS, Water Spray Park, Lighted Tennis Courts & Basketball & more.
Sold for $340,000
$340,000
2215 Meadowsage Ct, East Stroudsburg, PA 18301
3beds
2,403sqft
Townhouse, Triplex
Built in 2000
1,306 Square Feet Lot
$352,200 Zestimate®
$141/sqft
$2,618 Estimated rent
Home value
$352,200
$292,000 - $426,000
$2,618/mo
Zestimate® history
Owner options
List your home for rent
$2,618/mo
Rent Zestimate®
Find your next renter with Zillow Rental Manager. Plus, with online applications, you can quickly screen prospective tenants – for free.
$2,618/mo
Rent Zestimate®
Refinance and save
$4,503/mo
Est. payment
Refinancing to a lower rate could help reduce your monthly payments and save thousands over the life of the loan.
$4,503/mo
Est. payment
Explore your selling options
Work with a Zillow partner agent
Leverage their expertise and Zillow's premium Showcase listings to get your home seen by more buyers.
Get startedList with your own agent
Get your home in front of millions of buyers by listing it on Zillow.
Learn how to do itSell it yourself
Take full control of how buyers see your home on Zillow by listing For Sale by Owner (FSBO).
List your homeWhat's special
Stone gas fireplaceStone patioCenter island in kitchenRear deckSs appliancesGranite counters
Zillow last checked:
Listing updated:
Listed by:
Anthony R. Lorie 570-476-2424,
Realty Executives - Stroudsburg
Bought with:
Susan Price, RS189975L
Carr Realty of the Poconos
Source: PMAR,MLS#: PM-135284
Facts & features
Interior
Bedrooms & bathrooms
- Bedrooms: 3
- Bathrooms: 3
- Full bathrooms: 2
- 1/2 bathrooms: 1
Primary bedroom
- Description: Luxury Vinyl Plank Floors
- Level: Upper
- Area: 182
- Dimensions: 14 x 13
Bedroom 2
- Description: Luxury Vinyl Plank Floors
- Level: Upper
- Area: 120
- Dimensions: 12 x 10
Bedroom 3
- Description: Luxury Vinyl Plank Floors
- Level: Upper
- Area: 130
- Dimensions: 13 x 10
Primary bathroom
- Description: Tub & Walk-In Shower
- Level: Upper
- Area: 80
- Dimensions: 10 x 8
Bathroom 2
- Description: With Laundry Closet
- Level: Upper
- Area: 70
- Dimensions: 10 x 7
Bathroom 3
- Description: Powder Room * LVP
- Level: Main
- Area: 24
- Dimensions: 6 x 4
Family room
- Description: Open Floor Plan off Kitchen *LVP
- Level: Main
- Area: 192
- Dimensions: 16 x 12
Family room
- Description: Fully Finished
- Level: Basement
- Area: 700
- Dimensions: 35 x 20
Kitchen
- Description: Granite * Eat-In area *LVP
- Level: Main
- Area: 162
- Dimensions: 18 x 9
Living room
- Description: Also could be Formal Dining Room * LVP
- Level: Main
- Area: 120
- Dimensions: 12 x 10
Heating
- Forced Air, Propane
Cooling
- Central Air
Appliances
- Included: Gas Oven, Gas Range, Refrigerator, Dishwasher, Exhaust Fan, Humidifier, Microwave, Stainless Steel Appliance(s), Washer, Dryer
- Laundry: Upper Level, Laundry Closet
Features
- Breakfast Bar, Eat-in Kitchen, Kitchen Island, Granite Counters, Open Floorplan, Chandelier, Recessed Lighting, Ceiling Fan(s)
- Flooring: Tile, See Remarks
- Windows: Insulated Windows, Blinds, Screens
- Basement: Full,Finished,Heated,French Drain,Sump Hole,Sump Pump
- Number of fireplaces: 1
- Fireplace features: Living Room, Propane, Stone, Glass Doors
- Common walls with other units/homes: 1 Common Wall
Interior area
- Total structure area: 2,403
- Total interior livable area: 2,403 sqft
- Finished area above ground: 1,703
- Finished area below ground: 700
Property
Parking
- Total spaces: 4
- Parking features: Garage - Attached, Open
- Attached garage spaces: 1
- Uncovered spaces: 3
Features
- Stories: 2
- Patio & porch: Patio, Porch, Deck
- Exterior features: Rain Gutters
Lot
- Size: 1,306 Square Feet
- Features: Cul-De-Sac, Close to Clubhouse, Landscaped
Details
- Parcel number: 17.112480
- Zoning: R-1
- Zoning description: Residential
- Special conditions: Standard
- Other equipment: Dehumidifier
Construction
Type & style
- Home type: Townhouse
- Architectural style: Traditional
- Property subtype: Townhouse, Triplex
Materials
- Vinyl Siding
- Foundation: Block
- Roof: Asphalt
Condition
- Year built: 2000
Utilities & green energy
- Electric: 200+ Amp Service, Generator
- Sewer: Public Sewer
- Water: Public
- Utilities for property: Phone Connected, Cable Connected, Propane Tank Owned
Community & HOA
Community
- Security: Security System
- Subdivision: Blue Mountain Lake Est
HOA
- Has HOA: Yes
- Amenities included: Security, Clubhouse, Party Room, Playground, Recreation Facilities, Recreation Room, Outdoor Pool, Tennis Court(s), Basketball Court
- Services included: Snow Removal, Security, Maintenance Grounds
- HOA fee: $2,268 annually
Location
- Region: East Stroudsburg
Financial & listing details
- Price per square foot: $141/sqft
- Tax assessed value: $153,780
- Annual tax amount: $5,480
- Date on market: 8/31/2025
- Listing terms: Cash,Conventional
- Road surface type: Paved, Asphalt
Price history
| Date | Event | Price |
|---|---|---|
| 9/29/2025 | Sold | $340,000+0%$141/sqft |
Source: PMAR #PM-135284 Report a problem | ||
| 9/5/2025 | Pending sale | $339,900$141/sqft |
Source: PMAR #PM-135284 Report a problem | ||
| 8/31/2025 | Listed for sale | $339,900$141/sqft |
Source: PMAR #PM-135284 Report a problem | ||
| 5/5/2020 | Listing removed | $2,000$1/sqft |
Source: Spread Eagle Realty #PM-75300 Report a problem | ||
| 1/31/2020 | Listed for rent | $2,000-16.7%$1/sqft |
Source: RE/MAX of the Poconos #PM-75300 Report a problem | ||
| 3/2/2019 | Listing removed | $2,400$1/sqft |
Source: RE/MAX of the Poconos #PM-62209 Report a problem | ||
| 1/3/2019 | Price change | $2,400-4%$1/sqft |
Source: RE/MAX of the Poconos #PM-62209 Report a problem | ||
| 10/30/2018 | Price change | $2,500-3.8%$1/sqft |
Source: RE/MAX of the Poconos #PM-62209 Report a problem | ||
| 10/7/2018 | Listed for rent | $2,600$1/sqft |
Source: RE/MAX of the Poconos #PM-62209 Report a problem | ||
Public tax history
| Year | Property taxes | Tax assessment |
|---|---|---|
| 2025 | $5,482 +4.4% | $153,780 |
| 2024 | $5,251 +2.3% | $153,780 |
| 2023 | $5,133 +2.4% | $153,780 |
| 2022 | $5,011 | $153,780 |
| 2021 | $5,011 +3.3% | $153,780 |
| 2020 | $4,850 -35.5% | $153,780 +311.3% |
| 2019 | $7,521 | $37,390 |
| 2018 | $7,521 | $37,390 |
| 2017 | $7,521 +431.4% | $37,390 |
| 2016 | $1,415 | $37,390 |
| 2015 | -- | $37,390 |
| 2014 | -- | $37,390 |
| 2013 | -- | $37,390 |
| 2012 | -- | $37,390 |
| 2011 | -- | $37,390 |
| 2010 | -- | $37,390 |
| 2008 | -- | $37,390 |
| 2007 | -- | $37,390 |
| 2006 | -- | $37,390 |
| 2005 | -- | $37,390 |
| 2004 | -- | $37,390 |
| 2003 | -- | $37,390 |
Find assessor info on the county website
Neighborhood: 18301
Nearby homes
- $307,1003 bd2 ba2k sqft2213 Meadowsage Ct, East Stroudsburg, PA 18301Off Market
- $300,0003 bd3 ba2.2k sqft2211 Meadowsage Ct, East Stroudsburg, PA 18301Sold
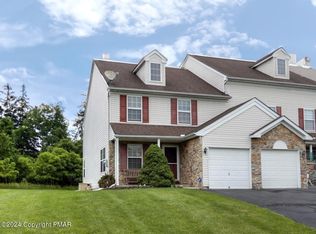
- $330,0003 bd3 ba1.7k sqft2221 Meadowsage Ct, East Stroudsburg, PA 18301Sold
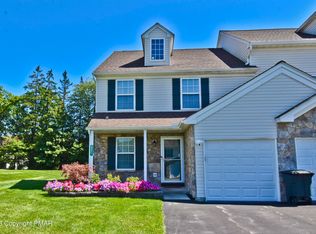
- $277,5003 bd2 ba1.6k sqft2205 Meadowsage Ct, East Stroudsburg, PA 18301Off Market
- $327,3003 bd3 ba2k sqft2223 Meadowsage Ct, East Stroudsburg, PA 18301Off Market
- $270,9003 bd2 ba1.2k sqft2203 Meadowsage Ct, East Stroudsburg, PA 18301Off Market
- $304,0003 bd3 ba1.5k sqft1 Meadowsage Ct, East Stroudsburg, PA 18301Off Market
- $283,4003 bd2 ba1.7k sqft2225 Meadowsage Ct, East Stroudsburg, PA 18301Off Market
Nearby schools
GreatSchools rating
- 8/10Chipperfield Elementary SchoolGrades: K-4Distance: 3.3 mi
- 8/10Stroudsburg Junior High SchoolGrades: 8-9Distance: 3.5 mi
- 7/10Stroudsburg High SchoolGrades: 10-12Distance: 3.9 mi


Get pre-qualified for a loan
At Zillow Home Loans, we can pre-qualify you in as little as 5 minutes with no impact to your credit score.An equal housing lender. NMLS #10287.
Sell for more on Zillow
Get a Zillow Showcase℠ listing at no additional cost and you could sell for .
$352,200
2% more
+$7,044
With Zillow Showcase(estimated)
$359,244
- Pennsylvania
- Monroe County
- East Stroudsburg
- 18301
- 2215 Meadowsage Ct
Nearby cities
Nearby zip codes
Other East Stroudsburg Topics
- Apartments for Rent in 18301
- Houses for Sale in 18301
- Houses for Rent in 18301
- 18301 Real Estate
- East Stroudsburg Condos
- Houses for Sale in East Stroudsburg
- Newest Listings in East Stroudsburg
- East Stroudsburg Home Values
- East Stroudsburg Real Estate Agents
- East Stroudsburg Refinance
- East Stroudsburg Mortgage Rates
