Welcome to this beautifully maintained home in the highly desirable Royal Oaks neighborhood! Offering over 3,500 finished square feet, this spacious residence combines timeless character with exceptional functionality. From the moment you step inside, you’ll appreciate the stunning staircase, rich woodwork, graceful archways, and architectural details rarely found in today’s new construction. The main level features multiple living and entertaining spaces, including a sunken living room, formal dining room, inviting family room with fireplace, and a well-appointed kitchen with adjacent informal dining area. A unique library with built-in shelving adds charm and flexibility. Upstairs, the expansive primary suite offers a private bath, walk-in closet, and an open view overlooking the lower level. Three additional generously sized bedrooms provide plenty of space, including two with walk-in closets. An oversized attic can be used for additional storage. The finished lower level offers a spacious recreation area perfect for movie nights, a game room, fitness space, or play area. Outside, enjoy the beautifully landscaped backyard featuring a large deck, custom-built playset, and firepit area—ideal for relaxing or entertaining family and friends. Additional highlights include an oversized 3-car garage, abundant storage throughout, and a location in one of the area’s most sought-after neighborhoods. This exceptional Royal Oaks home offers space, character, and quality throughout—don’t miss your opportunity to make it yours! A home warranty will be presented to the buyer at closing.
Sold for $395,000
$395,000
2215 Minnetonka Dr, Cedar Falls, IA 50613
4beds
3,516sqft
Single Family Residence
Built in 1979
0.4 Acres Lot
$403,600 Zestimate®
$112/sqft
$2,541 Estimated rent
Home value
$403,600
$383,000 - $424,000
$2,541/mo
Zestimate® history
Owner options
List your home for rent
$2,541/mo
Rent Zestimate®
Find your next renter with Zillow Rental Manager. Plus, with online applications, you can quickly screen prospective tenants – for free.
$2,541/mo
Rent Zestimate®
Refinance and save
$2,637/mo
Est. payment
Refinancing to a lower rate could help reduce your monthly payments and save thousands over the life of the loan.
$2,637/mo
Est. payment
Explore your selling options
Work with a Zillow partner agent
Leverage their expertise and Zillow's premium Showcase listings to get your home seen by more buyers.
Get startedList with your own agent
Get your home in front of millions of buyers by listing it on Zillow.
Learn how to do itSell it yourself
Take full control of how buyers see your home on Zillow by listing For Sale by Owner (FSBO).
List your homeWhat's special
Formal dining roomRich woodworkWalk-in closetStunning staircaseAdjacent informal dining areaBeautifully landscaped backyardLarge deck
Zillow last checked:
Listing updated:
Listed by:
Diane Litton 319-504-6686,
Oakridge Real Estate
Bought with:
Romeo Djoumessi,Rene, S66160000
RE/MAX Concepts - Waverly
Source: Northeast Iowa Regional BOR as distributed by MLS GRID,MLS#: 20262316
Facts & features
Interior
Bedrooms & bathrooms
- Bedrooms: 4
- Bathrooms: 3
- Full bathrooms: 1
- 3/4 bathrooms: 1
- 1/2 bathrooms: 1
Rooms
- Room types: 1st Floor Entry, Dining Room Separate, Main Floor Laundry, Primary Bedroom En Suite, Primary Bedroom, Lwr Level Family Room
Other
- Level: Upper
Other
- Level: Main
Other
- Level: Lower
Heating
- Forced Air, Natural Gas
Cooling
- Ceiling Fan(s), Central Air
Appliances
- Included: Dishwasher, Disposal, Free-Standing Range, Refrigerator, Electric Water Heater, Water Softener Owned
- Laundry: 1st Floor, Laundry Closet, Washer Hookup
Features
- Ceiling-Specialty, Ceiling Fan(s)
- Flooring: Hardwood
- Doors: Sliding Doors
- Basement: Concrete,Interior Entry,Floor Drain
- Has fireplace: Yes
- Fireplace features: One
Interior area
- Total interior livable area: 3,516 sqft
- Finished area below ground: 600
Property
Parking
- Total spaces: 3
- Parking features: 3 or More Stalls, Attached Garage, Garage Door Opener
- Has attached garage: Yes
- Carport spaces: 3
Features
- Patio & porch: Deck
Lot
- Size: 0.4 Acres
- Dimensions: 110 X160
- Features: Landscaped, Level, School Bus Service
Details
- Additional structures: Storage
- Parcel number: 20192547
- Zoning: R-1
- Special conditions: Standard
Construction
Type & style
- Home type: SingleFamily
- Property subtype: Single Family Residence
Materials
- Vinyl Siding
- Foundation: Brick/Mortar
- Roof: Shingle,Asphalt
Condition
- Year built: 1979
Utilities & green energy
- Sewer: Public Sewer
- Water: Public
Community & HOA
Community
- Security: Smoke Detector(s)
- Subdivision: Royal Oaks Estate
Location
- Region: Cedar Falls
Financial & listing details
- Price per square foot: $112/sqft
- Tax assessed value: $434,250
- Annual tax amount: $6,461
- Date on market: 5/27/2026
- Cumulative days on market: 34 days
- Road surface type: Concrete, Hard Surface Road
Price history
| Date | Event | Price |
|---|---|---|
| 7/20/2026 | Sold | $395,000-4.8%$112/sqft |
Source:  Northeast Iowa Regional BOR as distributed by MLS GRID #20262316 Report a problem Northeast Iowa Regional BOR as distributed by MLS GRID #20262316 Report a problem | ||
| 7/1/2026 | Pending sale | $415,000$118/sqft |
Source: Northeast Iowa Regional BOR as distributed by MLS GRID #20262316 Report a problem | ||
| 6/24/2026 | Price change | $415,000-2.4%$118/sqft |
Source: Northeast Iowa Regional BOR as distributed by MLS GRID #20262316 Report a problem | ||
| 5/27/2026 | Listed for sale | $425,000+48.1%$121/sqft |
Source: Northeast Iowa Regional BOR as distributed by MLS GRID #20262316 Report a problem | ||
| 9/5/2019 | Sold | $287,000-5.3%$82/sqft |
Source: Northeast Iowa Regional BOR as distributed by MLS GRID #20192547 Report a problem | ||
| 7/11/2019 | Listed for sale | $303,000$86/sqft |
Source: Coldwell Banker Trapp Realtors #20192547 Report a problem | ||
| 7/11/2019 | Pending sale | $303,000$86/sqft |
Source: Coldwell Banker Trapp Realtors #20192547 Report a problem | ||
| 5/18/2019 | Listed for sale | $303,000$86/sqft |
Source: Coldwell Banker Trapp Realtors #20192547 Report a problem | ||
Public tax history
| Year | Property taxes | Tax assessment |
|---|---|---|
| 2025 | $6,462 +3% | $434,250 +5.5% |
| 2024 | $6,274 +0.2% | $411,770 |
| 2023 | $6,264 -1.2% | $411,770 +18.3% |
| 2022 | $6,338 +9.6% | $348,180 |
| 2021 | $5,780 +0.1% | $348,180 +9.1% |
| 2020 | $5,773 -1.5% | $319,040 -1.9% |
| 2019 | $5,863 +0.3% | $325,120 |
| 2018 | $5,847 0% | $325,120 |
| 2017 | $5,848 +4.6% | $325,120 |
| 2016 | $5,592 | $325,120 |
| 2015 | $5,592 +10.8% | $325,120 +9.1% |
| 2014 | $5,046 -8.3% | $298,100 -8.9% |
| 2012 | $5,505 +5.3% | $327,100 |
| 2011 | $5,226 +1.5% | $327,100 +4.9% |
| 2010 | $5,150 +4.1% | $311,850 |
| 2009 | $4,947 +2% | $311,850 |
| 2008 | $4,852 +3.4% | $311,850 +7% |
| 2007 | $4,692 -1.7% | $291,450 |
| 2006 | $4,773 -5.9% | $291,450 |
| 2005 | $5,071 +2.3% | $291,450 +11.5% |
| 2003 | $4,957 +0.8% | $261,430 |
| 2002 | $4,917 +7.9% | $261,430 +18% |
| 2001 | $4,557 | $221,550 |
Find assessor info on the county website
Neighborhood: 50613
Nearby homes
- $373,4003 bd4 ba2.6k sqft2225 Minnetonka Dr, Cedar Falls, IA 50613Off Market
- $381,4003 bd2 ba2.3k sqft2205 Minnetonka Dr, Cedar Falls, IA 50613Off Market
- $279,9004 bd3 ba2k sqft422 Oak Park Blvd, Cedar Falls, IA 50613Sold
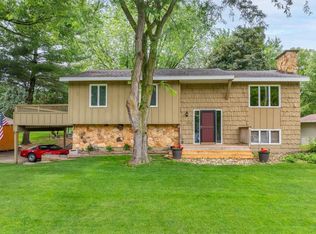
- $302,4003 bd3 ba1.3k sqft1332 Oak Park Blvd, Cedar Falls, IA 50613Off Market
- $364,0004 bd3 ba3.4k sqft502 Oak Park Blvd, Cedar Falls, IA 50613Sold
- $417,2005 bd2 ba2.7k sqft1324 Oak Park Blvd, Cedar Falls, IA 50613Off Market
- $299,2003 bd3 ba1.3k sqft2218 Minnetonka Dr, Cedar Falls, IA 50613Off Market
- $355,4003 bd3 ba2.5k sqft2228 Minnetonka Dr, Cedar Falls, IA 50613Off Market
Nearby schools
GreatSchools rating
- 9/10Helen A Hansen Elementary SchoolGrades: PK-6Distance: 0.6 mi
- 9/10Holmes Junior High SchoolGrades: 7-9Distance: 0.5 mi
- 6/10Cedar Falls High SchoolGrades: 10-12Distance: 1.9 mi
Schools provided by the listing agent
- Elementary: Hansen
- Middle: Holmes Junior High
- High: Cedar Falls High
Source: Northeast Iowa Regional BOR as distributed by MLS GRID. This data may not be complete. We recommend contacting the local school district to confirm school assignments for this home.


Get pre-qualified for a loan
At Zillow Home Loans, we can pre-qualify you in as little as 5 minutes with no impact to your credit score.An equal housing lender. NMLS #10287.
- Iowa
- Black Hawk County
- Cedar Falls
- 50613
- 2215 Minnetonka Dr
Nearby cities
Nearby zip codes
Other Cedar Falls Topics
