The “Dolly” one-story plan is now the last full duplex available for purchase in Monarch Townhomes, featuring two complete side-by-side townhome units designed for comfort, efficiency, and modern living. This is a full building opportunity only. Each unit includes three bedrooms, two bathrooms, a two-car garage, private patio, and fenced yard — all on a single level. Combined, the property offers six bedrooms, four bathrooms, and four garage spaces, creating flexibility for owner-occupants, multi-generational living, or a strong long-term investment hold. Inside, both residences feature open-concept great rooms anchored by a sleek electric fireplace focal wall, with generous living and dining space that comfortably accommodates a table for eight. Kitchens are finished with quartz peninsulas, walk-in pantries, and stainless steel appliance packages including slide-in ranges, dishwashers, and micro-hoods. Each primary suite offers a walk-in closet and private en suite bath. Two additional bedrooms and a full bath complete each thoughtfully designed floor plan. HOA dues include lawn mowing, irrigation, sprinkler and well maintenance, and common area upkeep. Annual general taxes are estimated at approximately 1.45% of county assessed value. With no specials, efficient single-story design, and the ability to control the entire building, this is a rare opportunity to secure new construction in Andover Schools with immediate and long-term investment strength.
Sold-inner office
Price Unknown
2215 N 159th St E, Wichita, KS 67230
6beds
--baths
2,700sqft
Duplex
Built in 2025
-- sqft lot
$486,600 Zestimate®
$--/sqft
$2,088 Estimated rent
Home value
$486,600
$443,000 - $535,000
$2,088/mo
Zestimate® history
Owner options
List your home for rent
$2,088/mo
Rent Zestimate®
Find your next renter with Zillow Rental Manager. Plus, with online applications, you can quickly screen prospective tenants – for free.
$2,088/mo
Rent Zestimate®
Refinance and save
$2,400/mo
Est. payment
Refinancing to a lower rate could help reduce your monthly payments and save thousands over the life of the loan.
$2,400/mo
Est. payment
Explore your selling options
Work with a Zillow partner agent
Leverage their expertise and Zillow's premium Showcase listings to get your home seen by more buyers.
Get startedList with your own agent
Get your home in front of millions of buyers by listing it on Zillow.
Learn how to do itSell it yourself
Take full control of how buyers see your home on Zillow by listing For Sale by Owner (FSBO).
List your homeWhat's special
Zillow last checked:
Listing updated:
Listed by:
Nicholas Weathers 316-361-7372,
Real Broker, LLC
Bought with:
Nicholas Weathers, 00238308
Source: SCKMLS as distributed by MLS GRID,MLS#: 668596
Facts & features
Interior
Bedrooms & bathrooms
- Bedrooms: 6
Heating
- Natural Gas
Cooling
- Electric
Appliances
- Included: Dishwasher, Disposal, Microwave, Range
Features
- Flooring: Other
- Basement: None
- Has fireplace: No
Interior area
- Total interior livable area: 2,700 sqft
Property
Parking
- Total spaces: 8
- Parking features: More than 2 per Unit, Attached
- Has attached garage: Yes
Details
- Parcel number: 1110104403014.00
Construction
Type & style
- Home type: MultiFamily
- Property subtype: Duplex
- Attached to another structure: Yes
Materials
- Brick Veneer, Frame
- Roof: Composition
Condition
- Year built: 2025
Utilities & green energy
- Water: Public
- Utilities for property: Sewer Available
Community & HOA
Community
- Security: Security Fence, Fire Sprinkler System
HOA
- Has HOA: Yes
- HOA fee: $2,400 annually
Location
- Region: Wichita
Financial & listing details
- Date on market: 2/20/2026
- Cumulative days on market: 12 days
- Ownership: Individual
- Tenant pays: Electricity, Gas, Trash Collection, Water/Sewer
Price history
Price history is unavailable.
Public tax history
Tax history is unavailable.
Neighborhood: 67230
Nearby homes
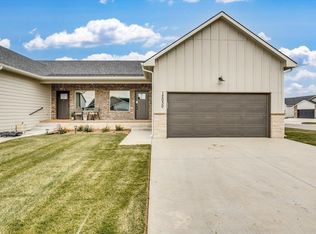
- $--3 bd2 ba1.3k sqft2205 N 159th St E, Wichita, KS 67230Sold
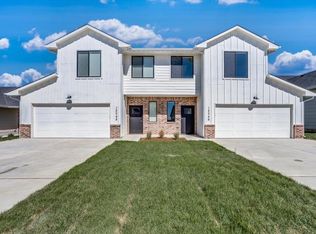
- $--6 bd-- ba3k sqft2209-2211 N 159th St E, Wichita, KS 67228Sold
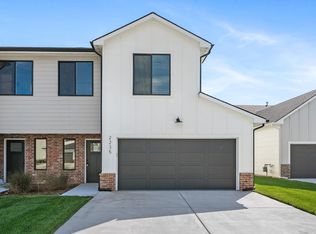
- $--3 bd3 ba1.5k sqft2221 N 159th St E, Wichita, KS 67230Sold
- $--3 bd2 ba1.3k sqft2203 N 159th St E, Wichita, KS 67230Sold
- $--3 bd2 ba1.3k sqft2227 N 159th St E, Wichita, KS 67230Sold
- $--3 bd3 ba1.5k sqft2223 N 159th St E, Wichita, KS 67230Sold
- $--4 bd3 ba1.8k sqft2269 N 159th Ct E, Wichita, KS 67230Sold
- $--4 bd3 ba1.8k sqft2281 N 159th Ct E, Wichita, KS 67230Sold
Nearby schools
GreatSchools rating
- 10/10Wheatland Elementary SchoolGrades: K-5Distance: 0.4 mi
- 9/10Andover Middle SchoolGrades: 6-8Distance: 1.3 mi
- 9/10Andover High SchoolGrades: 9-12Distance: 1.2 mi
Schools provided by the listing agent
- Elementary: Wheatland
- Middle: Andover
- High: Andover
Source: SCKMLS as distributed by MLS GRID. This data may not be complete. We recommend contacting the local school district to confirm school assignments for this home.
Sell for more on Zillow
Get a Zillow Showcase℠ listing at no additional cost and you could sell for .
$486,600
2% more
+$9,732
With Zillow Showcase(estimated)
$496,332
Sell for more on Zillow
Get a Zillow Showcase℠ listing at no additional cost and you could sell for .
$486,600
2% more
+$9,732
With Zillow Showcase(estimated)
$496,332
- Kansas
- Sedgwick County
- Wichita
- 67230
- 2215 N 159th St E
