Stunning River Views – A Rare Opportunity on North 2nd Street! Don't miss your chance to own one of the few homes with breathtaking Susquehanna River views from all three floors! Best of all, this well-maintained 5-bedroom, 3.5-bath home is not in the 100-year floodplain, meaning NO flood insurance is required! A charming full-length front porch welcomes you into a home filled with historic character and modern updates. Elegant stained glass accents, wide classic trim, and gorgeous hardwood floors bring timeless charm, while smart renovations add contemporary convenience. Perfect for Entertaining. Host unforgettable gatherings in the grand family room or the large, elegant dining room with a bay window. Whether you're a home chef or prefer takeout, the completely renovated kitchen is sure to impress! Featuring stainless steel appliances, updated countertops, a versatile island, and crisp white cabinetry, it opens into a cozy gathering space with abundant natural light. Just off the kitchen, a mudroom/pantry leads to a sprawling covered patio & deck with a hot tub, offering a private backyard oasis to relax and unwind. Spacious & Versatile Living Areas. The second floor boasts two potential owner’s suites—one with river views and another with an attached sitting room, ensuite bath, and private balcony. An additional bedroom and laundry room complete this level, while the third floor offers two more bedrooms or the perfect home office spaces. Move-In Ready with Key Updates Gas HVAC Updated Electrical Coveted Off-Street Parking 1-Car Garage This rare gem combines stunning views, historic charm, and modern convenience in an unbeatable location. Potential for home to be sold furnished as well. Schedule your private tour today!
Sold for $415,000
$415,000
2215 N 2nd St, Harrisburg, PA 17110
5beds
2,629sqft
Single Family Residence
Built in 1900
4,356 Square Feet Lot
$429,800 Zestimate®
$158/sqft
$2,930 Estimated rent
Home value
$429,800
$387,000 - $477,000
$2,930/mo
Zestimate® history
Owner options
List your home for rent
$2,930/mo
Rent Zestimate®
Find your next renter with Zillow Rental Manager. Plus, with online applications, you can quickly screen prospective tenants – for free.
$2,930/mo
Rent Zestimate®
Refinance and save
$2,715/mo
Est. payment
Refinancing to a lower rate could help reduce your monthly payments and save thousands over the life of the loan.
$2,715/mo
Est. payment
Explore your selling options
Work with a Zillow partner agent
Leverage their expertise and Zillow's premium Showcase listings to get your home seen by more buyers.
Get startedList with your own agent
Get your home in front of millions of buyers by listing it on Zillow.
Learn how to do itSell it yourself
Take full control of how buyers see your home on Zillow by listing For Sale by Owner (FSBO).
List your homeWhat's special
Historic charmHistoric characterPrivate backyard oasisModern updatesModern convenienceCompletely renovated kitchenPrivate balcony
Zillow last checked:
Listing updated:
Listed by:
Andrea Keiper 717-202-5659,
Coldwell Banker Realty
Bought with:
Terrie Myers, RS350746
Iron Valley Real Estate of York County
Source: Bright MLS,MLS#: PADA2042972
Facts & features
Interior
Bedrooms & bathrooms
- Bedrooms: 5
- Bathrooms: 4
- Full bathrooms: 3
- 1/2 bathrooms: 1
- Main level bathrooms: 1
Rooms
- Room types: Living Room, Dining Room, Primary Bedroom, Bedroom 2, Bedroom 3, Bedroom 4, Kitchen, Family Room, Bathroom 1
Primary bedroom
- Features: Ceiling Fan(s), Flooring - HardWood, Walk-In Closet(s)
- Level: Upper
- Area: 247 Square Feet
- Dimensions: 19 x 13
Bedroom 2
- Features: Ceiling Fan(s), Flooring - HardWood, Primary Bedroom - Sitting Area, Balcony Access
- Level: Upper
- Area: 168 Square Feet
- Dimensions: 14 x 12
Bedroom 3
- Features: Ceiling Fan(s), Flooring - HardWood
- Level: Upper
- Area: 117 Square Feet
- Dimensions: 13 x 9
Bedroom 4
- Features: Flooring - Carpet
- Level: Upper
- Area: 144 Square Feet
- Dimensions: 18 x 8
Bathroom 1
- Level: Upper
- Area: 60 Square Feet
- Dimensions: 10 x 6
Dining room
- Features: Flooring - HardWood
- Level: Main
- Area: 208 Square Feet
- Dimensions: 16 x 13
Family room
- Features: Ceiling Fan(s), Flooring - HardWood
- Level: Main
- Area: 255 Square Feet
- Dimensions: 17 x 15
Kitchen
- Features: Ceiling Fan(s), Double Sink, Flooring - HardWood, Kitchen Island, Eat-in Kitchen, Kitchen - Gas Cooking, Pantry
- Level: Main
- Area: 143 Square Feet
- Dimensions: 13 x 11
Living room
- Features: Fireplace - Electric, Flooring - HardWood
- Level: Main
- Area: 352 Square Feet
- Dimensions: 22 x 16
Heating
- Forced Air, Natural Gas
Cooling
- Central Air, Electric
Appliances
- Included: Microwave, Dishwasher, Disposal, Dryer, Exhaust Fan, Extra Refrigerator/Freezer, Electric Water Heater
- Laundry: Upper Level
Features
- Family Room Off Kitchen, Eat-in Kitchen, Kitchen Island, Pantry, Upgraded Countertops, Walk-In Closet(s), Recessed Lighting
- Flooring: Wood
- Windows: Transom, Wood Frames, Stain/Lead Glass
- Basement: Full
- Has fireplace: No
Interior area
- Total structure area: 2,629
- Total interior livable area: 2,629 sqft
- Finished area above ground: 2,629
- Finished area below ground: 0
Property
Parking
- Total spaces: 5
- Parking features: Garage Faces Front, Concrete, Detached, Driveway, Off Street
- Garage spaces: 1
- Uncovered spaces: 4
Accessibility
- Accessibility features: None
Features
- Levels: Three
- Stories: 3
- Patio & porch: Porch
- Exterior features: Balcony
- Pool features: None
- Has spa: Yes
- Spa features: Bath, Hot Tub
- Fencing: Partial,Aluminum
- Has view: Yes
- View description: River
- Has water view: Yes
- Water view: River
Lot
- Size: 4,356 Square Feet
Details
- Additional structures: Above Grade, Below Grade
- Parcel number: 100610770000000
- Zoning: RESIDENTIAL
- Special conditions: Standard
Construction
Type & style
- Home type: SingleFamily
- Architectural style: Traditional
- Property subtype: Single Family Residence
Materials
- Frame
- Foundation: Stone
- Roof: Composition,Rubber
Condition
- New construction: No
- Year built: 1900
Utilities & green energy
- Sewer: Public Sewer
- Water: Public
Community & HOA
Community
- Security: Security System
- Subdivision: None Available
HOA
- Has HOA: No
Location
- Region: Harrisburg
- Municipality: CITY OF HARRISBURG
Financial & listing details
- Price per square foot: $158/sqft
- Tax assessed value: $86,000
- Annual tax amount: $3,367
- Date on market: 3/13/2025
- Listing agreement: Exclusive Agency
- Listing terms: Cash,Conventional,VA Loan
- Inclusions: Kitchen Fridge, Pantry Fridge, Washer And Dryer, Hot Tub Hot Tub Cover And Supplies / Chemicals
- Ownership: Fee Simple
Price history
| Date | Event | Price |
|---|---|---|
| 4/21/2025 | Sold | $415,000$158/sqft |
Source:  Bright MLS #PADA2042972 Report a problem Bright MLS #PADA2042972 Report a problem | ||
| 3/17/2025 | Pending sale | $415,000$158/sqft |
Source: Bright MLS #PADA2042972 Report a problem | ||
| 3/13/2025 | Listed for sale | $415,000+38.3%$158/sqft |
Source: Bright MLS #PADA2042972 Report a problem | ||
| 11/19/2021 | Sold | $300,000$114/sqft |
Source: Public Record Report a problem | ||
| 10/11/2021 | Sold | $300,000+9.1%$114/sqft |
Source: Bright MLS #PADA2002616 Report a problem | ||
| 9/5/2021 | Pending sale | $275,000$105/sqft |
Source: Bright MLS #PADA2002616 Report a problem | ||
| 9/3/2021 | Listed for sale | $275,000+19.8%$105/sqft |
Source: Bright MLS #PADA2002616 Report a problem | ||
| 3/28/2016 | Sold | $229,500$87/sqft |
Source: Agent Provided Report a problem | ||
| 2/13/2016 | Pending sale | $229,500$87/sqft |
Source: RE/MAX REALTY ASSOCIATES #10278008 Report a problem | ||
| 12/30/2015 | Price change | $229,500-2.1%$87/sqft |
Source: RE/MAX REALTY ASSOCIATES #10278008 Report a problem | ||
| 11/6/2015 | Listed for sale | $234,500+2.2%$89/sqft |
Source: RE/MAX REALTY ASSOCIATES #10278008 Report a problem | ||
| 12/17/2012 | Listing removed | $229,500$87/sqft |
Source: Keller Williams of Central PA East #10222439 Report a problem | ||
| 9/7/2012 | Price change | $229,500-1.3%$87/sqft |
Source: Keller Williams of Central PA East #10222439 Report a problem | ||
| 7/19/2012 | Price change | $232,500-0.9%$88/sqft |
Source: Keller Williams of Central PA East #10222439 Report a problem | ||
| 6/9/2012 | Price change | $234,500-2.1%$89/sqft |
Source: Keller Williams of Central PA East #10222439 Report a problem | ||
| 4/25/2012 | Listed for sale | $239,500-19.9%$91/sqft |
Source: Keller Williams of Central PA East #10222439 Report a problem | ||
| 1/9/2011 | Listing removed | $299,000$114/sqft |
Source: iseemedia #10191824 Report a problem | ||
| 9/9/2010 | Price change | $299,000-1.9%$114/sqft |
Source: NRT Harrisburg #10191824 Report a problem | ||
| 8/8/2010 | Price change | $304,750-3.3%$116/sqft |
Source: NRT Harrisburg #10191824 Report a problem | ||
| 3/20/2010 | Price change | $315,000$120/sqft |
Source: NRT Harrisburg #10191824 Report a problem | ||
| 3/18/2010 | Price change | -- |
Source: iseemedia Report a problem | ||
| 7/11/2009 | Listed for sale | $315,000+87.6%$120/sqft |
Source: Owner Report a problem | ||
| 10/6/2004 | Sold | $167,900$64/sqft |
Source: Public Record Report a problem | ||
Public tax history
| Year | Property taxes | Tax assessment |
|---|---|---|
| 2025 | $4,007 | $86,000 |
| 2023 | $4,007 | $86,000 |
| 2022 | $4,007 +2.2% | $86,000 |
| 2021 | $3,921 +530.9% | $86,000 |
| 2020 | $621 | $86,000 |
| 2019 | $621 | $86,000 |
| 2018 | -- | $86,000 |
| 2017 | $3,129 | $86,000 |
| 2016 | -- | $86,000 |
| 2015 | -- | $86,000 |
| 2014 | -- | $86,000 |
| 2013 | -- | $86,000 |
| 2012 | -- | $86,000 |
| 2011 | -- | $86,000 |
| 2010 | -- | $86,000 |
| 2008 | -- | $86,000 |
| 2007 | -- | $86,000 |
| 2006 | -- | $86,000 |
Find assessor info on the county website
Neighborhood: Uptown
Nearby homes
- $307,1003 bd3 ba2k sqft2209 N 2nd St, Harrisburg, PA 17110Off Market
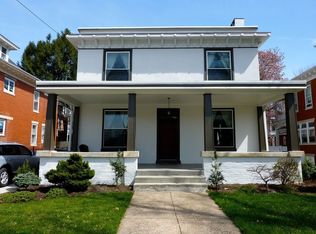
- $257,6005 bd2 ba2.1k sqft2219 N 2nd St, Harrisburg, PA 17110Off Market
- $144,6004 bd1 ba2.7k sqft2218 Penn St, Harrisburg, PA 17110Off Market
- $147,4004 bd1 ba2k sqft2220 Penn St, Harrisburg, PA 17110Off Market

- $159,2004 bd2 ba2.1k sqft2216 Penn St, Harrisburg, PA 17110Off Market
- $182,1004 bd2 ba2k sqft2222 Penn St, Harrisburg, PA 17110Off Market
- $95,0005 bd1 ba2k sqft2214 Penn St, Harrisburg, PA 17110Sold
- $183,7004 bd2 ba2k sqft2224 Penn St, Harrisburg, PA 17110Off Market
Nearby schools
GreatSchools rating
- 2/10Benjamin Franklin SchoolGrades: PK-5Distance: 1 mi
- 4/10Camp Curtin SchoolGrades: 6-8Distance: 0.9 mi
- 1/10Harrisburg High SchoolGrades: 9-12Distance: 2.8 mi
Schools provided by the listing agent
- High: Harrisburg High School
- District: Harrisburg City
Source: Bright MLS. This data may not be complete. We recommend contacting the local school district to confirm school assignments for this home.


Get pre-qualified for a loan
At Zillow Home Loans, we can pre-qualify you in as little as 5 minutes with no impact to your credit score.An equal housing lender. NMLS #10287.
Sell for more on Zillow
Get a Zillow Showcase℠ listing at no additional cost and you could sell for .
$429,800
2% more
+$8,596
With Zillow Showcase(estimated)
$438,396
- Pennsylvania
- Dauphin County
- Harrisburg
- 17110
- Uptown
- 2215 N 2nd St
Nearby cities
Nearby neighborhoods
Nearby zip codes
Other Harrisburg Topics
