This is the one your buyer has been waiting for, welcome to 2215 Bissell. Come see this beautiful spacious 2 Bedroom+Den and 2 full Bath condo feeling more like a townhome living with no one living above or below you in a RockStar Lincoln Park location, located in Oscar Mayer elementary school district. The den is located off of the primary bedroom ideal for a nursery, office space, home gym or turn it into an extra large walk in closet! Triplex living this home features three distinct floors that offer lots of natural light from South, East and West exposures. The first floor entrance, which is actually on the 2nd level within the building, opens up to a welcoming open-living space w/ kitchen + dining area with a quaint custom built in reading nook space, one of your living spaces. Kitchen remodeled in 2018, the kitchen features white cabinets, stainless steel appliances, carrara marble style quartz countertops and subway tile backsplash all the way up to the ceiling. Large private outdoor space is located off of the 1st level offering plenty of room for entertaining, grilling or area for your planters and flowers. The 2nd family room space +2nd bedroom and bathroom are located on the 2nd level. The 3rd level features the primary bedroom and en-suite bathroom + the den/office/flex space is situated off of the primary and providing access to the homes in-unit stackable washer and dryer Parking spot and additional storage room included! HVAC newer in 2019! Experience the best of Lincoln Park with beautiful tree-lined streets, less than half a block to DePaul's community gym and recreation center, 5 minute walk to playground, tennis courts, baseball diamonds and emerald city gardens located within 13-acre Oz park. Conveniently located within 2 blocks of Armitage/Fullerton "L" stops as well as coffee shops, boutiques and restaurants steps out your front door.
Closed
$557,500
2215 N Bissell St APT 1D, Chicago, IL 60614
2beds
1,600sqft
Condominium, Single Family Residence
Built in 1924
-- sqft lot
$763,200 Zestimate®
$348/sqft
$4,944 Estimated rent
Home value
$763,200
$702,000 - $832,000
$4,944/mo
Zestimate® history
Owner options
List your home for rent
$4,944/mo
Rent Zestimate®
Find your next renter with Zillow Rental Manager. Plus, with online applications, you can quickly screen prospective tenants – for free.
$4,944/mo
Rent Zestimate®
Refinance and save
$4,278/mo
Est. payment
Refinancing to a lower rate could help reduce your monthly payments and save thousands over the life of the loan.
$4,278/mo
Est. payment
Explore your selling options
Work with a Zillow partner agent
Leverage their expertise and Zillow's premium Showcase listings to get your home seen by more buyers.
Get startedList with your own agent
Get your home in front of millions of buyers by listing it on Zillow.
Learn how to do itSell it yourself
Take full control of how buyers see your home on Zillow by listing For Sale by Owner (FSBO).
List your homeWhat's special
Office spaceLarge private outdoor spaceBaseball diamondsHome gymAdditional storage roomEmerald city gardensBeautiful tree-lined streets
Zillow last checked:
Listing updated:
Listed by:
Patrick J Natale, ABR 312-771-1844,
Compass,
Chris Bauer,
Compass
Bought with:
Neringa Northcutt
@properties Christie's International Real Estate
Source: MRED as distributed by MLS GRID,MLS#: 11810852
Facts & features
Interior
Bedrooms & bathrooms
- Bedrooms: 2
- Bathrooms: 2
- Full bathrooms: 2
Rooms
- Room types: Den
Primary bedroom
- Features: Flooring (Carpet), Window Treatments (Blinds), Bathroom (Full)
- Level: Third
- Area: 252 Square Feet
- Dimensions: 14X18
Bedroom 2
- Features: Flooring (Carpet)
- Level: Second
- Area: 110 Square Feet
- Dimensions: 11X10
Den
- Features: Flooring (Carpet)
- Level: Third
- Area: 140 Square Feet
- Dimensions: 10X14
Family room
- Features: Flooring (Hardwood), Window Treatments (Blinds)
- Level: Second
- Area: 234 Square Feet
- Dimensions: 13X18
Kitchen
- Features: Kitchen (Eating Area-Breakfast Bar, Eating Area-Table Space, Updated Kitchen), Window Treatments (Plantation Shutters)
- Level: Main
- Area: 182 Square Feet
- Dimensions: 13X14
Laundry
- Level: Third
- Area: 12 Square Feet
- Dimensions: 03X04
Living room
- Features: Flooring (Hardwood), Window Treatments (Blinds)
- Level: Main
- Area: 238 Square Feet
- Dimensions: 14X17
Heating
- Natural Gas, Electric
Cooling
- Central Air
Appliances
- Included: Range, Microwave, Dishwasher, Refrigerator, Washer, Dryer, Disposal, Stainless Steel Appliance(s)
- Laundry: In Unit
Features
- Built-in Features, Bookcases
- Flooring: Hardwood, Carpet
- Basement: None
Interior area
- Total structure area: 0
- Total interior livable area: 1,600 sqft
Property
Parking
- Total spaces: 1
- Parking features: Off Alley, On Site
Accessibility
- Accessibility features: No Disability Access
Details
- Additional parcels included: 14322100471012
- Parcel number: 14322100471004
- Special conditions: List Broker Must Accompany
Construction
Type & style
- Home type: Condo
- Property subtype: Condominium, Single Family Residence
Materials
- Brick, Glass
Condition
- New construction: No
- Year built: 1924
Utilities & green energy
- Sewer: Public Sewer
- Water: Public
Community & HOA
HOA
- Has HOA: Yes
- Amenities included: Storage
- Services included: Insurance, Exterior Maintenance, Scavenger
- HOA fee: $289 monthly
Location
- Region: Chicago
Financial & listing details
- Price per square foot: $348/sqft
- Tax assessed value: $572,670
- Annual tax amount: $9,993
- Date on market: 6/17/2023
- Listing terms: Conventional
- Ownership: Condo
Price history
| Date | Event | Price |
|---|---|---|
| 8/1/2023 | Sold | $557,500+8.3%$348/sqft |
Source:  MRED as distributed by MLS GRID #11810852 Report a problem MRED as distributed by MLS GRID #11810852 Report a problem | ||
| 7/28/2023 | Pending sale | $515,000$322/sqft |
Source: MRED as distributed by MLS GRID #11810852 Report a problem | ||
| 6/21/2023 | Contingent | $515,000$322/sqft |
Source: MRED as distributed by MLS GRID #11810852 Report a problem | ||
| 6/17/2023 | Listed for sale | $515,000+4%$322/sqft |
Source: MRED as distributed by MLS GRID #11810852 Report a problem | ||
| 7/30/2021 | Sold | $495,000-16%$309/sqft |
Source: MRED as distributed by MLS GRID #11028843 Report a problem | ||
| 1/19/2021 | Listing removed | -- |
Source:  MRED as distributed by MLS GRID Report a problem MRED as distributed by MLS GRID Report a problem | ||
| 1/14/2021 | Listed for sale | $589,000$368/sqft |
Source: @properties #10971375 Report a problem | ||
Public tax history
| Year | Property taxes | Tax assessment |
|---|---|---|
| 2024 | -- | $57,267 +20.6% |
| 2023 | $9,317 +2.8% | $47,474 |
| 2022 | $9,061 -5.1% | $47,474 |
| 2021 | $9,547 -11.6% | $47,474 -2% |
| 2020 | $10,795 +2.1% | $48,458 -7.9% |
| 2019 | $10,574 +1.7% | $52,630 |
| 2018 | $10,396 +6.5% | $52,630 +8% |
| 2017 | $9,764 -8.3% | $48,732 -12.4% |
| 2016 | $10,645 +9.6% | $55,645 |
| 2015 | $9,716 +25.4% | $55,645 +25.5% |
| 2014 | $7,750 +2.2% | $44,341 |
| 2013 | $7,586 +1% | $44,341 |
| 2012 | $7,509 +14% | $44,341 -0.8% |
| 2011 | $6,589 +1.6% | $44,698 |
| 2010 | $6,484 +0.9% | $44,698 -5.2% |
| 2009 | $6,429 +12.4% | $47,161 +1.2% |
| 2008 | $5,720 +7.6% | $46,591 |
| 2007 | $5,319 -25.9% | $46,591 -6.9% |
| 2006 | $7,181 +435.3% | $50,025 +509.3% |
| 2005 | $1,342 +1% | $8,210 |
| 2004 | $1,328 +2.2% | $8,210 |
| 2003 | $1,299 | $8,210 |
Find assessor info on the county website
Neighborhood: Lincoln Park
Nearby homes
- $332,0001 bd1 ba600 sqft2215 N Bissell St APT 1A, Chicago, IL 60614Off Market
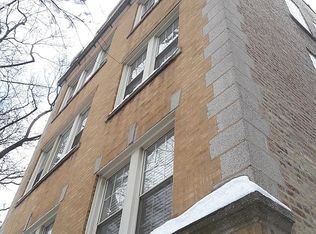
- $494,2001 bd2 ba814 sqft2215 N Bissell St #P1, Chicago, IL 60614Off Market
- $471,400-- bd-- ba10k sqft2215 N Bissell St #P2, Chicago, IL 60614Off Market
- $26,8302 bd2 ba1.6k sqft2215 N Bissell St #P3, Chicago, IL 60614Off Market
- $--1 bd1 ba-- sqft2215 N Bissell St #1, Chicago, IL 60614Off Market
- $--1 bd1 ba-- sqft2215 N Bissell St #4, Chicago, IL 60614Off Market
- $506,000-- bd-- ba10k sqft2215 N Bissell St APT 1B, Chicago, IL 60614Off Market
- $325,0001 bd1 ba-- sqft2215 N Bissell St APT 2A, Chicago, IL 60614For Sale
Nearby schools
GreatSchools rating
- 10/10Mayer Elementary SchoolGrades: PK-8Distance: 0.3 mi
- 7/10Lincoln Park High SchoolGrades: 9-12Distance: 0.4 mi
Schools provided by the listing agent
- Elementary: Oscar Mayer Elementary School
- Middle: Oscar Mayer Elementary School
- High: Lincoln Park High School
- District: 299
Source: MRED as distributed by MLS GRID. This data may not be complete. We recommend contacting the local school district to confirm school assignments for this home.
Get a cash offer in 3 minutes
Find out how much your home could sell for in as little as 3 minutes with a no-obligation cash offer.
Estimated market value
$763,200
Get a cash offer in 3 minutes
Find out how much your home could sell for in as little as 3 minutes with a no-obligation cash offer.
Estimated market value
$763,200
- Illinois
- Cook County
- Chicago
- 60614
- Lincoln Park
- 2215 N Bissell St Apartment 1D
Nearby cities
Nearby neighborhoods
Nearby zip codes
Other Chicago Topics
