Skip main navigation
Off market
  • $1,125,600

    2215 N Monaco Pkwy, Denver, CO 80207

    4beds
    3,079sqft
    SingleFamily
    Built in 1939
    6,669 Square Feet Lot
    $1,125,600 Zestimate®
    $366/sqft
    $4,837 Estimated rent

    Home value

    $1,125,600

    $1.04M - $1.24M

    $4,837/mo

    Zestimate® history
    Loading
    Loading...

    Owner options

    List your home for rent

    $4,837/mo

    Rent Zestimate®

    Find your next renter with Zillow Rental Manager. Plus, with online applications, you can quickly screen prospective tenants – for free.

    Learn more

    $4,837/mo

    Rent Zestimate®

    Refinance and save

    $6,545/mo

    Est. payment

    Refinancing to a lower rate could help reduce your monthly payments and save thousands over the life of the loan.

    See today's rates

    $6,545/mo

    Est. payment

    Explore your selling options

    Work with a Zillow partner agent

    Leverage their expertise and Zillow's premium Showcase listings to get your home seen by more buyers.

    Get started

    List with your own agent

    Get your home in front of millions of buyers by listing it on Zillow.

    Learn how to do it

    Sell it yourself

    Take full control of how buyers see your home on Zillow by listing For Sale by Owner (FSBO).

    List your home

    What's special

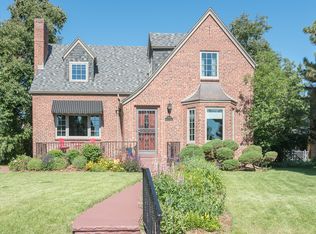
    Storybook Tudor on the west side of lush and prestigious Monaco Parkway. Its all-brick facade, mature landscape, bay window and iron-railed porch will entice you. Step into the charming tiled foyer and glimpse the spacious living room to your left and the dining room inside the bay windows to your right. Natural oak floors are throughout the main and second floors. The living room has wide Art Deco stepped crown mounding, large windows and a gorgeous fireplace that features Batchelder ginkgo border tiles, and dramatic keystone and skew-back tiles and hearth framing the firebox, fitted with gas logs. Dual-pane simulated divided lite casement windows are throughout the home situated above original tile window sills, providing modern warmth with vintage aesthetic. French doors separate the living room and substantial study/den with a built-in desk in one corner. The study easily accommodates a sitting area or could be furnished with a large executive desk for a two-workstation solution for those working from home. The dining room with its bay window at one end has a clever "butlers pantry" space between it and the kitchen, equipped for coffee and beverage prep and support of dinner parties and holiday gatherings. Its classic painted cabinets and marble counters continue throughout the kitchen, which has stainless appliances, designer lighting and a unique vintage-style wall-mount sink faucet. A gorgeous wrought-iron balustrade leads to the 2nd floor, with the black & white-tiled powder bath nestled beneath the staircase. The second floor features a dramatic master bedroom with sitting area, two closets and easily accommodates a king bed. Bedroom #2 is large, has a seating dormer and washer/dryer hookup in 1 of its 2 closets. A full bath serves the 2nd floor. Basement has a "second master" with double-doors, a tile-trimmed gas fireplace, egress windows + walk-in closet. Media room, laundry, bedroom #4, an updated bath with shower, storage/mechanical complete the plan.

    This property is off market, which means it's not currently listed for sale or rent on Zillow. This may be different from what's available on other websites or public sources.
    Facts & features

    Interior

    Bedrooms & bathrooms
    • Bedrooms: 4
    • Bathrooms: 3
    • Full bathrooms: 1
    • 3/4 bathrooms: 1
    • 1/2 bathrooms: 1
    Heating
    • Forced air
    Cooling
    • Central
    Appliances
    • Included: Dishwasher, Garbage disposal, Microwave, Refrigerator
    Features
    • Walk-In Closet(s), Entrance Foyer, Master Suite, Smoke Free, Marble Counters
    • Flooring: Tile, Carpet, Hardwood
    • Windows: Double Pane Windows, Window Coverings, Window Treatments
    • Basement: Finished, Full, Partial, Interior Entry
    • Has fireplace: Yes
    • Fireplace features: Living Room, Basement, Gas Log
    Interior area
    • Total interior livable area: 3,079 sqft
    • Finished area below ground: 953.00

    Property

    Parking
    • Total spaces: 2
    • Parking features: Garage - Attached
    Features
    • Patio & porch: Patio, Covered
    • Exterior features: Brick
    Lot
    • Size: 6,669 Square Feet
    • Features: Greenbelt, Near Public Transit, Sprinklers In Front, Sprinklers In Rear
    Details
    • Parcel number: 132213013
    • Zoning description: U-SU-E

    Construction

    Type & style
    • Home type: SingleFamily
    • Architectural style: Tudor
    Materials
    • Roof: Composition
    Condition
    • Year built: 1939

    Utilities & green energy

    • Sewer: Public Sewer
    • Water: Public

    Community & HOA

    Community
    • Security: Carbon Monoxide Detector(s), Radon Mitigation System
    Location
    • Region: Denver

    Financial & listing details

    • Price per square foot: $366/sqft
    • Road surface type: Paved

    Price history

    DateEventPrice
    11/9/2020Listing removed$900,000$292/sqft
    Source: Liv Sotheby's International Realty #3541368 Report a problem
    9/25/2020Pending sale$900,000$292/sqft
    Source: Liv Sotheby's International Realty #3541368 Report a problem
    9/17/2020Listed for sale$900,000$292/sqft
    Source: Liv Sotheby's International Realty #3541368 Report a problem

    Public tax history

    Tax history is unavailable.

    Neighborhood: South Park Hill

    Nearby schools

    GreatSchools rating
    Schools provided by the listing agent
    • Elementary: Park Hill
    • Middle: McAuliffe International
    • High: East
    • District: Denver 1

    Source: The MLS. This data may not be complete. We recommend contacting the local school district to confirm school assignments for this home.

    Get a cash offer in 3 minutes
    Find out how much your home could sell for in as little as 3 minutes with a no-obligation cash offer.
    Estimated market value
    $1,125,600
    Get a cash offer in 3 minutes
    Find out how much your home could sell for in as little as 3 minutes with a no-obligation cash offer.
    Estimated market value
    $1,125,600