Welcome to this charming two-story home which boasts a lovely foyer entrance, vaulted ceilings in the family room, laundry room on the main floor, with all bedrooms on the second floor. Located in Country Walk, one of Lake County's most sought-after neighborhoods with various trails, bike paths, parks, dining, shopping, two Chicago train lines, ball fields, basketball courts, tennis courts, soccer fields and even a skate park! This 4 bedroom, 2.5 bath, custom built haven is great for entertaining with just under 2000 sq ft of above grade living space! If that isn't enough, enjoy your morning coffee while sitting at your breakfast nook with glass slider, on your elevated deck or exit the walk out basement onto your concrete patio. After a long day, you can hang out with family or friends in the living/family room, retire to your bed or unwind in the primary bathroom's separate soaking tub or enjoy watching the sun set from a nearby trail or park. *Additional Information* The basement is plumbed for a potential bathroom-there is a new toilet and vanity still in the packaging! New Driveway-9/2021, Water Heater-4/2019, Furnace-1/2019, Washer 2016, Dryer-5/2015, Refrigerator-7/2016, Dishwasher-8/2019, Roof and Siding-8/2014, 1st floor carpeting 2020.
Closed
$325,000
2215 N Orchard Ln, Round Lake Beach, IL 60073
4beds
1,910sqft
Single Family Residence
Built in 1995
6,969 Square Feet Lot
$373,600 Zestimate®
$170/sqft
$3,033 Estimated rent
Home value
$373,600
$355,000 - $392,000
$3,033/mo
Zestimate® history
Owner options
List your home for rent
$3,033/mo
Rent Zestimate®
Find your next renter with Zillow Rental Manager. Plus, with online applications, you can quickly screen prospective tenants – for free.
$3,033/mo
Rent Zestimate®
Refinance and save
$2,491/mo
Est. payment
Refinancing to a lower rate could help reduce your monthly payments and save thousands over the life of the loan.
$2,491/mo
Est. payment
Explore your selling options
Work with a Zillow partner agent
Leverage their expertise and Zillow's premium Showcase listings to get your home seen by more buyers.
Get startedList with your own agent
Get your home in front of millions of buyers by listing it on Zillow.
Learn how to do itSell it yourself
Take full control of how buyers see your home on Zillow by listing For Sale by Owner (FSBO).
List your homeWhat's special
Basketball courtsSoccer fieldsBall fieldsBike pathsLovely foyer entranceLaundry roomSkate park
Zillow last checked:
Listing updated:
Listed by:
Jessica Gomez 847-347-5608,
Keller Williams North Shore West
Bought with:
Timothy Selwanes
Compass
Source: MRED as distributed by MLS GRID,MLS#: 11979737
Facts & features
Interior
Bedrooms & bathrooms
- Bedrooms: 4
- Bathrooms: 3
- Full bathrooms: 2
- 1/2 bathrooms: 1
Rooms
- Room types: Eating Area
Primary bedroom
- Features: Flooring (Carpet), Bathroom (Full, Double Sink, Tub & Separate Shwr)
- Level: Second
- Area: 210 Square Feet
- Dimensions: 14X15
Bedroom 2
- Features: Flooring (Carpet)
- Level: Second
- Area: 132 Square Feet
- Dimensions: 12X11
Bedroom 3
- Features: Flooring (Carpet)
- Level: Second
- Area: 108 Square Feet
- Dimensions: 9X12
Bedroom 4
- Features: Flooring (Carpet)
- Level: Second
- Area: 195 Square Feet
- Dimensions: 13X15
Dining room
- Features: Flooring (Wood Laminate), Window Treatments (Blinds)
- Level: Main
- Area: 72 Square Feet
- Dimensions: 9X8
Eating area
- Features: Flooring (Wood Laminate)
- Level: Main
- Area: 72 Square Feet
- Dimensions: 8X9
Family room
- Features: Flooring (Carpet), Window Treatments (Blinds)
- Level: Main
- Area: 216 Square Feet
- Dimensions: 18X12
Kitchen
- Features: Kitchen (Eating Area-Table Space), Flooring (Wood Laminate), Window Treatments (Blinds)
- Level: Main
- Area: 135 Square Feet
- Dimensions: 15X9
Laundry
- Features: Flooring (Wood Laminate)
- Level: Main
- Area: 15 Square Feet
- Dimensions: 5X3
Living room
- Features: Flooring (Wood Laminate), Window Treatments (Blinds)
- Level: Main
- Area: 308 Square Feet
- Dimensions: 22X14
Heating
- Natural Gas, Forced Air
Cooling
- Central Air
Appliances
- Included: Range, Dishwasher, Refrigerator
- Laundry: Gas Dryer Hookup, In Kitchen, Sink
Features
- Cathedral Ceiling(s), Walk-In Closet(s), Restaurant, Separate Dining Room, Shops
- Flooring: Laminate, Carpet
- Windows: Screens, Window Treatments
- Basement: Unfinished,Full,Walk-Out Access
- Attic: Unfinished
Interior area
- Total structure area: 2,437
- Total interior livable area: 1,910 sqft
Property
Parking
- Total spaces: 4
- Parking features: Asphalt, Garage Door Opener, On Site, Garage Owned, Attached, Garage
- Attached garage spaces: 2
- Has uncovered spaces: Yes
Accessibility
- Accessibility features: No Disability Access
Features
- Stories: 2
- Fencing: Fenced
Lot
- Size: 6,969 Square Feet
Details
- Parcel number: 06093060180000
- Special conditions: None
- Other equipment: Ceiling Fan(s)
Construction
Type & style
- Home type: SingleFamily
- Architectural style: Colonial
- Property subtype: Single Family Residence
Materials
- Aluminum Siding, Brick, Concrete
- Foundation: Concrete Perimeter
- Roof: Asphalt
Condition
- New construction: No
- Year built: 1995
Utilities & green energy
- Electric: Circuit Breakers
- Sewer: Public Sewer
- Water: Lake Michigan, Public
Community & HOA
Community
- Features: Park, Tennis Court(s), Curbs, Sidewalks, Street Lights, Street Paved
- Subdivision: Country Walk
HOA
- Services included: None
Location
- Region: Round Lake Beach
Financial & listing details
- Price per square foot: $170/sqft
- Tax assessed value: $300,741
- Annual tax amount: $6,966
- Date on market: 3/23/2024
- Listing terms: Conventional
- Ownership: Fee Simple
Price history
| Date | Event | Price |
|---|---|---|
| 5/8/2024 | Sold | $325,000-3%$170/sqft |
Source:  MRED as distributed by MLS GRID #11979737 Report a problem MRED as distributed by MLS GRID #11979737 Report a problem | ||
| 4/12/2024 | Contingent | $335,000$175/sqft |
Source: MRED as distributed by MLS GRID #11979737 Report a problem | ||
| 4/6/2024 | Listed for sale | $335,000$175/sqft |
Source: MRED as distributed by MLS GRID #11979737 Report a problem | ||
| 3/30/2024 | Contingent | $335,000$175/sqft |
Source: MRED as distributed by MLS GRID #11979737 Report a problem | ||
| 3/23/2024 | Listed for sale | $335,000+106.2%$175/sqft |
Source: MRED as distributed by MLS GRID #11979737 Report a problem | ||
| 2/23/1996 | Sold | $162,500$85/sqft |
Source: Public Record Report a problem | ||
Public tax history
| Year | Property taxes | Tax assessment |
|---|---|---|
| 2024 | $9,066 +12.7% | $107,524 +7.3% |
| 2023 | $8,041 +15.4% | $100,237 +13.2% |
| 2022 | $6,966 -2.9% | $88,564 +19.2% |
| 2021 | $7,174 +0.8% | $74,279 +11.2% |
| 2020 | $7,119 +2.5% | $66,789 +4.1% |
| 2019 | $6,943 -13.2% | $64,189 -0.3% |
| 2018 | $8,003 | $64,411 +2.7% |
| 2017 | $8,003 +0.1% | $62,693 +4.2% |
| 2016 | $7,997 +1.2% | $60,155 +7.1% |
| 2015 | $7,906 +4.7% | $56,182 -1.7% |
| 2014 | $7,548 +7.7% | $57,166 -0.5% |
| 2012 | $7,006 +6.6% | $57,442 -9.2% |
| 2011 | $6,573 +0.7% | $63,238 -12.2% |
| 2010 | $6,526 +3.5% | $71,985 -4.9% |
| 2009 | $6,304 +3.8% | $75,733 +2.5% |
| 2008 | $6,076 0% | $73,872 +3% |
| 2006 | $6,078 +6.3% | $71,741 |
| 2005 | $5,719 +6.5% | -- |
| 2004 | $5,368 +15.4% | -- |
| 2003 | $4,651 -4.2% | -- |
| 2002 | $4,858 +8.5% | -- |
| 2001 | $4,476 +1.9% | $52,369 +0.8% |
| 2000 | $4,391 | $51,953 |
Find assessor info on the county website
Neighborhood: 60073
Nearby homes
- $388,1004 bd3 ba2.9k sqft2207 N Orchard Ln, Round Lake Beach, IL 60073Off Market
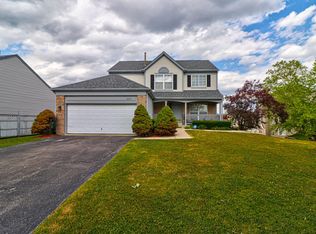
- $358,1003 bd2 ba1.8k sqft2225 N Orchard Ln, Round Lake Beach, IL 60073Off Market
- $378,9003 bd2 ba1.9k sqft2235 N Orchard Ln, Round Lake Beach, IL 60073Off Market
- $335,9003 bd3 ba1.5k sqft2222 N Harvest Hill Pl, Round Lake Beach, IL 60073Off Market
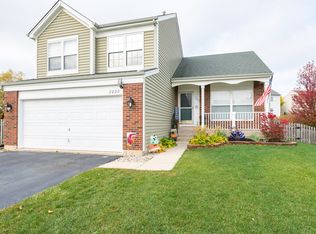
- $358,1003 bd2 ba1.8k sqft2232 N Harvest Hill Pl, Round Lake Beach, IL 60073Off Market
- $376,9003 bd3 ba2.5k sqft162 E Silver Oaks Dr, Round Lake Beach, IL 60073Off Market
- $369,3003 bd2 ba1.8k sqft172 E Silver Oaks Dr, Round Lake Beach, IL 60073Off Market
- $338,8003 bd2 ba1.9k sqft2242 N Harvest Hill Pl, Round Lake Beach, IL 60073Off Market
Nearby schools
GreatSchools rating
- 3/10Indian Hill Elementary SchoolGrades: 3-5Distance: 1.2 mi
- 4/10Round Lake Middle SchoolGrades: 6-8Distance: 1.2 mi
- 4/10Round Lake Senior High SchoolGrades: 9-12Distance: 1.9 mi
Schools provided by the listing agent
- Elementary: Indian Hill Elementary School
- Middle: Round Lake Middle School
- High: Round Lake Senior High School
- District: 116
Source: MRED as distributed by MLS GRID. This data may not be complete. We recommend contacting the local school district to confirm school assignments for this home.
Get a cash offer in 3 minutes
Find out how much your home could sell for in as little as 3 minutes with a no-obligation cash offer.
Estimated market value
$373,600
Get a cash offer in 3 minutes
Find out how much your home could sell for in as little as 3 minutes with a no-obligation cash offer.
Estimated market value
$373,600
- Illinois
- Lake County
- Round Lake Beach
- 60073
- 2215 N Orchard Ln
Nearby cities
Nearby zip codes
Other Round Lake Beach Topics
- Apartments for Rent in 60073
- Houses for Sale in 60073
- Houses for Rent in 60073
- 60073 Real Estate
- Round Lake Beach Condos
- Houses for Sale in Round Lake Beach
- Newest Listings in Round Lake Beach
- Round Lake Beach Home Values
- Round Lake Beach Real Estate Agents
- Round Lake Beach Refinance
- Round Lake Beach Mortgage Rates
