Skip main navigation
Off market
  • $1,812,000

    2215 N Paradise Cir, Wichita, KS 67205

    5beds
    5,622sqft
    SingleFamily
    Built in 2022
    0.56 Acres Lot
    $1,812,000 Zestimate®
    $322/sqft
    $4,524 Estimated rent

    Home value

    $1,812,000

    $1.65M - $1.99M

    $4,524/mo

    Zestimate® history
    Loading
    Loading...

    Owner options

    List your home for rent

    $4,524/mo

    Rent Zestimate®

    Find your next renter with Zillow Rental Manager. Plus, with online applications, you can quickly screen prospective tenants – for free.

    Learn more

    $4,524/mo

    Rent Zestimate®

    Refinance and save

    $11,828/mo

    Est. payment

    Refinancing to a lower rate could help reduce your monthly payments and save thousands over the life of the loan.

    See today's rates

    $11,828/mo

    Est. payment

    Explore your selling options

    Work with a Zillow partner agent

    Leverage their expertise and Zillow's premium Showcase listings to get your home seen by more buyers.

    Get started

    List with your own agent

    Get your home in front of millions of buyers by listing it on Zillow.

    Learn how to do it

    Sell it yourself

    Take full control of how buyers see your home on Zillow by listing For Sale by Owner (FSBO).

    List your home

    What's special

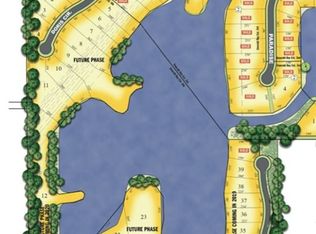
    "The Rowan" is a stunning new design by Baalmann & Co. with unbeatable quality and craftmanship. Grand entrance with huge windows to maximize the breathtaking view. From the full stone entry wall to the mono stringer stairs, you are sure to be WOWED by all the details and extras this home has to offer. Kitchen with a huge island features: beverage center, walk-in pantry, porcelain countertops and backwall with hidden spice rack. Living room has a gas/wood burning fireplace with stone ceiling. Master suite located on the main level has private bath with walk in shower and separate tub. Large walk in closet opens to laundry room. Home office has a private entrance through the garage. Upper-level features 2 bedrooms, 2 baths and a living/play room. Basement family room features wet bar with walk-in wine cellar, workout room, 2 additional bedrooms and 2 baths. 3rd car garage stall will accommodate a car lift. Located on a 100-acre ski lake in Emerald Bay Estates where you can entertain and vacation all year.

    This property is off market, which means it's not currently listed for sale or rent on Zillow. This may be different from what's available on other websites or public sources.

    Facts & features

    Interior

    Bedrooms & bathrooms
    • Bedrooms: 5
    • Bathrooms: 7
    • Full bathrooms: 6
    • 1/2 bathrooms: 1
    Heating
    • Forced air, Gas
    Cooling
    • Central
    Appliances
    • Included: Dishwasher, Microwave, Refrigerator
    Features
    • Flooring: Softwood, Hardwood
    Interior area
    • Total interior livable area: 5,622 sqft

    Property

    Parking
    • Parking features: Garage - Attached
    Features
    • Exterior features: Stone
    • On waterfront: Yes
    • Waterfront features: Waterfront
    Lot
    • Size: 0.56 Acres
    • Features: Cul-de-Sac, Irregular Lot
    • Topography: Level, Pond/Lake
    Details
    • Parcel number: 1310203401010.00
    • Zoning description: Single Family

    Construction

    Type & style
    • Home type: SingleFamily
    Materials
    • Roof: Metal
    Condition
    • Year built: 2022

    Utilities & green energy

    • Sewer: Public Sewer
    • Water: Public
    • Utilities for property: Electricity Available, Natural Gas Available

    Community & HOA

    HOA
    • Has HOA: Yes
    • HOA fee: $85 monthly
    Location
    • Region: Wichita

    Financial & listing details

    • Price per square foot: $322/sqft
    • Annual tax amount: $26
    • Road surface type: Paved

    Price history

    DateEventPrice
    10/17/2023Listing removed--
    Source: BHHS broker feed Report a problem
    9/21/2023Pending sale$1,799,000$320/sqft
    Source: BHHS broker feed #614049 Report a problem
    9/21/2023Listing removed--
    Source: BHHS broker feed Report a problem
    9/7/2023Pending sale$1,799,000$320/sqft
    Source: BHHS broker feed #614049 Report a problem
    9/7/2023Listing removed--
    Source: BHHS broker feed Report a problem
    8/31/2023Pending sale$1,799,000$320/sqft
    Source: BHHS broker feed #614049 Report a problem
    7/19/2023Price change$1,799,000-5.3%$320/sqft
    Source: BHHS broker feed #614049 Report a problem
    6/7/2023Price change$1,899,900-2.6%$338/sqft
    Source: BHHS broker feed #614049 Report a problem
    8/3/2022Listed for sale$1,950,000+1344.4%$347/sqft
    Source: BHHS broker feed #614049 Report a problem
    8/14/2021Listing removed--
    Source: Berkshire Hathaway HomeServices Report a problem
    11/11/2020Listed for sale$135,000$24/sqft
    Source: SCKMLS as distributed by MLS GRID #589144 Report a problem

    Public tax history

    Tax history is unavailable.

    Neighborhood: 67205

    Nearby schools

    GreatSchools rating
    Schools provided by the listing agent
    • Elementary: Maize Usd266
    • Middle: Maize
    • High: Maize South
    • District: Maize School District (usd 266)

    Source: The MLS. This data may not be complete. We recommend contacting the local school district to confirm school assignments for this home.

    Get pre-qualified for a loan
    At Zillow Home Loans, we can pre-qualify you in as little as 5 minutes with no impact to your credit score.

    An equal housing lender. NMLS #10287.

    Sell for more on Zillow
    Get a Zillow Showcase℠ listing at no additional cost and you could sell for .
    $1,812,000
    2% more
    +$36,240
    With Zillow Showcase(estimated)
    $1,848,240