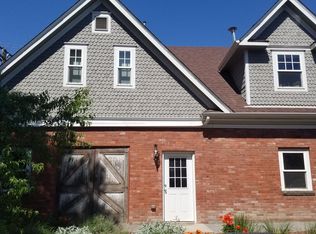
2215 N York Street, Denver, CO 80205
Home value
$1,284,100
$1.19M - $1.37M
$6,006/mo
Owner options
$6,006/mo
Rent Zestimate®
Find your next renter with Zillow Rental Manager. Plus, with online applications, you can quickly screen prospective tenants – for free.
$6,006/mo
Rent Zestimate®
$6,259/mo
Est. payment
Refinancing to a lower rate could help reduce your monthly payments and save thousands over the life of the loan.
$6,259/mo
Est. payment
Explore your selling options
Work with a Zillow partner agent
Leverage their expertise and Zillow's premium Showcase listings to get your home seen by more buyers.
Get startedList with your own agent
Get your home in front of millions of buyers by listing it on Zillow.
Learn how to do itSell it yourself
Take full control of how buyers see your home on Zillow by listing For Sale by Owner (FSBO).
List your homeWhat's special
Zillow last checked:
Listing updated:
Robert Francis 720-272-0796 robert@westandmainhomes.com,
West and Main Homes Inc
Keleigh M Thompson, 40044212
Realty One Group Premier
Facts & features
Interior
Bedrooms & bathrooms
- Bedrooms: 4
- Bathrooms: 3
- Full bathrooms: 2
- 1/2 bathrooms: 1
- Main level bathrooms: 1
- Main level bedrooms: 1
Primary bedroom
- Description: Skylights, Separate Sitting Area And Walk-In Closet
- Level: Upper
- Area: 224 Square Feet
- Dimensions: 16 x 14
Bedroom
- Description: Built-In Cabinets And Original Light Fixture
- Level: Main
- Area: 143 Square Feet
- Dimensions: 13 x 11
Bedroom
- Description: Separate Bedroom Offering City Park Views
- Level: Upper
- Area: 180 Square Feet
- Dimensions: 15 x 12
Bedroom
- Description: Spacious Area With Fireplace, Can Serve As A Bedroom With New Egress Window Addition
- Level: Basement
- Area: 378 Square Feet
- Dimensions: 27 x 14
Bathroom
- Description: Beautiful Tile Work And Built-In Cabinets
- Level: Main
- Area: 70 Square Feet
- Dimensions: 10 x 7
Bathroom
- Description: Remodeled With Period Details
- Level: Upper
- Area: 90 Square Feet
- Dimensions: 10 x 9
Bathroom
- Description: Can Easily Be Transformed Into A Full Bath By Expanding Into One Of 2 Storage Rooms
- Level: Basement
- Area: 40 Square Feet
- Dimensions: 10 x 4
Bonus room
- Description: Non Conforming Bedroom/Office/Exercise Room
- Level: Basement
- Area: 126 Square Feet
- Dimensions: 14 x 9
Den
- Description: Beveled French Doors Lead To Living Room
- Level: Main
- Area: 182 Square Feet
- Dimensions: 14 x 13
Dining room
- Description: Built In Cabinetry, Bradbury & Bradbury Wallpaper, Side Sitting Area W/ Skylights
- Level: Main
- Area: 266 Square Feet
- Dimensions: 19 x 14
Kitchen
- Description: Soapstone Countertops, Marble Backsplash, 1930s Universal Oven
- Level: Main
- Area: 364 Square Feet
- Dimensions: 26 x 14
Laundry
- Description: Includes Lg Washer/Dryer, Plentiful Storage And Cedar Linen Closet
- Level: Basement
- Area: 286 Square Feet
- Dimensions: 22 x 13
Living room
- Description: Custom Woodwork, Built-In Bookshelves, Fireplace, Diamond Mullien Windows
- Level: Main
- Area: 364 Square Feet
- Dimensions: 28 x 13
Sun room
- Description: Side Room Of Main Level Bedroom, Used Currently As Office
- Level: Main
- Area: 104 Square Feet
- Dimensions: 13 x 8
Utility room
- Description: Houses New Boiler And Water Heater (2021)
- Level: Basement
- Area: 144 Square Feet
- Dimensions: 12 x 12
Workshop
- Description: Storage/Workshop (Space Can Be Used To Expand Basement Bathroom)
- Level: Basement
- Area: 120 Square Feet
- Dimensions: 12 x 10
Workshop
- Description: Workshop With Built-In Storage + Shelving
- Level: Basement
- Area: 96 Square Feet
- Dimensions: 12 x 8
Heating
- Forced Air, Hot Water
Cooling
- Air Conditioning-Room, Central Air
Appliances
- Included: Dishwasher, Disposal, Double Oven, Dryer, Electric Water Heater, Gas Water Heater, Microwave, Range, Refrigerator, Washer
- Laundry: In Unit
Features
- Flooring: Carpet, Tile, Wood
- Basement: Bath/Stubbed,Finished,Full
- Number of fireplaces: 2
- Fireplace features: Basement, Living Room
- Common walls with other units/homes: No Common Walls
Interior area
- Total structure area: 4,498
- Total interior livable area: 4,498 sqft
- Finished area above ground: 2,737
- Finished area below ground: 1,162
Property
Parking
- Total spaces: 2
- Parking features: Concrete, Storage
- Garage spaces: 2
Features
- Levels: Two
- Stories: 2
- Patio & porch: Covered, Front Porch, Patio
- Exterior features: Garden, Lighting, Private Yard
- Fencing: Partial
- Has view: Yes
- View description: City, Golf Course
Lot
- Size: 9,400 Square Feet
- Features: Landscaped, Level, Many Trees, Near Public Transit, Sprinklers In Front, Sprinklers In Rear, Subdividable
Details
- Parcel number: 235132012
- Zoning: U-TU-B
- Special conditions: Standard
Construction
Type & style
- Home type: SingleFamily
- Architectural style: Bungalow
- Property subtype: Single Family Residence
Materials
- Brick, Stucco
Condition
- Updated/Remodeled
- Year built: 1916
Utilities & green energy
- Electric: 220 Volts, 220 Volts in Garage
- Sewer: Public Sewer
- Water: Public
- Utilities for property: Cable Available, Internet Access (Wired), Phone Available
Green energy
- Energy efficient items: Water Heater
Community & HOA
Community
- Security: Radon Detector, Security System
- Subdivision: City Park West
HOA
- Has HOA: No
Location
- Region: Denver
Financial & listing details
- Price per square foot: $300/sqft
- Tax assessed value: $1,272,000
- Annual tax amount: $6,318
- Date on market: 1/31/2025
- Listing terms: 1031 Exchange,Cash,Conventional,Jumbo
- Exclusions: Seller's Personal Property
- Ownership: Corporation/Trust
- Electric utility on property: Yes
- Road surface type: Paved
Price history
| Date | Event | Price |
|---|---|---|
| 4/5/2025 | Listing removed | $5,000$1/sqft |
Source: Zillow Rentals Report a problem | ||
| 4/2/2025 | Listed for rent | $5,000$1/sqft |
Source: Zillow Rentals Report a problem | ||
| 3/21/2025 | Sold | $1,350,000-2.9%$300/sqft |
Source: | ||
| 2/27/2025 | Pending sale | $1,390,000$309/sqft |
Source: | ||
| 1/31/2025 | Listed for sale | $1,390,000+23%$309/sqft |
Source: | ||
| 6/30/2021 | Sold | $1,130,000-5.4%$251/sqft |
Source: Public Record Report a problem | ||
| 5/20/2021 | Pending sale | $1,195,000$266/sqft |
Source: | ||
| 4/28/2021 | Price change | $1,195,000-4.4%$266/sqft |
Source: | ||
| 4/24/2021 | Listed for sale | $1,250,000$278/sqft |
Source: | ||
| 4/13/2021 | Pending sale | $1,250,000$278/sqft |
Source: | ||
| 4/12/2021 | Listed for sale | $1,250,000+114%$278/sqft |
Source: | ||
| 7/10/2013 | Sold | $584,200-0.1%$130/sqft |
Source: Public Record Report a problem | ||
| 5/17/2013 | Listed for sale | $585,000+127.2%$130/sqft |
Source: RE/MAX Alliance #1187332 Report a problem | ||
| 11/5/1997 | Sold | $257,500$57/sqft |
Source: Public Record Report a problem | ||
Public tax history
| Year | Property taxes | Tax assessment |
|---|---|---|
| 2024 | $6,318 +16.4% | $81,540 -4.1% |
| 2023 | $5,426 +3.6% | $85,040 +24.6% |
| 2022 | $5,237 +4.5% | $68,230 -2.8% |
| 2021 | $5,014 +2.9% | $70,190 +3.9% |
| 2020 | $4,874 +3% | $67,574 -0.7% |
| 2019 | $4,732 | $68,048 +11.2% |
| 2018 | $4,732 +0.3% | $61,170 |
| 2017 | $4,718 +17.3% | $61,170 +18.8% |
| 2016 | $4,022 +9% | $51,480 |
| 2015 | $3,689 +20.4% | $51,480 +15.9% |
| 2014 | $3,065 -1.6% | $44,420 +20.4% |
| 2013 | $3,117 +17.9% | $36,890 -0.5% |
| 2012 | $2,643 +7% | $37,070 +0.5% |
| 2011 | $2,471 +2.2% | $36,868 -0.7% |
| 2010 | $2,417 -7.5% | $37,110 |
| 2009 | $2,613 -0.2% | $37,110 -5.1% |
| 2008 | $2,617 +6.7% | $39,120 |
| 2007 | $2,452 +1.1% | $39,120 +6.8% |
| 2006 | $2,424 +8.2% | $36,620 |
| 2005 | $2,241 +9.5% | $36,620 +2.4% |
| 2003 | $2,046 +1.9% | $35,770 +4.6% |
| 2002 | $2,008 | $34,190 |
Neighborhood: City Park West
Nearby homes
- $883,1004 bd3 ba2.3k sqft2225 N York St, Denver, CO 80205Off Market
- $995,0002 bd1 ba1.1k sqft2201 N York St, Denver, CO 80205Sold

- $--1 bd1 ba700 sqft2227 N York St FLOOR 2, Denver, CO 80205Off Market

- $--1 bd1 ba600 sqft2227 N York St, Denver, CO 80205Off Market

- $753,4001 bd1 ba1.5k sqft2235 N York St, Denver, CO 80205Off Market
- $--1 bd1 ba600 sqft2235 N York St #BASEMENT, Denver, CO 80205Off Market
- $996,7005 bd2 ba2.1k sqft2216 N Gaylord St, Denver, CO 80205Off Market
- $952,8004 bd2 ba2.7k sqft2243 N York St, Denver, CO 80205Off Market
Nearby schools
GreatSchools rating
- 5/10Whittier K-8 SchoolGrades: PK-8Distance: 0.7 mi
- 8/10East High SchoolGrades: 9-12Distance: 0.6 mi
- 2/10Manual Middle SchoolGrades: 6-8Distance: 0.6 mi
Schools provided by the listing agent
- Elementary: Wyatt
- Middle: DSST: Cole
- High: East
- District: Denver 1
Source: REcolorado as distributed by MLS GRID. This data may not be complete. We recommend contacting the local school district to confirm school assignments for this home.
Get a cash offer in 3 minutes
- Colorado
- Denver County
- Denver
- 80205
- City Park West
- 2215 N York Street