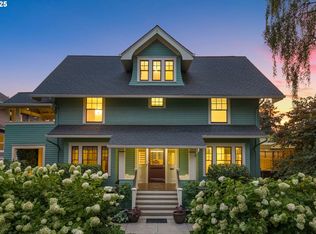
Welcome to this beautifully updated Irvington home that perfectly blends historic character with modern upgrades and flexible living spaces. With six bedrooms and three and a half baths, there’s plenty of room to spread out and make yourself at home.Inside, you’ll find gorgeous hardwood floors, original Craftsman details, and custom built-ins that add charm and character right from the entry. The living room is warm and inviting, centered around a cozy wood-burning fireplace—perfect for relaxing evenings.The kitchen is a stunner with high-end Thermador and Wolf appliances, plenty of counter space, and a layout that’s great for everyday meals or entertaining guests. There’s also a dedicated office space on the main level, ideal for working from home or creative projects.Upstairs, you’ll find five spacious bedrooms, a full bathroom, and a sunroom filled with natural light—great for reading or lounging. The primary suite feels like a private retreat with its spa-like bathroom, soaking tub, walk-in closet and second washer/dryer. Downstairs offers even more flexibility with a large bonus room, guest bedroom, full bathroom and lots of storage.Outside, enjoy coffee on the expansive covered front porch or host get-togethers in the fenced backyard surrounded by lush landscaping that gives you both privacy and beauty. Ideal location with restaurants and coffee shops just out your door! [Home Energy Score = 1. HES Report at https://rpt.greenbuildingregistry.com/hes/OR10239049]
Sold
$1,400,000
2215 NE 24th Ave, Portland, OR 97212
6beds
4,833sqft
Residential, Single Family Residence
Built in 1910
5,227 Square Feet Lot
$1,378,300 Zestimate®
$290/sqft
$5,021 Estimated rent
Home value
$1,378,300
$1.27M - $1.49M
$5,021/mo
Zestimate® history
Owner options
List your home for rent
$5,021/mo
Rent Zestimate®
Find your next renter with Zillow Rental Manager. Plus, with online applications, you can quickly screen prospective tenants – for free.
$5,021/mo
Rent Zestimate®
Refinance and save
$9,227/mo
Est. payment
Refinancing to a lower rate could help reduce your monthly payments and save thousands over the life of the loan.
$9,227/mo
Est. payment
Explore your selling options
Work with a Zillow partner agent
Leverage their expertise and Zillow's premium Showcase listings to get your home seen by more buyers.
Get startedList with your own agent
Get your home in front of millions of buyers by listing it on Zillow.
Learn how to do itSell it yourself
Take full control of how buyers see your home on Zillow by listing For Sale by Owner (FSBO).
List your homeWhat's special
Cozy wood-burning fireplaceFenced backyardOriginal craftsman detailsWalk-in closetDedicated office spaceCustom built-insSpacious bedrooms
Zillow last checked:
Listing updated:
Listed by:
Maria Fitzgerald 503-680-9737,
Windermere Realty Trust
Bought with:
Katelin Wille, 200612240
Keller Williams Realty Professionals
Source: RMLS (OR),MLS#: 573885805
Facts & features
Interior
Bedrooms & bathrooms
- Bedrooms: 6
- Bathrooms: 4
- Full bathrooms: 3
- Partial bathrooms: 1
- Main level bathrooms: 1
Rooms
- Room types: Bedroom 4, Bedroom 5, Bedroom 6, Bedroom 2, Bedroom 3, Dining Room, Family Room, Kitchen, Living Room, Primary Bedroom
Primary bedroom
- Features: Floor3rd, Suite, Walkin Closet, Wallto Wall Carpet, Washer Dryer
- Level: Upper
- Area: 342
- Dimensions: 19 x 18
Bedroom 1
- Features: Closet, Wallto Wall Carpet
- Level: Lower
- Area: 153
- Dimensions: 17 x 9
Bedroom 2
- Features: Closet, Wallto Wall Carpet
- Level: Upper
- Area: 208
- Dimensions: 16 x 13
Bedroom 3
- Features: Closet, Wallto Wall Carpet
- Level: Upper
- Area: 208
- Dimensions: 16 x 13
Bedroom 4
- Features: Closet, Wallto Wall Carpet
- Level: Upper
- Area: 182
- Dimensions: 14 x 13
Bedroom 5
- Features: Closet, Wallto Wall Carpet
- Level: Upper
- Area: 192
- Dimensions: 16 x 12
Dining room
- Features: Hardwood Floors, Wainscoting
- Level: Main
- Area: 224
- Dimensions: 16 x 14
Family room
- Features: Builtin Features, Wallto Wall Carpet
- Level: Lower
- Area: 414
- Dimensions: 23 x 18
Kitchen
- Features: Eating Area, Gourmet Kitchen, Island
- Level: Main
- Area: 380
- Width: 19
Living room
- Features: Builtin Features, Fireplace, Hardwood Floors
- Level: Main
- Area: 288
- Dimensions: 18 x 16
Heating
- Forced Air, Fireplace(s)
Cooling
- Central Air
Appliances
- Included: Built In Oven, Built-In Range, Dishwasher, Disposal, Washer/Dryer, Gas Water Heater
- Laundry: Laundry Room
Features
- Granite, Soaking Tub, Closet, Wainscoting, Built-in Features, Eat-in Kitchen, Gourmet Kitchen, Kitchen Island, Floor 3rd, Suite, Walk-In Closet(s), Cook Island
- Flooring: Hardwood, Tile, Wall to Wall Carpet
- Basement: Finished,Full
- Number of fireplaces: 1
- Fireplace features: Wood Burning
Interior area
- Total structure area: 4,833
- Total interior livable area: 4,833 sqft
Property
Parking
- Total spaces: 1
- Parking features: Detached
- Garage spaces: 1
Accessibility
- Accessibility features: Natural Lighting, Accessibility
Features
- Stories: 4
- Patio & porch: Deck, Porch
- Exterior features: Yard
Lot
- Size: 5,227 Square Feet
- Features: On Busline, Sloped, Trees, SqFt 5000 to 6999
Details
- Parcel number: R187604
- Zoning: R5
Construction
Type & style
- Home type: SingleFamily
- Architectural style: Craftsman,Four Square
- Property subtype: Residential, Single Family Residence
Materials
- Wood Siding
- Roof: Composition
Condition
- Resale
- New construction: No
- Year built: 1910
Utilities & green energy
- Gas: Gas
- Sewer: Public Sewer
- Water: Public
Community & HOA
Community
- Subdivision: Irvington
HOA
- Has HOA: No
Location
- Region: Portland
Financial & listing details
- Price per square foot: $290/sqft
- Tax assessed value: $1,405,150
- Annual tax amount: $20,522
- Date on market: 6/20/2025
- Cumulative days on market: 12 days
- Listing terms: Cash,Conventional,FHA,VA Loan
Price history
| Date | Event | Price |
|---|---|---|
| 8/1/2025 | Sold | $1,400,000+0.4%$290/sqft |
Source:  RMLS (OR) #573885805 Report a problem RMLS (OR) #573885805 Report a problem | ||
| 7/3/2025 | Pending sale | $1,395,000$289/sqft |
Source: RMLS (OR) #573885805 Report a problem | ||
| 6/20/2025 | Listed for sale | $1,395,000-6%$289/sqft |
Source: RMLS (OR) #573885805 Report a problem | ||
| 8/31/2022 | Sold | $1,484,100$307/sqft |
Source: Public Record Report a problem | ||
Public tax history
| Year | Property taxes | Tax assessment |
|---|---|---|
| 2025 | $21,288 +3.7% | $790,050 +3% |
| 2024 | $20,522 +4% | $767,040 +3% |
| 2023 | $19,734 +2.2% | $744,700 +3% |
| 2022 | $19,306 +1.7% | $723,010 +3% |
| 2021 | $18,979 +9% | $701,960 +3% |
| 2020 | $17,411 +3.8% | $681,520 +3% |
| 2019 | $16,771 | $661,670 +3% |
| 2018 | $16,771 +3% | $642,400 +3% |
| 2017 | $16,277 +14% | $623,690 +3% |
| 2016 | $14,277 | $605,530 +3% |
| 2015 | $14,277 +2.7% | $587,900 +3% |
| 2014 | $13,902 +7% | $570,780 +3% |
| 2013 | $12,994 +7.7% | $554,160 +3% |
| 2012 | $12,066 +3.8% | $538,020 +3% |
| 2011 | $11,626 +5.3% | $522,350 +3% |
| 2010 | $11,046 +2.7% | $507,140 +3% |
| 2009 | $10,757 +6% | $492,370 +3% |
| 2008 | $10,151 +61.1% | $478,030 +65.4% |
| 2007 | $6,301 +11.4% | $288,960 +3% |
| 2006 | $5,659 +7% | $280,550 +5.2% |
| 2005 | $5,290 -8.2% | $266,620 +3% |
| 2004 | $5,762 +2.3% | $258,860 +3% |
| 2003 | $5,634 +8.9% | $251,330 +3% |
| 2002 | $5,174 +8.9% | $244,010 +6.1% |
| 2000 | $4,753 +6.1% | $230,010 +3% |
| 1999 | $4,481 | $223,320 |
Find assessor info on the county website
Neighborhood: Irvington
Nearby homes
- $1,109,2004 bd2 ba3.6k sqft2149 NE 24th Ave, Portland, OR 97212Off Market
- $1,400,0005 bd5 ba4.4k sqft2225 NE 24th Ave, Portland, OR 97212Sold
- $1,226,5004 bd2 ba3.6k sqft2214 NE 23rd Ave, Portland, OR 97212Off Market
- $1,510,5004 bd2 ba4.9k sqft2208 NE 23rd Ave, Portland, OR 97212Off Market

- $715,9003 bd1 ba2.1k sqft2141 NE 24th Ave, Portland, OR 97212Off Market
- $1,244,1005 bd4 ba3.2k sqft2224 NE 23rd Ave, Portland, OR 97212Off Market
- $1,275,0005 bd3 ba3.2k sqft2144 NE 23rd Ave, Portland, OR 97212Sold
- $1,275,000-- bd2 ba3.1k sqft2144 NE 23rd Ave, Portland, OR 97212Sold
Nearby schools
GreatSchools rating
- 10/10Irvington Elementary SchoolGrades: K-5Distance: 0.5 mi
- 8/10Harriet Tubman Middle SchoolGrades: 6-8Distance: 1.4 mi
- 9/10Grant High SchoolGrades: 9-12Distance: 0.7 mi
Schools provided by the listing agent
- Elementary: Irvington
- Middle: Harriet Tubman
- High: Grant,Jefferson
Source: RMLS (OR). This data may not be complete. We recommend contacting the local school district to confirm school assignments for this home.
Get a cash offer in 3 minutes
Find out how much your home could sell for in as little as 3 minutes with a no-obligation cash offer.
Estimated market value
$1,378,300
Get a cash offer in 3 minutes
Find out how much your home could sell for in as little as 3 minutes with a no-obligation cash offer.
Estimated market value
$1,378,300
- Oregon
- Multnomah County
- Portland
- 97212
- Irvington
- 2215 NE 24th Ave
