Skip main navigation
Active
  • $534,900

    2215 NE 96th Way, Vancouver, WA 98665

    4beds
    2,436sqft
    : 
    $3,335/mo
    Get pre-qualified
    Residential, Single Family Residence
    Built in 2002
    5,227 Square Feet Lot
    $-- Zestimate®
    $220/sqft
    $-- HOA

    What's special

    Large partially covered deckCove architectureWalk-in closetGenerous floor planFully fenced backyardCovered entry porch
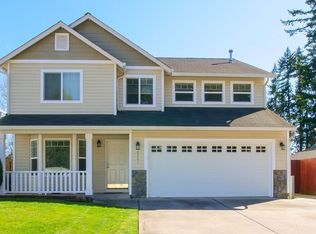
    Welcome home to this beautiful home in Hazel Dell located just off NE 99th Street and NE 25th Ave near Sarah J Anderson Elementary School and Gaiser Middle School. This home features an attached 2 car garage, extra wide driveway that could accommodate your RV or boat, covered entry porch, bay living room windows, cove architecture and a large partially covered deck. You will love the generous floor plan of this home with formal living and dining rooms, family room with gas fireplace and large windows to let in the natural light. The kitchen is very welcoming with an abundance of cabinetry and counterspace for all your culinary adventures. It has an island with eat bar and desk for a computer or homework station. The breakfast nook has a slider door to the fully fenced backyard with partially covered deck. All of the bedrooms and the laundry room are upstairs. The bedrooms are all generously sized with large closets. There is a shared bathroom with tub/shower combo and large vanity. This home has a lovely primary suite with French door entry, walk-in closet, multiple windows and private bathroom with large vanity and tub/shower combo. This home has central air for summer comfort and forced air gas heat for a cozy winter.
    10 days
    451
    34

    Likely to sell faster than

    Zillow last checked:

    Listing updated:

    Listed by:

    Torsten Holmgren 360-241-8812,

    Blue Key Properties Company

    Source: RMLS (OR),MLS#: 353953284MLS Logo

      Facts & features

      Interior

      Bedrooms & bathrooms
      • Bedrooms: 4
      • Bathrooms: 3
      • Full bathrooms: 2
      • Partial bathrooms: 1
      • Main level bathrooms: 1
      Rooms
      • Room types: Bedroom 4, Nook, Bedroom 2, Bedroom 3, Dining Room, Family Room, Kitchen, Living Room, Primary Bedroom
      Primary bedroom
      • Features: Walkin Closet, Wallto Wall Carpet
      • Level: Upper
      • Area: 294
      • Dimensions: 21 x 14
      Bedroom 2
      • Features: Closet, Wallto Wall Carpet
      • Level: Upper
      • Area: 121
      • Dimensions: 11 x 11
      Bedroom 3
      • Features: Closet, Wallto Wall Carpet
      • Level: Upper
      • Area: 132
      • Dimensions: 11 x 12
      Bedroom 4
      • Features: Closet, Wallto Wall Carpet
      • Level: Upper
      • Area: 196
      • Dimensions: 14 x 14
      Dining room
      • Level: Main
      • Area: 108
      • Dimensions: 12 x 9
      Family room
      • Features: Fireplace, Wallto Wall Carpet
      • Level: Main
      • Area: 180
      • Dimensions: 15 x 12
      Kitchen
      • Features: Dishwasher, Disposal, Island, Free Standing Range, Free Standing Refrigerator, Laminate Flooring
      • Level: Main
      • Area: 169
      • Width: 13
      Living room
      • Features: Bay Window, Wallto Wall Carpet
      • Level: Main
      • Area: 225
      • Dimensions: 15 x 15
      Heating
      • Forced Air, Fireplace(s)
      Cooling
      • Central Air
      Appliances
      • Included: Dishwasher, Disposal, Free-Standing Range, Free-Standing Refrigerator, Washer/Dryer, Gas Water Heater
      • Laundry: Laundry Room
      Features
      • Closet, Kitchen Island, Walk-In Closet(s)
      • Flooring: Wall to Wall Carpet, Laminate
      • Doors: Sliding Doors
      • Windows: Double Pane Windows, Vinyl Frames, Bay Window(s)
      • Basement: Crawl Space
      • Number of fireplaces: 1
      • Fireplace features: Gas
      Interior area
      • Total structure area: 2,436
      • Total interior livable area: 2,436 sqft

      Property

      Parking
      • Total spaces: 2
      • Parking features: Driveway, On Street, Garage Door Opener, Attached
      • Attached garage spaces: 2
      • Has uncovered spaces: Yes
      Features
      • Levels: Two
      • Stories: 2
      • Patio & porch: Deck
      • Exterior features: Yard
      • Fencing: Fenced
      Lot
      • Size: 5,227 Square Feet
      • Features: Gentle Sloping, Level, SqFt 5000 to 6999
      Details
      • Parcel number: 144942024

      Construction

      Type & style
      • Home type: SingleFamily
      • Architectural style: Craftsman
      • Property subtype: Residential, Single Family Residence
      Materials
      • Vinyl Siding
      • Roof: Composition
      Condition
      • Resale
      • New construction: No
      • Year built: 2002

      Utilities & green energy

      • Gas: Gas
      • Sewer: Public Sewer
      • Water: Public

      Community & HOA

      HOA
      • Has HOA: No
      Location
      • Region: Vancouver

      Financial & listing details

      • Price per square foot: $220/sqft
      • Tax assessed value: $547,043
      • Annual tax amount: $5,675
      • Date on market: 8/31/2026
      • Listing terms: Conventional,FHA,VA Loan
      • Road surface type: Paved

        Estimated market value

        Not available

        Estimated sales range

        Not available

        Not available

        Price history

        DateEventPrice
        8/31/2026Listed for sale$534,900+181.3%$220/sqft
        Source: RMLS (OR) #353953284 Report a problem
        8/27/2024Listing removed$2,795$1/sqft
        Source: Zillow Rentals Report a problem
        8/17/2024Listed for rent$2,795$1/sqft
        Source: Zillow Rentals Report a problem
        4/10/2002Sold$190,143$78/sqft
        Source: Public Record Report a problem

        Public tax history

        YearProperty taxesTax assessment
        2025$5,675 +6.5%$547,043 +8.3%
        2024$5,327 +1013.1%$504,925 +0.4%
        2023$479 -13%$502,743 +1.2%
        2022$550 -7.1%$497,009 +16.6%
        2021$592 +4%$426,429 +9.6%
        2020$569 $389,013 +4.6%
        2019$569 -0.7%$371,982 +356.3%
        2018$573 -7.8%$81,520
        2017$622 -5.3%$81,520
        2016$657 -5.5%$81,520
        2015$695 -2.1%$81,520
        2014$710 $81,520
        2013$710 -8.7%$81,520 +2.9%
        2012$778 +3%$79,210 -2.8%
        2011$755 +10.5%$81,520
        2010$684 +12.7%$81,520
        2009$607 $81,520 -60%
        2008-- $203,800
        2007-- $203,800
        2005-- $203,800
        2004-- $203,800
        Find assessor info on the county website

        Monthly payment

        Est. payment

        Payment breakdown

        Explore the cost of this home by adjusting the details. Changes won't be saved.
        All calculations are estimates and provided by Zillow, Inc. for informational purposes only. Actual amounts may vary.
        HOA fees may include property taxes on listings classified as Co-Ops. Contact the listing agent and/or owner for fee details.
        See how much you could borrow to make a competitive offer.

        Climate risks

        Neighborhood: Hazel Dell North

        Getting around

        43 / 100
        Car-Dependent
        40 / 100
        Some Transit
        62 / 100
        Bikeable

        Nearby schools

        GreatSchools rating
        Schools provided by the listing agent
        • Elementary: Anderson
        • Middle: Gaiser
        • High: Skyview

        Source: RMLS (OR). This data may not be complete. We recommend contacting the local school district to confirm school assignments for this home.

        A local agent can set up tours, give advice and negotiate with sellers.

        Browse local experts