Skip main navigation
Closed
  • $835,000

    2215 Nicholas David Path, Johns Island, SC 29455

    3beds
    2,435sqft
    Single Family Residence
    Built in 2018
    0.76 Acres Lot
    $838,100 Zestimate®
    $343/sqft
    $3,895 Estimated rent

    Home value

    $838,100

    $796,000 - $880,000

    $3,895/mo

    Zestimate® history
    Loading
    Loading...

    Owner options

    List your home for rent

    $3,895/mo

    Rent Zestimate®

    Find your next renter with Zillow Rental Manager. Plus, with online applications, you can quickly screen prospective tenants – for free.

    Learn more

    $3,895/mo

    Rent Zestimate®

    Refinance and save

    $4,947/mo

    Est. payment

    Refinancing to a lower rate could help reduce your monthly payments and save thousands over the life of the loan.

    See today's rates

    $4,947/mo

    Est. payment

    Explore your selling options

    Work with a Zillow partner agent

    Leverage their expertise and Zillow's premium Showcase listings to get your home seen by more buyers.

    Get started

    List with your own agent

    Get your home in front of millions of buyers by listing it on Zillow.

    Learn how to do it

    Sell it yourself

    Take full control of how buyers see your home on Zillow by listing For Sale by Owner (FSBO).

    List your home

    What's special

    Warm inviting fireplaceTwo-car garageBeautiful countertopsLush tropical landscapingSurrounded by mature treesShaker-style cabinetryScreened porch
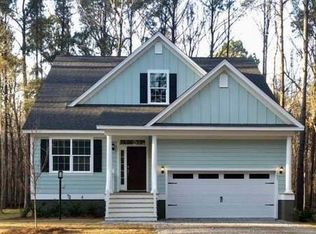
    Major Price Improvement! Experience exceptional value in one of Johns Island's most desirable communities. Tucked away on a rare .76-acre wooded homesite with no neighbors directly in front or behind, this beautifully appointed home offers the perfect blend of privacy, luxury, and Lowcountry charm.Located in the picturesque community of Waterloo Estates, this 3-bedroom, 2.5-bath home was built in 2018 and offers 2,435 square feet of thoughtfully designed living space surrounded by mature trees, abundant wildlife, and peaceful natural beauty. Wake each morning to deer wandering through the woods, enjoy incredible birdwatching from your screened porch, and experience the tranquility that's becoming increasingly difficult to find.Inside, an open-concept floor plan is anchored by soaring vaulted ceilings, expansive windows, and a warm, inviting fireplace that fills the home with natural light. The gourmet kitchen was designed for both entertaining and everyday living, featuring shaker-style cabinetry, beautiful countertops, soft-close cabinetry, a gas cooktop, and a spacious butler's pantry. The private primary suite is a true retreat, complete with a spa-inspired bath featuring a soaking tub, oversized walk-in shower, and two generous walk-in closets. Step outside to the screened porch overlooking the wooded backyard and discover one of the home's most cherished features--a peaceful outdoor living space where you can relax, entertain, or simply enjoy the sights and sounds of nature. Additional features include a whole-house generator, two-car garage, and access to Waterloo Estates' scenic walking and jogging trails winding through lush tropical landscaping. Conveniently located just minutes from Johns Island favorites including Wild Olive, The Royal Tern, Lost Isle, and Island Provisions, with easy access to Downtown Charleston, Kiawah Island, and Folly Beach, you'll enjoy the perfect balance of privacy without sacrificing convenience. Opportunities like this are rare. Combining nearly three-quarters of an acre, modern construction, exceptional privacy, and an unbeatable Johns Island location, this home offers a lifestyle that's hard to duplicate at any price.

    Zillow last checked:

    Listing updated:

    Listed by:

    The Boulevard Company

    Bought with:

    Smith Spencer Real Estate

    Smith Spencer Real Estate

    Source: CTMLS,MLS#: 26014112MLS Logo

    Facts & features

    Interior

    Bedrooms & bathrooms
    • Bedrooms: 3
    • Bathrooms: 3
    • Full bathrooms: 2
    • 1/2 bathrooms: 1
    Rooms
    • Room types: Family Room, Great Room, Living/Dining Combo, Loft, Office, Eat-In-Kitchen, Family, Foyer, Great, Laundry, Pantry
    Heating
    • Central, Heat Pump
    Cooling
    • Central Air
    Appliances
    • Laundry: Washer Hookup, Laundry Room
    Features
    • Ceiling - Cathedral/Vaulted, Tray Ceiling(s), High Ceilings, Garden Tub/Shower, Kitchen Island, Walk-In Closet(s), Ceiling Fan(s), Eat-in Kitchen, Entrance Foyer, Pantry
    • Flooring: Carpet, Luxury Vinyl
    • Windows: Window Treatments
    • Number of fireplaces: 1
    • Fireplace features: Gas, Living Room, One
    Interior area
    • Total structure area: 2,435
    • Total interior livable area: 2,435 sqft

    Property

    Parking
    • Total spaces: 2
    • Parking features: Garage, Attached, Garage Door Opener
    • Attached garage spaces: 2
    Features
    • Levels: Two
    • Stories: 2
    • Patio & porch: Patio, Front Porch, Screened
    • Exterior features: Balcony, Lawn Irrigation, Rain Gutters
    • Fencing: Wrought Iron
    Lot
    • Size: 0.76 Acres
    • Features: .5 - 1 Acre, Cul-De-Sac, Level, Wooded
    Details
    • Parcel number: 3150000221

    Construction

    Type & style
    • Home type: SingleFamily
    • Architectural style: Traditional
    • Property subtype: Single Family Residence
    Materials
    • Cement Siding
    • Foundation: Crawl Space, Slab
    • Roof: Asphalt
    Condition
    • New construction: No
    • Year built: 2018

    Utilities & green energy

    • Sewer: Septic Tank
    • Water: Public
    • Utilities for property: AT&T, Berkeley Elect Co-Op, Dominion Energy, John IS Water Co

    Community & HOA

    Community
    • Features: Gated, Walk/Jog Trails
    • Subdivision: Waterloo Estates
    Location
    • Region: Johns Island

    Financial & listing details

    • Price per square foot: $343/sqft
    • Tax assessed value: $855,300
    • Annual tax amount: $2,058
    • Date on market: 5/15/2026
    • Listing terms: Any

    Price history

    DateEventPrice
    9/16/2026Sold$835,000-1.8%$343/sqft
    Source: CTMLS #26014112 Report a problem
    8/7/2026Pending sale$849,990$349/sqft
    Source: CTMLS #26014112 Report a problem
    6/30/2026Price change$849,990-1.7%$349/sqft
    Source: CTMLS #26014112 Report a problem
    5/29/2026Price change$864,900-1.2%$355/sqft
    Source: CTMLS #26014112 Report a problem
    5/15/2026Listed for sale$875,000+67%$359/sqft
    Source: CTMLS #26014112 Report a problem
    11/29/2018Sold$524,023$215/sqft
    Source: CTMLS #18031790 Report a problem

    Public tax history

    YearProperty taxesTax assessment
    2025$2,058 +8.3%$24,100 +27.1%
    2024$1,900 +3.4%$18,960
    2023$1,838 +2.3%$18,960
    2022$1,797 -5.5%$18,960
    2021$1,901 -2.9%$18,960
    2020$1,958 $18,960 -9.5%
    2019$1,958 $20,960 +402.6%
    2017$1,958 +1704.3%$4,170
    2016$109 $4,170
    Find assessor info on the county website

    Neighborhood: 29455

    Nearby schools

    GreatSchools rating
    Schools provided by the listing agent
    • Elementary: Angel Oak ES 4K-1/Johns Island ES 2-5
    • Middle: Haut Gap
    • High: St. Johns

    Source: CTMLS. This data may not be complete. We recommend contacting the local school district to confirm school assignments for this home.

    Get a cash offer in 3 minutes
    Find out how much your home could sell for in as little as 3 minutes with a no-obligation cash offer.
    Estimated market value

    $838,100

    Get a cash offer in 3 minutes
    Find out how much your home could sell for in as little as 3 minutes with a no-obligation cash offer.
    Estimated market value

    $838,100