This is the definition of a hidden gem. While 2215 Oak Creek Dr presents a simple exterior, the interior and backyard retreat deliver the kind of space, character, and entertaining potential buyers rarely expect. An exceptional home in one of Sherman’s most established and desirable neighborhoods. Designed for both comfort and unforgettable entertaining, this stunning single-story residence blends warm character with thoughtfully updated spaces. The dream kitchen features a large island, custom cabinetry, gorgeous countertops, and extensive storage. It opens seamlessly to the dining area, where rich wood flooring and natural light set the tone, and French doors lead to a charming side patio—perfect for morning coffee or an evening cocktail. The living room is a showpiece with vaulted ceilings, striking wood beams, beautiful wood floors, and a cozy wood-burning fireplace. Just off the living area, a well-appointed bar makes hosting effortless and flows directly to the dining area and kitchen as well as the back yard, where your private retreat awaits. Surrounded by lush landscaping, the pool and spa create a resort-style escape ideal for gathering with friends or enjoying peaceful moments alone. The primary suite delivers a true spa-like experience with abundant natural light, vaulted beamed ceilings, a private fireplace, backyard access, dual vanities, a standalone soaking tub, separate shower, his-and-her closets, and a sauna. The two additional bedrooms are generously sized, each with its own en-suite bath for comfort and privacy. The backyard continues the theme of relaxation and enjoyment with multiple seating areas, a covered patio perfect for cookouts, and a side yard that makes an ideal dog run. A storage shed adds convenience for tools and lawn equipment. Whether entertaining a crowd or savoring quiet evenings at home, this property offers the perfect blend of luxury, warmth, and everyday livability.
Sold
Price Unknown
2215 Oak Creek Dr, Sherman, TX 75092
3beds
3,036sqft
Single Family Residence
Built in 1981
0.29 Acres Lot
$458,400 Zestimate®
$--/sqft
$3,471 Estimated rent
Home value
$458,400
$422,000 - $500,000
$3,471/mo
Zestimate® history
Owner options
List your home for rent
$3,471/mo
Rent Zestimate®
Find your next renter with Zillow Rental Manager. Plus, with online applications, you can quickly screen prospective tenants – for free.
$3,471/mo
Rent Zestimate®
Refinance and save
Refinancing to a lower rate could help reduce your monthly payments and save thousands over the life of the loan.
Explore your selling options
Work with a Zillow partner agent
Leverage their expertise and Zillow's premium Showcase listings to get your home seen by more buyers.
Get startedList with your own agent
Get your home in front of millions of buyers by listing it on Zillow.
Learn how to do itSell it yourself
Take full control of how buyers see your home on Zillow by listing For Sale by Owner (FSBO).
List your homeWhat's special
Pool and spaPrivate fireplaceCozy wood-burning fireplaceWarm characterPrivate retreatCharming side patioMultiple seating areas
Zillow last checked:
Listing updated:
Listed by:
Cory Meals 0636222,
eXp Realty LLC 888-519-7431
Bought with:
Robin Atherton, 0535305
Keller Williams North Country
Source: NTREIS,MLS#: 21125439
Facts & features
Interior
Bedrooms & bathrooms
- Bedrooms: 3
- Bathrooms: 4
- Full bathrooms: 3
- 1/2 bathrooms: 1
Primary bedroom
- Level: First
- Dimensions: 0 x 0
Living room
- Level: First
- Dimensions: 0 x 0
Heating
- Central, Electric, Zoned
Cooling
- Central Air, Ceiling Fan(s), Electric, Zoned
Appliances
- Included: Dishwasher, Electric Cooktop, Electric Oven, Electric Water Heater, Disposal, Microwave
- Laundry: Washer Hookup, Dryer Hookup, ElectricDryer Hookup
Features
- Decorative/Designer Lighting Fixtures, High Speed Internet, Cable TV, Vaulted Ceiling(s)
- Flooring: Carpet, Wood
- Has basement: No
- Number of fireplaces: 2
- Fireplace features: Bedroom, Living Room, Wood Burning
Interior area
- Total interior livable area: 3,036 sqft
Property
Parking
- Total spaces: 2
- Parking features: Garage Faces Side
- Attached garage spaces: 2
Features
- Levels: One
- Stories: 1
- Pool features: Gunite, In Ground, Pool, Pool Sweep, Pool/Spa Combo, Water Feature
Lot
- Size: 0.29 Acres
Details
- Parcel number: 155903
Construction
Type & style
- Home type: SingleFamily
- Architectural style: Ranch,Detached
- Property subtype: Single Family Residence
Materials
- Brick
- Foundation: Slab
- Roof: Composition
Condition
- Year built: 1981
Utilities & green energy
- Sewer: Public Sewer
- Water: Public
- Utilities for property: Sewer Available, Water Available, Cable Available
Community & HOA
Community
- Features: Curbs
- Subdivision: Turtle Creek S Add Sec 2
HOA
- Has HOA: No
Location
- Region: Sherman
Financial & listing details
- Tax assessed value: $503,192
- Annual tax amount: $11,036
- Date on market: 12/9/2025
- Cumulative days on market: 146 days
- Listing terms: Cash,Conventional,FHA,VA Loan
Price history
| Date | Event | Price |
|---|---|---|
| 6/8/2026 | Sold | -- |
Source: NTREIS #21125439 Report a problem | ||
| 5/15/2026 | Pending sale | $485,000$160/sqft |
Source: NTREIS #21125439 Report a problem | ||
| 5/4/2026 | Contingent | $485,000$160/sqft |
Source: NTREIS #21125439 Report a problem | ||
| 4/11/2026 | Price change | $485,000-3%$160/sqft |
Source: NTREIS #21125439 Report a problem | ||
| 12/9/2025 | Listed for sale | $500,000+37%$165/sqft |
Source: NTREIS #21125439 Report a problem | ||
| 6/6/2019 | Sold | -- |
Source: Agent Provided Report a problem | ||
| 5/18/2019 | Pending sale | $365,000$120/sqft |
Source: RE/MAX Signature Properties #14077894 Report a problem | ||
| 4/30/2019 | Listed for sale | $365,000$120/sqft |
Source: RE/MAX Signature Properties #14077894 Report a problem | ||
| 6/1/2017 | Sold | -- |
Source: Agent Provided Report a problem | ||
Public tax history
| Year | Property taxes | Tax assessment |
|---|---|---|
| 2025 | $9,001 +1% | $503,192 +5.6% |
| 2024 | $8,909 +11.3% | $476,724 +10% |
| 2023 | $8,004 -4.4% | $433,385 +10% |
| 2022 | $8,376 +10% | $393,986 +10% |
| 2021 | $7,612 | $358,169 +9.1% |
| 2020 | -- | $328,223 +55.3% |
| 2019 | $4,945 -0.2% | $211,343 +10% |
| 2018 | $4,953 +18.6% | $192,130 -2.7% |
| 2017 | $4,177 | $197,431 -25.1% |
| 2016 | $4,177 -2% | $263,465 +17.2% |
| 2015 | $4,262 | $224,759 +8.3% |
| 2014 | $4,262 | $207,518 -0.2% |
| 2013 | -- | $207,929 -4.3% |
| 2012 | -- | $217,226 -0.2% |
| 2011 | -- | $217,657 -0.2% |
| 2010 | -- | $218,089 -4.1% |
| 2009 | -- | $227,432 |
| 2008 | -- | $227,432 -3.7% |
| 2007 | -- | $236,098 |
| 2006 | -- | $236,098 +9.1% |
| 2005 | -- | $216,333 +10% |
| 2004 | -- | $196,666 +4.9% |
| 2002 | -- | $187,534 +78.2% |
| 2001 | -- | $105,257 +1.6% |
| 2000 | -- | $103,578 |
Find assessor info on the county website
Neighborhood: 75092
Nearby homes
- $273,6003 bd2 ba1.9k sqft2209 Oak Creek Dr, Sherman, TX 75092Off Market
- $256,400-- bd-- ba-- sqft2209 Oak Creek Dr, Sherman, TX 75092Off Market
- $268,200-- bd-- ba2k sqft2219 Oak Creek Dr, Sherman, TX 75092Off Market
- $310,9003 bd3 ba2.2k sqft1804 Alpine Dr, Sherman, TX 75092Off Market
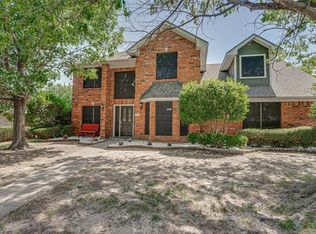
- $171,209-- bd-- ba-- sqft1804 Alpine Dr, Sherman, TX 75092Off Market
- $278,600-- bd-- ba1.9k sqft2121 Oak Creek Dr, Sherman, TX 75092Off Market
- $310,700-- bd-- ba1.7k sqft2116 Oak Creek Cir, Sherman, TX 75092Off Market
- $359,600-- bd-- ba2.2k sqft2214 Oak Creek Dr, Sherman, TX 75092Off Market
Nearby schools
GreatSchools rating
- 7/10Fairview Elementary SchoolGrades: K-5Distance: 1 mi
- 4/10Sherman MiddleGrades: 6-8Distance: 3.3 mi
- 5/10Sherman High SchoolGrades: 9-12Distance: 3.8 mi
Schools provided by the listing agent
- Elementary: Fairview
- Middle: Piner
- High: Sherman
- District: Sherman ISD
Source: NTREIS. This data may not be complete. We recommend contacting the local school district to confirm school assignments for this home.
Get a cash offer in 3 minutes
Find out how much your home could sell for in as little as 3 minutes with a no-obligation cash offer.
Estimated market value
$458,400
Get a cash offer in 3 minutes
Find out how much your home could sell for in as little as 3 minutes with a no-obligation cash offer.
Estimated market value
$458,400
- Texas
- Grayson County
- Sherman
- 75092
- 2215 Oak Creek Dr
