Welcome to this cherished family home, perfectly situated on a quiet street just steps from William C. Bryant Elementary School in lovely Old Brooklyn. This inviting property offers comfort, charm, and ample space for your personal touches. The main level features a large eat-in kitchen with direct access to a fabulous covered rear porch, perfect for outdoor dining or relaxing. The spacious living room boasts a beautiful wood-burning fireplace and stunning hardwood floors, creating an ideal space for cozy nights and family gatherings. Two well-sized bedrooms, also with hardwood floors, and a full bath with classic ceramic tile complete the first floor. Upstairs, you'll find the master bedroom, a private retreat with gleaming hardwood floors, along with a versatile fourth bedroom that could serve as an office, nursery, or additional bedroom to suit your needs. The second floor also offers plenty of storage space, including an extra-large double closet. The home sits on an incredibly large rear yard, measuring 45 x 197, providing endless opportunities for outdoor activities. Additionally, an extra-deep one-car detached garage offers more storage and parking options. With newer siding and a roof, this home combines charm with some updates. Bring your vision and updating ideas to make this wonderful family home uniquely yours. Don’t miss this opportunity to create lasting memories in a home that has it all! Schedule your showing today and explore the possibilities. NO FHA or VA financing. CASH or CONVENTIONAL FINANCING. Room sizes and square footage are not guaranteed. Buyer should perform their due diligence regarding room sizes and square footage. Seller encourages professional home inspections. However, this home is being sold "AS IS", with no seller paid repairs or reduction of price for items due to an inspection(S). All desired inspections are for the buyer's informational purpose only. Previous owner received a discount on taxes through the Homestead Exemption.
Closed
$169,400
2215 Oak Park Ave, Cleveland, OH 44109
4beds
2,258sqft
Single Family Residence
Built in 1952
8,864 Square Feet Lot
$236,000 Zestimate®
$75/sqft
$2,309 Estimated rent
Home value
$236,000
$217,000 - $255,000
$2,309/mo
Zestimate® history
Owner options
List your home for rent
$2,309/mo
Rent Zestimate®
Find your next renter with Zillow Rental Manager. Plus, with online applications, you can quickly screen prospective tenants – for free.
$2,309/mo
Rent Zestimate®
Refinance and save
$1,250/mo
Est. payment
Refinancing to a lower rate could help reduce your monthly payments and save thousands over the life of the loan.
$1,250/mo
Est. payment
Explore your selling options
Work with a Zillow partner agent
Leverage their expertise and Zillow's premium Showcase listings to get your home seen by more buyers.
Get startedList with your own agent
Get your home in front of millions of buyers by listing it on Zillow.
Learn how to do itSell it yourself
Take full control of how buyers see your home on Zillow by listing For Sale by Owner (FSBO).
List your homeWhat's special
Zillow last checked:
Listing updated:
Listed by:
Eileen A Hawkins 440-842-7010topc21ohioagent@aol.com,
CENTURY 21 DePiero & Associates, Inc.,
Brian G Hawkins 216-524-0424,
CENTURY 21 DePiero & Associates, Inc.
Bought with:
Brian L Jasko, 2009003023
Berkshire Hathaway HomeServices Stouffer Realty
Source: MLS Now,MLS#: 5066402 Originating MLS: Akron Cleveland Association of REALTORS
Originating MLS: Akron Cleveland Association of REALTORSFacts & features
Interior
Bedrooms & bathrooms
- Bedrooms: 4
- Bathrooms: 2
- Full bathrooms: 1
- 1/2 bathrooms: 1
- Main level bathrooms: 1
- Main level bedrooms: 2
Primary bedroom
- Description: 1/2 bath vinyl floor,Flooring: Hardwood
- Level: Second
- Dimensions: 14 x 12
Bedroom
- Description: Flooring: Hardwood
- Level: Second
- Dimensions: 12 x 6
Bedroom
- Description: Flooring: Hardwood
- Level: First
- Dimensions: 12 x 11
Bedroom
- Description: Flooring: Hardwood
- Level: First
- Dimensions: 12 x 10
Eat in kitchen
- Description: Refrigerator,Flooring: Linoleum
- Level: First
- Dimensions: 16 x 11
Laundry
- Description: Washer & dryer included,Flooring: Concrete
- Level: Lower
Living room
- Description: Wood burning Fireplace,Flooring: Hardwood
- Level: First
- Dimensions: 16 x 13
Heating
- Forced Air, Fireplace(s), Gas
Cooling
- Wall Unit(s)
Appliances
- Included: Dryer, Refrigerator, Washer
- Laundry: Lower Level
Features
- Windows: Wood Frames
- Basement: Unfinished
- Number of fireplaces: 1
- Fireplace features: Living Room, Wood Burning
Interior area
- Total structure area: 2,258
- Total interior livable area: 2,258 sqft
- Finished area above ground: 1,446
- Finished area below ground: 812
Property
Parking
- Total spaces: 1
- Parking features: Detached, Garage
- Garage spaces: 1
Features
- Levels: One and One Half
- Patio & porch: Rear Porch
- Exterior features: Private Yard
- Fencing: Chain Link,Wood
Lot
- Size: 8,864 Square Feet
- Dimensions: 45 x 197
- Features: Back Yard
Details
- Parcel number: 01119062
- Special conditions: Estate
Construction
Type & style
- Home type: SingleFamily
- Architectural style: Cape Cod
- Property subtype: Single Family Residence
Materials
- Vinyl Siding
- Foundation: Block
- Roof: Asphalt,Fiberglass
Condition
- Year built: 1952
Details
- Warranty included: Yes
Utilities & green energy
- Sewer: Public Sewer
- Water: Public
Community & HOA
Community
- Subdivision: Andrew Schells
HOA
- Has HOA: No
Location
- Region: Cleveland
Financial & listing details
- Price per square foot: $75/sqft
- Tax assessed value: $153,700
- Annual tax amount: $1,980
- Date on market: 8/30/2024
- Cumulative days on market: 8 days
- Listing terms: Cash,Conventional
Price history
| Date | Event | Price |
|---|---|---|
| 10/25/2024 | Sold | $169,400+2.7%$75/sqft |
Source:  MLS Now #5066402 Report a problem MLS Now #5066402 Report a problem | ||
| 9/6/2024 | Pending sale | $164,900$73/sqft |
Source: MLS Now #5066402 Report a problem | ||
| 8/30/2024 | Listed for sale | $164,900$73/sqft |
Source: MLS Now #5066402 Report a problem | ||
Public tax history
| Year | Property taxes | Tax assessment |
|---|---|---|
| 2025 | $3,599 +24.8% | $53,800 |
| 2024 | $2,884 +45.6% | $53,800 +52.5% |
| 2023 | $1,980 -1% | $35,280 |
| 2022 | $2,001 +1% | $35,280 |
| 2021 | $1,981 +23.4% | $35,280 +29% |
| 2020 | $1,605 -28.2% | $27,340 |
| 2019 | $2,237 +51.2% | $27,340 |
| 2018 | $1,480 -5.5% | $27,340 -1.4% |
| 2017 | $1,565 +0.8% | $27,730 |
| 2016 | $1,552 | $27,730 |
| 2015 | $1,552 -33.2% | $27,730 -1.9% |
| 2014 | $2,322 +1.8% | $28,280 |
| 2013 | $2,281 +3.1% | $28,280 |
| 2012 | $2,213 +8.5% | $28,280 -16.6% |
| 2011 | $2,040 +0.2% | $33,920 |
| 2010 | $2,036 +907.9% | $33,920 |
| 2009 | $202 -90.6% | $33,920 -11% |
| 2008 | $2,160 +3.3% | $38,120 |
| 2007 | $2,091 +0.1% | $38,120 |
| 2006 | $2,089 +2.9% | $38,120 +8.3% |
| 2005 | $2,029 +1.2% | $35,210 |
| 2004 | $2,006 +1.1% | $35,210 |
| 2003 | $1,985 +12.4% | $35,210 +11.4% |
| 2002 | $1,765 -42.8% | $31,610 |
| 2001 | $3,088 +4.5% | $31,610 |
| 2000 | $2,956 | $31,610 |
Find assessor info on the county website
Neighborhood: Old Brooklyn
Nearby homes
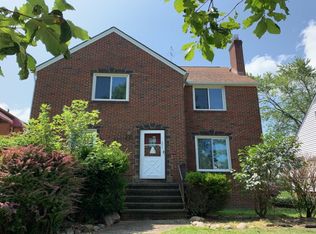
- $240,5005 bd2 ba1.9k sqft2211 Oak Park Ave, Cleveland, OH 44109Off Market
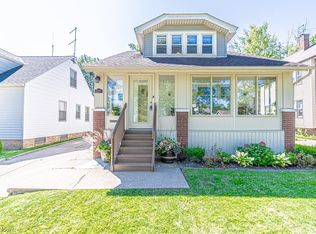
- $215,0004 bd2 ba1.9k sqft2221 Oak Park Ave, Cleveland, OH 44109Sold
- $273,9002 bd1 ba1.1k sqft2207 Oak Park Ave, Cleveland, OH 44109Off Market

- $235,0007 bd3 ba2.5k sqft2225 Oak Park Ave, Cleveland, OH 44109Sold

- $--3 bd1 ba1.6k sqft2225 Oak Park Ave #1, Cleveland, OH 44109Off Market
- $--4 bd2 ba-- sqft2225 Oak Park Ave UNIT 2227-2, Cleveland, OH 44109Off Market
- $203,7004 bd2 ba-- sqft2227 Oak Park Ave, Cleveland, OH 44109Off Market
- $195,6003 bd2 ba1.6k sqft2203 Oak Park Ave, Cleveland, OH 44109Off Market
Nearby schools
GreatSchools rating
- 4/10William C Bryant Elementary SchoolGrades: PK-8Distance: 0.4 mi
- 5/10Rhodes College and Career AcademyGrades: 8-12Distance: 1.2 mi
- 4/10Benjamin Franklin SchoolGrades: PK-8Distance: 0.6 mi
Schools provided by the listing agent
- District: Cleveland Municipal - 1809
Source: MLS Now. This data may not be complete. We recommend contacting the local school district to confirm school assignments for this home.


Get pre-qualified for a loan
At Zillow Home Loans, we can pre-qualify you in as little as 5 minutes with no impact to your credit score.An equal housing lender. NMLS #10287.
- Ohio
- Cuyahoga County
- Cleveland
- 44109
- Old Brooklyn
- 2215 Oak Park Ave
Nearby cities
Nearby neighborhoods
Nearby zip codes
Other Cleveland Topics
