Skip main navigation
Sold for $505,000
  • $505,000

    2215 Parish Ln, Frederick, MD 21701

    4beds
    2,830sqft
    Townhouse
    Built in 1995
    2,901 Square Feet Lot
    $505,000 Zestimate®
    $178/sqft
    $2,578 Estimated rent

    Home value

    $505,000

    $475,000 - $535,000

    $2,578/mo

    Zestimate® history
    Loading
    Loading...

    Owner options

    List your home for rent

    $2,578/mo

    Rent Zestimate®

    Find your next renter with Zillow Rental Manager. Plus, with online applications, you can quickly screen prospective tenants – for free.

    Learn more

    $2,578/mo

    Rent Zestimate®

    Refinance and save

    $2,666/mo

    Est. payment

    Refinancing to a lower rate could help reduce your monthly payments and save thousands over the life of the loan.

    See today's rates

    $2,666/mo

    Est. payment

    Explore your selling options

    Work with a Zillow partner agent

    Leverage their expertise and Zillow's premium Showcase listings to get your home seen by more buyers.

    Get started

    List with your own agent

    Get your home in front of millions of buyers by listing it on Zillow.

    Learn how to do it

    Sell it yourself

    Take full control of how buyers see your home on Zillow by listing For Sale by Owner (FSBO).

    List your home

    What's special

    Thoughtful sound insulationStylish wet barDecorative river rockCraftsman garage door openerBuilt-in cabinetryFully fenced backyardAbundant storage throughout
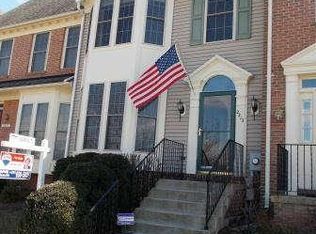
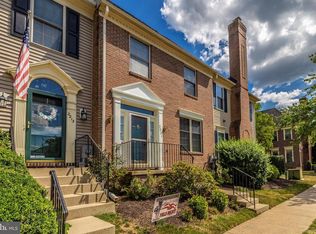
    Welcome to this beautifully updated 4-bedroom, 3.5-bath townhome in the highly desirable Worman's Mill community, where convenience, comfort, and quality come together. Ideally located within walking distance to the community clubhouse, pool, fitness center, and the popular shops and restaurants of Worman's Mill, this townhome offers an exceptional lifestyle in one of Frederick's most sought-after neighborhoods. Step inside to discover a fresh and updated unit. Enjoy the painted interior (2026), luxury vinyl flooring throughout the main level, and an upgraded kitchen featuring granite countertops, recent cabinetry and appliances, including a gas stove (2020) and refrigerator (2022). Updated fixtures in the primary bath, hall bath, and powder room round out a fresh, modern esthetic. The spacious, fully finished basement expands your living space with a stylish wet bar, mini refrigerator, a legal fourth bedroom with egress window, a full bath, plus a versatile office, craft room, or den—ideal for guests, multi-generational living, or working from home. Thoughtful sound insulation enhances comfort in the lower-level living area. Outside, enjoy your own private retreat with professionally designed landscaping, decorative river rock, and a fully fenced backyard—perfect for relaxing or entertaining. Additional highlights include an insulated and finished two-car garage with attic storage, built-in cabinetry, a professionally installed EV charger, Craftsman garage door opener, ADT security system, ceiling fans in the upper bedrooms, and abundant storage throughout. For added peace of mind, the Select Home Warranty is fully transferable to the new owner and prepaid through September 1, 2029. This exceptional home combines thoughtful updates, flexible living space, and an unbeatable walkable location. Don't miss your opportunity to make it yours!

    Zillow last checked:

    Listing updated:

    Listed by:

    Abby Sievers 240-446-5613,

    Mackintosh, Inc.

    Bought with:

    Rico Viqueira

    Taylor Properties

    Source: Bright MLS,MLS#: MDFR2085642MLS Logo

    Facts & features

    Interior

    Bedrooms & bathrooms
    • Bedrooms: 4
    • Bathrooms: 4
    • Full bathrooms: 3
    • 1/2 bathrooms: 1
    • Main level bathrooms: 1
    Rooms
    • Room types: Living Room, Dining Room, Primary Bedroom, Bedroom 2, Bedroom 3, Bedroom 4, Kitchen, Family Room, Foyer, Laundry, Recreation Room, Utility Room, Bathroom 2, Bathroom 3, Primary Bathroom, Half Bath
    Primary bedroom
    • Features: Attached Bathroom, Ceiling Fan(s), Flooring - Carpet, Walk-In Closet(s), Window Treatments
    • Level: Upper
    Bedroom 2
    • Features: Ceiling Fan(s), Flooring - Carpet
    • Level: Upper
    Bedroom 3
    • Features: Ceiling Fan(s), Flooring - Carpet
    • Level: Upper
    Bedroom 4
    • Features: Basement - Finished, Flooring - Carpet, Lighting - Ceiling
    • Level: Lower
    Primary bathroom
    • Features: Soaking Tub, Bathroom - Stall Shower, Countertop(s) - Solid Surface, Double Sink, Flooring - Ceramic Tile, Lighting - Wall sconces
    • Level: Upper
    Bathroom 2
    • Features: Bathroom - Tub Shower, Countertop(s) - Solid Surface, Flooring - Ceramic Tile
    • Level: Upper
    Bathroom 3
    • Features: Basement - Finished, Bathroom - Stall Shower
    • Level: Lower
    Dining room
    • Features: Flooring - Luxury Vinyl Plank, Living/Dining Room Combo
    • Level: Main
    Family room
    • Features: Ceiling Fan(s), Fireplace - Gas, Flooring - Luxury Vinyl Plank
    • Level: Main
    Foyer
    • Features: Flooring - Wood
    • Level: Main
    Half bath
    • Features: Flooring - Wood
    • Level: Main
    Kitchen
    • Features: Breakfast Nook, Eat-in Kitchen, Kitchen - Gas Cooking, Track Lighting, Pantry, Granite Counters
    • Level: Main
    Laundry
    • Level: Upper
    Living room
    • Features: Flooring - Luxury Vinyl Plank
    • Level: Main
    Recreation room
    • Features: Basement - Finished, Flooring - Luxury Vinyl Plank, Lighting - Ceiling, Wet Bar
    • Level: Lower
    Utility room
    • Features: Basement - Finished, Flooring - Concrete, Built-in Features
    • Level: Lower
    Heating
    • Forced Air, Natural Gas
    Cooling
    • Central Air, Electric
    Appliances
    • Included: Dishwasher, Dryer, Exhaust Fan, Oven/Range - Gas, Range Hood, Refrigerator, Washer, Electric Water Heater
    • Laundry: Upper Level, Laundry Room
    Features
    • Bathroom - Tub Shower, Bathroom - Walk-In Shower, Soaking Tub, Breakfast Area, Built-in Features, Ceiling Fan(s), Combination Dining/Living, Curved Staircase, Dining Area, Family Room Off Kitchen, Open Floorplan, Eat-in Kitchen, Kitchen - Table Space, Pantry, Primary Bath(s), Walk-In Closet(s), Bar
    • Flooring: Carpet, Engineered Wood, Wood
    • Windows: Window Treatments
    • Basement: Connecting Stairway,Partial,Full,Improved,Interior Entry,Partially Finished
    • Number of fireplaces: 1
    Interior area
    • Total structure area: 3,086
    • Total interior livable area: 2,830 sqft
    • Finished area above ground: 2,030
    • Finished area below ground: 800

    Property

    Parking
    • Total spaces: 2
    • Parking features: Storage, Garage Door Opener, Detached
    • Garage spaces: 2
    Accessibility
    • Accessibility features: None
    Features
    • Levels: Three
    • Stories: 3
    • Patio & porch: Deck
    • Exterior features: Sidewalks
    • Pool features: Community
    • Fencing: Full
    Lot
    • Size: 2,901 Square Feet
    Details
    • Additional structures: Above Grade, Below Grade
    • Parcel number: 1102192136
    • Zoning: PND
    • Special conditions: Standard

    Construction

    Type & style
    • Home type: Townhouse
    • Architectural style: Colonial
    • Property subtype: Townhouse
    Materials
    • Brick Front, Vinyl Siding
    • Foundation: Concrete Perimeter
    • Roof: Asphalt
    Condition
    • New construction: No
    • Year built: 1995

    Utilities & green energy

    • Sewer: Public Sewer
    • Water: Public

    Community & HOA

    Community
    • Subdivision: Wormans Mill
    HOA
    • Has HOA: Yes
    • Services included: Common Area Maintenance, Lawn Care Front, Pool(s), Reserve Funds, Trash
    • HOA fee: $135 monthly
    Location
    • Region: Frederick
    • Municipality: Frederick City

    Financial & listing details

    • Price per square foot: $178/sqft
    • Tax assessed value: $454,000
    • Annual tax amount: $7,953
    • Date on market: 7/15/2026
    • Listing agreement: Exclusive Right To Sell
    • Listing terms: Cash,Conventional,FHA,VA Loan
    • Inclusions: Sofa In Basement
    • Ownership: Fee Simple

    Price history

    DateEventPrice
    8/28/2026Sold$505,000+1.9%$178/sqft
    Source: Bright MLS #MDFR2085642 Report a problem
    8/2/2026Pending sale$495,750$175/sqft
    Source: Bright MLS #MDFR2085642 Report a problem
    7/27/2026Price change$495,750-0.8%$175/sqft
    Source: Bright MLS #MDFR2085642 Report a problem
    7/15/2026Listed for sale$499,900+75.4%$177/sqft
    Source: Bright MLS #MDFR2085642 Report a problem
    4/3/2023Listing removed--
    Source: Zillow Rentals Report a problem
    3/24/2023Price change$2,450+4.3%$1/sqft
    Source: Zillow Rentals Report a problem
    3/11/2023Listed for rent$2,350$1/sqft
    Source: Zillow Rentals Report a problem
    12/18/2018Sold$285,000-10.7%$101/sqft
    Source: Public Record Report a problem
    10/25/2018Pending sale$319,000$113/sqft
    Source: RE/MAX RESULTS #1002060706 Report a problem
    9/28/2018Price change$319,000-1.8%$113/sqft
    Source: RE/MAX Results #1002060706 Report a problem
    8/7/2018Listed for sale$324,900+91.1%$115/sqft
    Source: RE/MAX Results #1002060706 Report a problem
    4/22/1998Sold$170,000+6.9%$60/sqft
    Source: Public Record Report a problem
    3/23/1995Sold$159,087$56/sqft
    Source: Public Record Report a problem

    Public tax history

    YearProperty taxesTax assessment
    2025$8,041 -95.1%$435,700 +12%
    2024$163,338 +2555.9%$388,900 +13.7%
    2023$6,150 +16.3%$342,100 +15.8%
    2022$5,289 +1.5%$295,300 +1.6%
    2021$5,213 +2%$290,733
    2020$5,110 +1.7%--
    2019$5,026 +1%$281,600 +0.9%
    2018$4,977 +50.8%$279,033 -0.9%
    2017$3,300 -28.5%$281,600 +2.8%
    2016$4,615 $273,900 +2.7%
    2015$4,615 $266,600 +2.8%
    2014$4,615 $259,300 +2.9%
    2013-- $252,000
    2012-- $252,000
    2011-- $252,000 -26.6%
    2010-- $343,410 +4.2%
    2009-- $329,462 +4.4%
    2008-- $315,516 +4.6%
    2007-- $301,570 +16.2%
    2006-- $259,582 +19.3%
    2005-- $217,596 +23.9%
    2004-- $175,610 +3.1%
    2003-- $170,380 +3.2%
    2002-- $165,150 +3.3%
    2001-- $159,920
    Find assessor info on the county website

    Neighborhood: 21701

    Nearby schools

    GreatSchools rating
    Schools provided by the listing agent
    • District: Frederick County Public Schools

    Source: Bright MLS. This data may not be complete. We recommend contacting the local school district to confirm school assignments for this home.

    Get a cash offer in 3 minutes
    Find out how much your home could sell for in as little as 3 minutes with a no-obligation cash offer.
    Estimated market value
    $505,000
    Get a cash offer in 3 minutes
    Find out how much your home could sell for in as little as 3 minutes with a no-obligation cash offer.
    Estimated market value
    $505,000