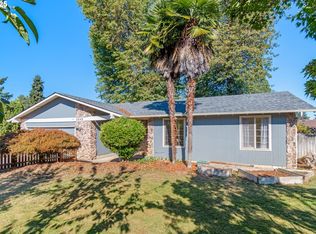
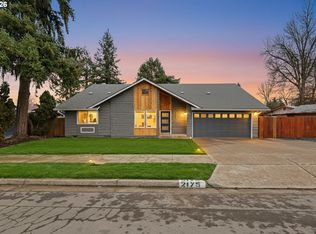
Bring your vision and your toolbox—this spacious 1,662-square-foot home is packed with potential! Featuring 4 bedrooms, 2 bathrooms, an indoor laundry room, and an abundance of windows that fill the home with natural light, this is an excellent opportunity to build equity through cosmetic updates. The home is ready for new flooring, fresh paint, and your personal touches to make it shine.Located in a quiet neighborhood with underground utilities, you'll love the convenience of being just minutes from grocery stores, shopping, public transit, and everyday amenities. Outdoor enthusiasts will appreciate the nearby 5-mile round-trip hike to the top of Wild Iris Ridge, offering sweeping views and one of Eugene's favorite trail systems.The location is also ideal, with easy access to the He Lin Chinese Immersion School, Kennedy Middle School, and Churchill High School. Whether you're an investor, first-time buyer looking to earn sweat equity, or someone excited to customize a home to your style, this property offers a solid foundation in a sought-after neighborhood. Opportunity is knocking—bring your imagination and see what's possible!
Sold
Zillow last checked:
Listing updated:
Bought with:
Katie Juth, 201221441
Windermere RE Lane County
Source: RMLS (OR),MLS#: 276536362
Price history
| Date | Event | Price |
|---|---|---|
| 7/29/2026 | Sold | $375,000-6.2%$226/sqft |
Source:  RMLS (OR) #276536362 Report a problem RMLS (OR) #276536362 Report a problem | ||
| 7/1/2026 | Pending sale | $399,999$241/sqft |
Source: RMLS (OR) #276536362 Report a problem | ||
| 6/26/2026 | Listed for sale | $399,999+81.8%$241/sqft |
Source: RMLS (OR) #276536362 Report a problem | ||
| 9/2/2015 | Sold | $220,000-2.2%$132/sqft |
Source: RMLS (OR) #15055601 Report a problem | ||
| 8/17/2015 | Pending sale | $224,900$135/sqft |
Source: Windermere Real Estate/Lane County #15055601 Report a problem | ||
| 7/14/2015 | Price change | $224,900-1.8%$135/sqft |
Source: Windermere Real Estate/Lane County #15055601 Report a problem | ||
| 6/15/2015 | Listed for sale | $229,000$138/sqft |
Source: Windermere Real Estate/Lane County #15055601 Report a problem | ||
Sell for more on Zillow
Get a Zillow Showcase℠ listing at no additional cost and you could sell for .
$372,700
2% more
+$7,454
With Zillow Showcase(estimated)
$380,154
