Skip main navigation
Off market
  • $746,900

    2215 Redwood Dr N, Slatington, PA 18080

    4beds
    3,348sqft
    Single Family Residence
    Built in 2014
    0.94 Acres Lot
    $746,900 Zestimate®
    $223/sqft
    $3,418 Estimated rent

    Home value

    $746,900

    $710,000 - $792,000

    $3,418/mo

    Zestimate® history
    Loading
    Loading...

    Owner options

    List your home for rent

    $3,418/mo

    Rent Zestimate®

    Find your next renter with Zillow Rental Manager. Plus, with online applications, you can quickly screen prospective tenants – for free.

    Learn more

    $3,418/mo

    Rent Zestimate®

    Refinance and save

    $4,894/mo

    Est. payment

    Refinancing to a lower rate could help reduce your monthly payments and save thousands over the life of the loan.

    See today's rates

    $4,894/mo

    Est. payment

    Explore your selling options

    Work with a Zillow partner agent

    Leverage their expertise and Zillow's premium Showcase listings to get your home seen by more buyers.

    Get started

    List with your own agent

    Get your home in front of millions of buyers by listing it on Zillow.

    Learn how to do it

    Sell it yourself

    Take full control of how buyers see your home on Zillow by listing For Sale by Owner (FSBO).

    List your home

    What's special

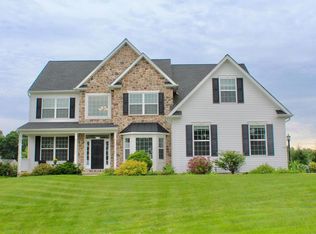
    Dream much? Here’s your dream realized in Parkland SD's Premier Community, Spring Knoll Estates. A large open 2-story foyer w/HW flrs says, “Come In!” Bordering the foyer on one side is a front facing home office w/French drs. The other side is a simply elegant Dining Rm w/detailed trim, trey clg & gleaming HW flrs continuing throughout. Make your way into the open flr plan showcasing the living rm, breakfast area & kitchen. The light & bright LR has wall-to-wall carpeting, a gas FP & tons of sunlight. The breakfast area w/access to the back patio via sliding glass drs overlooks the fantastic backyard. The gourmet kitchen has an abundance of cabinets, granite counters & tile backsplash, ctr island w/storage & seating & SS appli. The mudrm/laundry can be accessed by a sep outdoor entrance. The 2nd flr has a grand MBS complete w/BA & an expansive walk-in closet. 3 addt’l BRs & hall BA complete the 2nd flr. This outstanding home has so many features that you just need to see for yourself.

    This property is off market, which means it's not currently listed for sale or rent on Zillow. This may be different from what's available on other websites or public sources.

    Zillow last checked:

    Listing updated:

    Listed by:

    Kay Nederostek,

    BHHS Fox & Roach - Allentown

    Bought with:

    Denise Y. Golant, RS312089

    Weichert Realtors - Allentown

    Joseph Golant

    Weichert Realtors - Allentown

    Source: GLVR,MLS#: 614503MLS LogoOriginating MLS: Lehigh Valley MLS

    Facts & features

    Interior

    Bedrooms & bathrooms
    • Bedrooms: 4
    • Bathrooms: 3
    • Full bathrooms: 2
    • 1/2 bathrooms: 1
    Rooms
    • Room types: Den, Office
    Heating
    • Electric, Heat Pump, Zoned
    Cooling
    • Central Air
    Appliances
    • Included: Electric Water Heater, Microwave, Refrigerator, Self Cleaning Oven
    • Laundry: Washer Hookup, Dryer Hookup, Main Level
    Features
    • Breakfast Area, Cathedral Ceiling(s), Dining Area, Separate/Formal Dining Room, High Ceilings, Home Office, Kitchen Island, Mud Room, Traditional Floorplan, Utility Room, Vaulted Ceiling(s), Walk-In Closet(s)
    • Flooring: Carpet, Hardwood, Tile
    • Basement: Full,Walk-Out Access
    • Has fireplace: Yes
    • Fireplace features: Living Room
    Interior area
    • Total interior livable area: 3,348 sqft
    • Finished area above ground: 3,348
    • Finished area below ground: 0

    Property

    Parking
    • Total spaces: 3
    • Parking features: Attached, Garage, Off Street, On Street
    • Attached garage spaces: 3
    • Has uncovered spaces: Yes
    Features
    • Stories: 2
    Lot
    • Size: 0.94 Acres
    • Features: Sloped
    Details
    • Parcel number: 557055235286001
    • Zoning: Ar-Agricultural Res
    • Special conditions: Corporate Listing

    Construction

    Type & style
    • Home type: SingleFamily
    • Architectural style: Other
    • Property subtype: Single Family Residence
    Materials
    • Stone, Vinyl Siding
    • Roof: Asphalt,Fiberglass
    Condition
    • Unknown
    • Year built: 2014

    Utilities & green energy

    • Electric: 200+ Amp Service, Circuit Breakers
    • Sewer: Septic Tank
    • Water: Public
    • Utilities for property: Cable Available

    Community & HOA

    Community
    • Security: Security System, Smoke Detector(s)
    • Subdivision: Spring Knoll Estates
    Location
    • Region: Slatington

    Financial & listing details

    • Price per square foot: $223/sqft
    • Tax assessed value: $360,100
    • Annual tax amount: $7,183
    • Date on market: 3/2/2021
    • Cumulative days on market: 27 days
    • Listing terms: Cash,Conventional,FHA,VA Loan
    • Ownership type: Fee Simple

    Price history

    DateEventPrice
    8/2/2019Sold$481,000+2.3%$144/sqft
    Source: GLVR #614503 Report a problem
    8/14/2014Sold$470,000$140/sqft
    Source: GLVR #471703 Report a problem

    Public tax history

    Tax history is unavailable.

    Neighborhood: 18080

    Nearby schools

    GreatSchools rating
    Schools provided by the listing agent
    • District: Parkland

    Source: GLVR. This data may not be complete. We recommend contacting the local school district to confirm school assignments for this home.

    Get a cash offer in 3 minutes
    Find out how much your home could sell for in as little as 3 minutes with a no-obligation cash offer.
    Estimated market value
    $746,900
    Get a cash offer in 3 minutes
    Find out how much your home could sell for in as little as 3 minutes with a no-obligation cash offer.
    Estimated market value
    $746,900