This custom built home with a sought after 1st Floor Master Suite is located in the Tippecanoe Woods Development with Clubhouse & Pool. This home was built by Mark IV Builders an offers an open floor plan with lots of large windows giving natural lighting with many upgraded features including tray ceilings, interior columns, hardwood flooring, detailed trim work & crown moldings, granite & newer Hardware in the Kitchen & Baths. As you enter the home through the beautiful leaded glass front door & sidelights there is an Office/Living Room on the right with leaded glass doors for privacy. On the left is the beautiful Formal Dining Rm. Straight ahead is the spacious Great Room with high ceilings, recess lights & gas fireplace. The Great Room opens to the wonderful cherry kitchen with an island, granite countertops, & complementing tile backsplash. There are lots of cupboards, Double Oven, spacious Eating area, Desk & Wine Bar. Off the kitchen is a hallway leading to the garage, full bath, & 1st Floor Laundry. On the other side of the home is a half bath for your guests and the Master Suite w/Tray ceiling, Large Master Bath offering Double Vanities w/granite countertops, Jacuzzi tub, Separate shower & spacious Walk-In-Closet. Upstairs are two good size bedrooms with a Jack'n Jill Bathroom. One Year Home Warranty included for the new buyer. The full unfinished basement offers many opportunities with great storage areas. Outside the landscape has been manicured and mulched to set off the exterior. Seller has requested only pre-approved buyers view the home. All offers must have a pre-approval letter.
Closed
Street View
$420,000
2215 Redwood Pl, Canfield, OH 44406
3beds
2,601sqft
Single Family Residence
Built in 2002
0.39 Acres Lot
$474,600 Zestimate®
$161/sqft
$3,008 Estimated rent
Home value
$474,600
$451,000 - $498,000
$3,008/mo
Zestimate® history
Owner options
List your home for rent
$3,008/mo
Rent Zestimate®
Find your next renter with Zillow Rental Manager. Plus, with online applications, you can quickly screen prospective tenants – for free.
$3,008/mo
Rent Zestimate®
Refinance and save
$2,865/mo
Est. payment
Refinancing to a lower rate could help reduce your monthly payments and save thousands over the life of the loan.
$2,865/mo
Est. payment
Explore your selling options
Work with a Zillow partner agent
Leverage their expertise and Zillow's premium Showcase listings to get your home seen by more buyers.
Get startedList with your own agent
Get your home in front of millions of buyers by listing it on Zillow.
Learn how to do itSell it yourself
Take full control of how buyers see your home on Zillow by listing For Sale by Owner (FSBO).
List your homeWhat's special
Gas fireplaceUtility sinkOpen floor planHalf bathCustom built homeTray ceilingsGreat storage areas
Zillow last checked:
Listing updated:
Listed by:
Chris Hanrahan chanrahan@tprsold.com330-550-2388,
Berkshire Hathaway HomeServices Stouffer Realty
Bought with:
Christopher LaCivita, 2019001045
EXP Realty, LLC.
Danny Duvall, 2013000677
EXP Realty, LLC.
Source: MLS Now,MLS#: 5044603 Originating MLS: Youngstown Columbiana Association of REALTORS
Originating MLS: Youngstown Columbiana Association of REALTORSFacts & features
Interior
Bedrooms & bathrooms
- Bedrooms: 3
- Bathrooms: 4
- Full bathrooms: 3
- 1/2 bathrooms: 1
- Main level bathrooms: 3
- Main level bedrooms: 1
Primary bedroom
- Description: Flooring: Carpet
- Features: Tray Ceiling(s), Walk-In Closet(s)
- Level: First
- Dimensions: 17 x 13
Bedroom
- Description: Flooring: Carpet
- Level: Second
- Dimensions: 15 x 11
Bedroom
- Description: Flooring: Carpet
- Level: Second
- Dimensions: 14 x 13
Dining room
- Description: Flooring: Wood
- Features: Tray Ceiling(s)
- Level: First
- Dimensions: 14 x 12
Eat in kitchen
- Description: Island,Flooring: Wood
- Features: Granite Counters, Bar
- Level: First
- Dimensions: 22 x 16
Great room
- Description: Flooring: Wood
- Features: Fireplace, High Ceilings
- Level: First
- Dimensions: 18 x 16
Office
- Description: Flooring: Wood
- Level: First
- Dimensions: 14 x 11
Heating
- Forced Air, Fireplace(s), Gas
Cooling
- Central Air
Appliances
- Included: Cooktop, Dishwasher, Microwave, Refrigerator
- Laundry: Washer Hookup, Gas Dryer Hookup, Main Level, Laundry Room, Laundry Tub, Sink
Features
- Wet Bar, Tray Ceiling(s), Double Vanity, Entrance Foyer, Eat-in Kitchen, Granite Counters, High Ceilings, Kitchen Island, Primary Downstairs, Open Floorplan, Recessed Lighting, Bar, Walk-In Closet(s)
- Windows: Blinds, Wood Frames
- Basement: Full,Unfinished,Sump Pump
- Number of fireplaces: 1
- Fireplace features: Glass Doors, Gas Log, Great Room, Gas
Interior area
- Total structure area: 2,601
- Total interior livable area: 2,601 sqft
- Finished area above ground: 2,601
- Finished area below ground: 0
Property
Parking
- Total spaces: 2
- Parking features: Attached, Covered, Drain, Driveway, Electricity, Garage, Garage Door Opener, Garage Faces Side
- Attached garage spaces: 2
Features
- Levels: One and One Half,Two
- Stories: 2
- Patio & porch: Front Porch, Patio
- Exterior features: Sprinkler/Irrigation, Lighting
- Has view: Yes
- View description: Neighborhood
Lot
- Size: 0.39 Acres
- Features: Corner Lot, Landscaped
Details
- Additional structures: None
- Parcel number: 260460106.000
Construction
Type & style
- Home type: SingleFamily
- Architectural style: Other
- Property subtype: Single Family Residence
Materials
- Brick, Other
- Foundation: Block
- Roof: Asphalt,Fiberglass
Condition
- Year built: 2002
Details
- Warranty included: Yes
Utilities & green energy
- Sewer: Public Sewer
- Water: Public
Community & HOA
Community
- Subdivision: Tippecanoe Woods 02
HOA
- Has HOA: Yes
- Services included: Common Area Maintenance, Other, Pool(s)
- HOA fee: $44 monthly
- HOA name: Tipecanoe Woods
Location
- Region: Canfield
Financial & listing details
- Price per square foot: $161/sqft
- Tax assessed value: $383,010
- Annual tax amount: $5,423
- Date on market: 6/11/2024
- Cumulative days on market: 119 days
- Listing terms: Cash,Conventional,FHA,VA Loan
Price history
| Date | Event | Price |
|---|---|---|
| 10/30/2024 | Sold | $420,000-4.5%$161/sqft |
Source:  MLS Now #5044603 Report a problem MLS Now #5044603 Report a problem | ||
| 10/8/2024 | Pending sale | $439,900$169/sqft |
Source: MLS Now #5044603 Report a problem | ||
| 9/30/2024 | Listing removed | $439,900$169/sqft |
Source: MLS Now #5044603 Report a problem | ||
| 9/24/2024 | Contingent | $439,900$169/sqft |
Source: MLS Now #5044603 Report a problem | ||
| 9/12/2024 | Price change | $439,900-2.7%$169/sqft |
Source: MLS Now #5044603 Report a problem | ||
| 8/17/2024 | Price change | $452,000+0.4%$174/sqft |
Source: MLS Now #5044603 Report a problem | ||
| 7/30/2024 | Price change | $450,000-3.2%$173/sqft |
Source: MLS Now #5044603 Report a problem | ||
| 6/20/2024 | Price change | $465,000-3%$179/sqft |
Source: MLS Now #5044603 Report a problem | ||
| 6/11/2024 | Listed for sale | $479,500+37%$184/sqft |
Source: MLS Now #5044603 Report a problem | ||
| 3/29/2013 | Sold | $350,000-10%$135/sqft |
Source: MLS Now #3346234 Report a problem | ||
| 8/25/2012 | Listed for sale | $389,000+30.5%$150/sqft |
Source: Howard Hanna - Canfield #3346234 Report a problem | ||
| 12/16/2002 | Sold | $298,000+619.8%$115/sqft |
Source: Public Record Report a problem | ||
| 6/5/2002 | Sold | $41,400$16/sqft |
Source: Public Record Report a problem | ||
Public tax history
| Year | Property taxes | Tax assessment |
|---|---|---|
| 2025 | $5,514 0% | $134,050 |
| 2024 | $5,514 +1.7% | $134,050 |
| 2023 | $5,423 -6.6% | $134,050 +16.8% |
| 2022 | $5,805 +3.2% | $114,770 |
| 2021 | $5,625 -0.4% | $114,770 |
| 2020 | $5,648 +0.2% | $114,770 +10.1% |
| 2019 | $5,640 +0.9% | $104,240 |
| 2018 | $5,587 +1.1% | $104,240 |
| 2017 | $5,528 +2.9% | $104,240 +8% |
| 2016 | $5,373 +2.3% | $96,530 |
| 2015 | $5,254 -0.4% | $96,530 |
| 2014 | $5,275 +13.9% | $96,530 |
| 2013 | $4,632 +12.5% | $96,530 |
| 2012 | $4,117 -10.7% | $96,530 |
| 2011 | $4,608 -1.2% | $96,530 -1.3% |
| 2010 | $4,663 +3.8% | $97,790 |
| 2009 | $4,492 -0.5% | $97,790 |
| 2008 | $4,513 -0.4% | $97,790 |
| 2007 | $4,529 +2.6% | $97,790 |
| 2006 | $4,415 +4.1% | $97,790 +7.3% |
| 2005 | $4,243 -40% | $91,140 |
| 2003 | $7,072 +725.2% | -- |
| 2002 | $857 | -- |
| 2001 | -- | -- |
Find assessor info on the county website
Neighborhood: 44406
Nearby homes
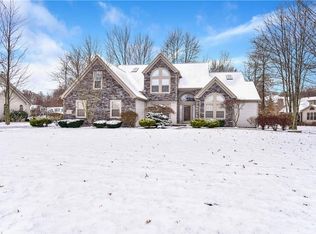
- $503,1004 bd3 ba2.8k sqft2235 Redwood Pl, Canfield, OH 44406Off Market
- $789,7004 bd3 ba3.6k sqft4839 S Aspen Ct, Canfield, OH 44406Off Market

- $436,9003 bd2 ba2.3k sqft2195 Redwood Pl, Canfield, OH 44406Off Market
- $481,6004 bd3 ba2.5k sqft2212 Redwood Pl, Canfield, OH 44406Off Market
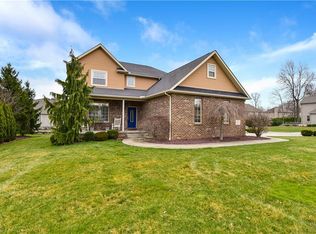
- $445,5504 bd3 ba2.6k sqft4830 S Aspen Ct, Canfield, OH 44406Sold
- $523,7004 bd3 ba3k sqft2232 Redwood Pl, Canfield, OH 44406Off Market
- $510,5005 bd5 ba3.1k sqft3276 Linden Pl, Canfield, OH 44406Off Market
- $417,8003 bd2 ba1.5k sqft2180 Redwood Pl, Canfield, OH 44406Off Market
Nearby schools
GreatSchools rating
- 8/10Canfield Village Middle SchoolGrades: 5-8Distance: 3.2 mi
- 8/10Canfield High SchoolGrades: 9-12Distance: 3.5 mi
- 10/10C H Campbell Elementary SchoolGrades: K-4Distance: 3.2 mi
Schools provided by the listing agent
- District: Canfield LSD - 5004
Source: MLS Now. This data may not be complete. We recommend contacting the local school district to confirm school assignments for this home.
Get a cash offer in 3 minutes
Find out how much your home could sell for in as little as 3 minutes with a no-obligation cash offer.
Estimated market value
$474,600
Get a cash offer in 3 minutes
Find out how much your home could sell for in as little as 3 minutes with a no-obligation cash offer.
Estimated market value
$474,600
- Ohio
- Mahoning County
- Canfield
- 44406
- 2215 Redwood Pl
Nearby cities
Nearby zip codes
Other Canfield Topics
