Welcome to your new home in the gated Hawks Point community! This stunning two-story residence was built in 2013 and boasts scenic water views and offers an ideal blend of comfort and functionality, perfect for families seeking space and convenience. Step inside this remarkable 5-bedroom, 2.5-bathroom home that boasts 2,736 square feet of living space. The kitchen features granite countertops, crown-molded cabinets, and stainless steel appliances. There is a large under-stair pantry for extra storage and a spacious eat-in area overlooking serene pond views. Entertaining is a breeze in this home with a dining room / living room combination open to the kitchen. Additionally, there is a half bathroom for guests on the first floor and an oversized 2 car garage for your toys. Upstairs, discover a versatile loft area that can be transformed into a home theater, playroom, or second family room along with five bedrooms and two full bathrooms. There is newly installed carpet in the entire 2nd floor and a convenient second floor laundry room with electric dryer hook-up. The spacious primary suite has a tray ceiling and an ensuite bathroom featuring dual sinks, granite countertops, a shower and separate soaking tub, and a spacious walk-in closet. Storage is plentiful throughout the home, with walk-in closets and multiple linen closets ensuring organizational ease. Outside, the screened lanai offers a charming area perfect for unwinding after a long day and enjoying picturesque sunset views over the tranquil pond. Live life to the fullest at Hawkes Point and experience the ultimate in community living with access to a pool, fitness center, playground, clubhouse and fenced dog park. Come see for yourself – your dream home awaits!
Sold for $362,000
$362,000
2215 RICHWOOD PIKE DRIVE, RUSKIN, FL 33570
5beds
2,736sqft
Single Family Residence
Built in 2013
5,240 Square Feet Lot
$349,200 Zestimate®
$132/sqft
$2,973 Estimated rent
Home value
$349,200
$332,000 - $367,000
$2,973/mo
Zestimate® history
Owner options
List your home for rent
$2,973/mo
Rent Zestimate®
Find your next renter with Zillow Rental Manager. Plus, with online applications, you can quickly screen prospective tenants – for free.
$2,973/mo
Rent Zestimate®
Refinance and save
$2,598/mo
Est. payment
Refinancing to a lower rate could help reduce your monthly payments and save thousands over the life of the loan.
$2,598/mo
Est. payment
Explore your selling options
Work with a Zillow partner agent
Leverage their expertise and Zillow's premium Showcase listings to get your home seen by more buyers.
Get startedList with your own agent
Get your home in front of millions of buyers by listing it on Zillow.
Learn how to do itSell it yourself
Take full control of how buyers see your home on Zillow by listing For Sale by Owner (FSBO).
List your homeWhat's special
Zillow last checked:
Listing updated:
Listed by:
Daniel Henzler 813-293-3603,
KELLER WILLIAMS SUBURBAN TAMPA 813-684-9500
Bought with:
Joyce Noel Merisier, 3513914
LA ROSA REALTY LLC
Source: Stellar MLS,MLS#: T3548573 Originating MLS: Pinellas Suncoast
Originating MLS: Pinellas Suncoast
Facts & features
Interior
Bedrooms & bathrooms
- Bedrooms: 5
- Bathrooms: 3
- Full bathrooms: 2
- 1/2 bathrooms: 1
Rooms
- Room types: Utility Room, Loft
Primary bedroom
- Features: Ceiling Fan(s), En Suite Bathroom, Walk-In Closet(s)
- Level: Second
- Dimensions: 13x18
Bedroom 2
- Features: Built-in Closet
- Level: Second
- Dimensions: 11x13
Bedroom 3
- Features: Ceiling Fan(s), Built-in Closet
- Level: Second
- Dimensions: 11x12
Bedroom 4
- Features: Ceiling Fan(s), Built-in Closet
- Level: Second
- Dimensions: 11x18
Bedroom 5
- Features: Ceiling Fan(s), Built-in Closet
- Level: Second
- Dimensions: 12x11
Primary bathroom
- Features: Garden Bath, Split Vanities, Tub with Separate Shower Stall, Water Closet/Priv Toilet, Walk-In Closet(s)
- Level: Second
- Dimensions: 11x12
Dining room
- Level: First
- Dimensions: 11x12
Great room
- Features: Ceiling Fan(s)
- Level: First
- Dimensions: 16x16
Kitchen
- Level: First
- Dimensions: 13x25
Loft
- Level: Second
- Dimensions: 12x15
Heating
- Central, Electric
Cooling
- Central Air
Appliances
- Included: Dishwasher, Disposal, Electric Water Heater, Microwave, Range, Refrigerator
- Laundry: Laundry Room, Upper Level
Features
- Ceiling Fan(s), Eating Space In Kitchen, High Ceilings, Kitchen/Family Room Combo, Living Room/Dining Room Combo, PrimaryBedroom Upstairs, Stone Counters, Tray Ceiling(s), Walk-In Closet(s)
- Flooring: Carpet
- Doors: Sliding Doors
- Windows: Blinds
- Has fireplace: No
Interior area
- Total structure area: 3,444
- Total interior livable area: 2,736 sqft
Property
Parking
- Total spaces: 2
- Parking features: Driveway, Garage Door Opener
- Attached garage spaces: 2
- Has uncovered spaces: Yes
- Details: Garage Dimensions: 22x19
Features
- Levels: Two
- Stories: 2
- Patio & porch: Covered, Rear Porch, Screened
- Exterior features: Sidewalk
- Has view: Yes
- View description: Water, Pond
- Has water view: Yes
- Water view: Water,Pond
- Waterfront features: Pond
Lot
- Size: 5,240 Square Feet
- Features: Sidewalk
- Residential vegetation: Trees/Landscaped
Details
- Parcel number: U0432199H300000000249.0
- Zoning: PD
- Special conditions: None
Construction
Type & style
- Home type: SingleFamily
- Architectural style: Florida
- Property subtype: Single Family Residence
Materials
- Block, Stucco
- Foundation: Slab
- Roof: Shingle
Condition
- Completed
- New construction: No
- Year built: 2013
Utilities & green energy
- Sewer: Public Sewer
- Water: Public
- Utilities for property: Electricity Connected, Water Connected
Community & HOA
Community
- Features: Clubhouse, Deed Restrictions, Dog Park, Fitness Center, Gated Community - No Guard, Park, Playground, Pool, Sidewalks
- Pet fee: $0 monthly
- Subdivision: HAWKS POINT PH 1B-1
HOA
- Has HOA: Yes
- HOA fee: $89 monthly
- HOA name: Hawks Point HOA
- HOA phone: 941-870-4920
Location
- Region: Ruskin
Financial & listing details
- Price per square foot: $132/sqft
- Tax assessed value: $315,232
- Annual tax amount: $4,719
- Date on market: 8/19/2024
- Cumulative days on market: 10 days
- Listing terms: Cash,Conventional
- Ownership: Fee Simple
- Total actual rent: 0
- Electric utility on property: Yes
- Road surface type: Paved, Asphalt
Price history
| Date | Event | Price |
|---|---|---|
| 9/23/2024 | Sold | $362,000-3.5%$132/sqft |
Source:  Stellar MLS #T3548573 Report a problem Stellar MLS #T3548573 Report a problem | ||
| 9/2/2024 | Pending sale | $375,000$137/sqft |
Source: Stellar MLS #T3548573 Report a problem | ||
| 8/19/2024 | Listed for sale | $375,000+75.6%$137/sqft |
Source: Stellar MLS #T3548573 Report a problem | ||
| 6/6/2013 | Sold | $213,600$78/sqft |
Source: Public Record Report a problem | ||
Public tax history
| Year | Property taxes | Tax assessment |
|---|---|---|
| 2025 | $7,967 +4.8% | $315,232 |
| 2024 | $7,605 +61.2% | $315,232 +63.5% |
| 2023 | $4,719 +5% | $192,857 +3% |
| 2022 | $4,495 +0.9% | $187,240 +3% |
| 2021 | $4,456 +2% | $181,786 +1.4% |
| 2020 | $4,368 +1.2% | $179,276 +0.8% |
| 2019 | $4,317 | $177,916 -5.6% |
| 2018 | $4,317 +4.9% | $188,449 +1.8% |
| 2017 | $4,116 | $185,146 +7.8% |
| 2016 | $4,116 -0.1% | $171,716 +0.7% |
| 2015 | $4,122 +1.8% | $170,522 +0.8% |
| 2014 | $4,050 | $169,169 +5.4% |
| 2013 | $4,050 +193.5% | $160,467 +1596.6% |
| 2012 | $1,380 +0.2% | $9,458 +5.6% |
| 2011 | $1,376 +0.9% | $8,953 +10% |
| 2010 | $1,364 -5.4% | $8,139 +10% |
| 2009 | $1,442 +100.4% | $7,399 +10% |
| 2008 | $719 | $6,726 |
Find assessor info on the county website
Neighborhood: 33570
Nearby homes
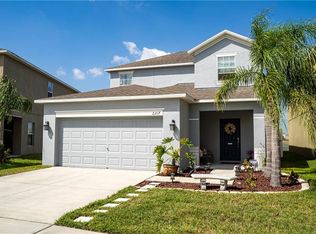
- $234,3005 bd4 ba2.2k sqft2217 Richwood Pike Dr, Ruskin, FL 33570Sold
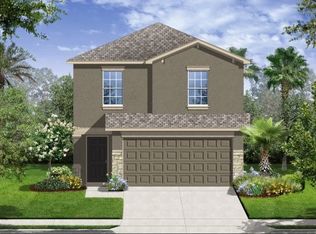
- $293,0004 bd2 ba2k sqft2213 Richwood Pike Dr, Ruskin, FL 33570Off Market
- $279,5003 bd3 ba1.8k sqft2211 Richwood Pike Dr, Ruskin, FL 33570Off Market

- $303,5004 bd2 ba2k sqft2219 Richwood Pike Dr, Ruskin, FL 33570Off Market
- $244,9003 bd2 ba1.3k sqft2209 Richwood Pike Dr, Ruskin, FL 33570Off Market
- $354,3005 bd3 ba2.7k sqft2221 Richwood Pike Dr, Ruskin, FL 33570Off Market
- $322,8005 bd4 ba2.1k sqft2216 Richwood Pike Dr, Ruskin, FL 33570Off Market
- $246,8002 bd2 ba1.3k sqft2214 Richwood Pike Dr, Ruskin, FL 33570Off Market
Nearby schools
GreatSchools rating
- 3/10Cypress Creek Elementary SchoolGrades: PK-5Distance: 2.4 mi
- 2/10Shields Middle SchoolGrades: 6-8Distance: 2.3 mi
- 3/10Lennard High SchoolGrades: 9-12Distance: 0.6 mi
Get a cash offer in 3 minutes
Find out how much your home could sell for in as little as 3 minutes with a no-obligation cash offer.
Estimated market value
$349,200
Get a cash offer in 3 minutes
Find out how much your home could sell for in as little as 3 minutes with a no-obligation cash offer.
Estimated market value
$349,200
- Florida
- Hillsborough County
- Ruskin
- 33570
- 2215 RICHWOOD PIKE DRIVE
Nearby cities
Nearby zip codes
Other Ruskin Topics
