Discover the perfect blend of comfort and modern living in this stunning ranch-style home nestled in the desirable Finksburg community. With the major renovation completed in 2018, this residence boasts 2,636 sq. ft. of thoughtfully designed space, featuring four spacious bedrooms and three full bathrooms, ideal for both relaxation and entertaining. Step inside to find an inviting open floor plan that seamlessly connects the kitchen, dining, and living areas with all hand scraped hardwood floors. The heart of the home is the beautifully updated kitchen, equipped with stainless steel appliances, quartz counters, ample table space, and elegant recessed lighting, making it a chef's dream. Oversized 2 car garage, bonus room, and added space complete the first floor. Downstairs rewards with the walk out level to patio and the back yard. Outside, the expansive, fenced 0.93-acre lot backs to serene trees, providing a tranquil backdrop for your outdoor gatherings. Enjoy summer evenings on the deck or patio, perfect for barbecues or simply unwinding in your private garden oasis. A handy shed offers additional storage for your gardening tools or outdoor equipment. With a paved driveway for easy parking and a peaceful view of your lush lawn, this home is a sanctuary that meets all your needs. Don't miss the opportunity to make this beautifully renovated property your own! Open house Sunday, 8/23, 12-2pm.
Pending
$635,000
2215 Ridgemont Dr, Finksburg, MD 21048
4beds
2,796sqft
Single Family Residence
Built in 1984
0.93 Acres Lot
$636,400 Zestimate®
$227/sqft
$-- HOA
What's special
Beautifully updated kitchenPrivate garden oasisBacks to serene treesHand scraped hardwood floorsStainless steel appliancesElegant recessed lightingBonus room
- 29 days
- 639
- 43
Zillow last checked:
Listing updated:
Listed by:
Caron Prideaux 301-467-1249,
Redfin Corp 3016586186
Source: Bright MLS,MLS#: MDCR2037152
Facts & features
Interior
Bedrooms & bathrooms
- Bedrooms: 4
- Bathrooms: 3
- Full bathrooms: 3
- Main level bathrooms: 2
- Main level bedrooms: 3
Basement
- Area: 1248
Heating
- Central, Electric
Cooling
- Central Air, Electric
Appliances
- Included: Dishwasher, Disposal, Microwave, Oven/Range - Electric, Refrigerator, Stainless Steel Appliance(s), Water Heater, Electric Water Heater
Features
- Combination Kitchen/Living, Combination Kitchen/Dining, Entry Level Bedroom, Open Floorplan, Kitchen - Table Space, Primary Bath(s), Recessed Lighting, Dry Wall
- Flooring: Ceramic Tile, Hardwood, Other, Wood
- Basement: Improved
- Has fireplace: No
Interior area
- Total structure area: 2,844
- Total interior livable area: 2,796 sqft
- Finished area above ground: 1,596
- Finished area below ground: 1,200
Property
Parking
- Total spaces: 2
- Parking features: Garage Faces Front, Attached
- Attached garage spaces: 2
Accessibility
- Accessibility features: Other
Features
- Levels: Two
- Stories: 2
- Patio & porch: Deck, Patio
- Pool features: None
- Has view: Yes
- View description: Garden
Lot
- Size: 0.93 Acres
- Features: Rear Yard, Backs to Trees
Details
- Additional structures: Above Grade, Below Grade
- Parcel number: 0704046765
- Zoning: R-200
- Special conditions: Standard
Construction
Type & style
- Home type: SingleFamily
- Architectural style: Ranch/Rambler
- Property subtype: Single Family Residence
Materials
- Brick Front, Brick, Other
- Foundation: Other
- Roof: Shingle
Condition
- New construction: No
- Year built: 1984
- Major remodel year: 2018
Utilities & green energy
- Sewer: Septic Exists
- Water: Private
Community & HOA
Community
- Subdivision: Ridgemont
HOA
- Has HOA: No
Location
- Region: Finksburg
- Municipality: Finksburg
Financial & listing details
- Price per square foot: $227/sqft
- Tax assessed value: $453,167
- Annual tax amount: $4,753
- Date on market: 8/21/2026
- Listing agreement: Exclusive Right To Sell
- Ownership: Fee Simple
Estimated market value
$636,400
$605,000 - $668,000
$3,723/mo
Price history
| Date | Event | Price |
|---|---|---|
| 8/25/2026 | Pending sale | $635,000$227/sqft |
Source:  Bright MLS #MDCR2037152 Report a problem Bright MLS #MDCR2037152 Report a problem | ||
| 8/21/2026 | Listed for sale | $635,000+81.4%$227/sqft |
Source: Bright MLS #MDCR2037152 Report a problem | ||
| 1/24/2019 | Sold | $350,000-5.4%$125/sqft |
Source: Public Record Report a problem | ||
| 12/18/2018 | Pending sale | $369,995$132/sqft |
Source: Keller Williams Legacy #MDCR100222 Report a problem | ||
| 11/7/2018 | Price change | $369,995-3.9%$132/sqft |
Source: Keller Williams Legacy #MDCR100222 Report a problem | ||
| 11/1/2018 | Listed for sale | $385,000+83.3%$138/sqft |
Source: Keller Williams Legacy #MDCR100084 Report a problem | ||
| 8/22/2018 | Sold | $210,000-6.7%$75/sqft |
Source: Public Record Report a problem | ||
| 8/6/2018 | Pending sale | $225,000$80/sqft |
Source: Coldwell Banker Residential Brokerage - Carroll County Regional Office #1002100828 Report a problem | ||
| 7/25/2018 | Listed for sale | $225,000$80/sqft |
Source: Coldwell Banker Residential Brokerage #1002100828 Report a problem | ||
Public tax history
| Year | Property taxes | Tax assessment |
|---|---|---|
| 2025 | $3,917 -11.6% | $415,300 +5.9% |
| 2024 | $4,430 +6.3% | $392,000 +6.3% |
| 2023 | $4,166 +6.7% | $368,700 +6.7% |
| 2022 | $3,903 +10.3% | $345,400 +10.3% |
| 2021 | $3,538 +11.5% | $313,133 +11.5% |
| 2020 | $3,174 +13% | $280,867 +13% |
| 2019 | $2,809 +0.2% | $248,600 +0.2% |
| 2018 | $2,802 +0.2% | $248,000 +0.2% |
| 2017 | $2,796 | $247,400 +0.2% |
| 2016 | -- | $246,800 |
| 2015 | -- | $246,800 |
| 2014 | -- | $246,800 -9.6% |
| 2013 | -- | $273,000 |
| 2012 | -- | $273,000 |
| 2011 | -- | $273,000 -8.6% |
| 2010 | -- | $298,740 +9.9% |
| 2009 | -- | $271,892 +11% |
| 2008 | -- | $245,046 +12.3% |
| 2007 | -- | $218,200 +12.1% |
| 2006 | -- | $194,592 +13.8% |
| 2005 | -- | $170,986 +16% |
| 2004 | -- | $147,380 +3% |
| 2003 | -- | $143,102 +3.1% |
| 2002 | -- | $138,826 +3.2% |
| 2001 | -- | $134,550 |
Find assessor info on the county website
Monthly payment
Est. payment
Payment breakdown
Explore the cost of this home by adjusting the details. Changes won't be saved.Climate risks
Neighborhood: 21048
Nearby schools
Schools provided by the listing agent
- District: Carroll County Public Schools
Source: Bright MLS. This data may not be complete. We recommend contacting the local school district to confirm school assignments for this home.

Similar homes
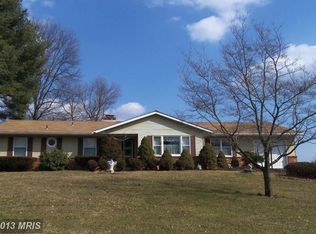
- $699,9794 bd3 ba3k sqft3364 Old Gamber Rd, Finksburg, MD 21048For Sale

 MLS ID #MDCR2036966, Randy Pomfrey, Cummings & Co. Realtors. Bright MLS
 - $624,9004 bd4 ba3.1k sqft1197 Larkspur Rd, Westminster, MD 21157For Sale
 MLS ID #MDCR2037170, R.J. Breeden, Berkshire Hathaway HomeServices Homesale Realty. Bright MLS
 - $475,0003 bd3 ba2.1k sqft3615 Sykesville Rd, Westminster, MD 21157For Sale
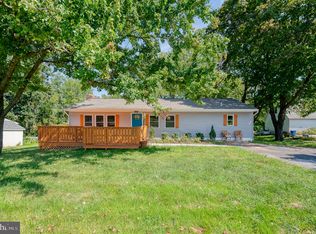 MLS ID #MDCR2037838, Lee Tessier, EXP Realty, LLC. Bright MLS
 - $665,0004 bd4 ba2.6k sqft858 Margo Ct, Eldersburg, MD 21784For Sale
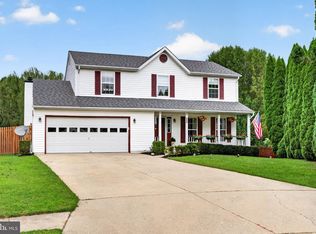 MLS ID #MDCR2037552, Ellie Mcintire, The KW Collective. Bright MLS
 - $550,0003 bd3 ba2.5k sqft5145 Bartholow Rd, Sykesville, MD 21784For SaleMLS ID #MDCR2037922, Kim Lally, EXP Realty, LLC. Bright MLS
- $600,0005 bd3 ba3.3k sqft2516 Baublitz Rd, Reisterstown, MD 21136For SaleMLS ID #MDBC2174228, Bob Lucido, Keller Williams Lucido Agency. Bright MLS
- $594,9004 bd4 ba2.8k sqft1423 Hallowell Ln, New Windsor, MD 21776For SaleMLS ID #MDCR2035836, Stacey Stracke, Douglas Realty, LLC. Bright MLS
- $585,0004 bd4 ba3.5k sqft17 Strawhill Ct, Owings Mills, MD 21117For SaleMLS ID #MDBC2175276, Angela Evans, Long & Foster Real Estate, Inc.. Bright MLS
- $700,0006 bd3 ba2.8k sqft7000 Sheldon Ln, Sykesville, MD 21784For SaleMLS ID #MDCR2037812, Veronica Sniscak, Compass. Bright MLS
- $649,9004 bd4 ba2.9k sqft10902 Baronet Rd, Owings Mills, MD 21117For SaleMLS ID #MDBC2168302, Sophia Marquez, Compass. Bright MLS
- $659,9005 bd4 ba3.1k sqft3909 Thoroughbred Ln, Owings Mills, MD 21117For SaleMLS ID #MDBC2162130, Sue Herrick, RE/MAX Executive. Bright MLS
- $650,0004 bd3 ba2.6k sqft4036 Roop Rd, New Windsor, MD 21776For SaleMLS ID #MDCR2034090, Lucy Renehan, Berkshire Hathaway HomeServices Homesale Realty. Bright MLS
- $649,9995 bd4 ba3.2k sqft2683 Walston Rd, Mount Airy, MD 21771For SaleMLS ID #MDCR2036274, Marco Galliani, Maryland Realty, LLC.. Bright MLS
- $549,9004 bd3 ba2.7k sqft530 Mount Holly Dr, Westminster, MD 21157For SaleMLS ID #MDCR2036936, Grace Cloutier, Berkshire Hathaway HomeServices Homesale Realty. Bright MLS
- $500,0004 bd3 ba2.5k sqft14213 Longnecker Rd, Glyndon, MD 21136For SaleMLS ID #MDBC2160174, Chris James, Northrop Realty. Bright MLS
- $614,9003 bd3 ba2.4k sqft5810 Corporal Jones Ct, Mount Airy, MD 21771For SaleMLS ID #MDFR2087954, John Ippolito, Redfin Corp. Bright MLS
- $550,0003 bd2 ba1.4k sqft839 Chanter Dr, Westminster, MD 21157For SaleMLS ID #MDCR2037272, Cathy Blassino, The KW Collective. Bright MLS
- $574,9004 bd3 ba1.7k sqft5350 Pommel Dr, Mount Airy, MD 21771For SaleMLS ID #MDCR2037430, Mary schroth, EXP Realty, LLC. Bright MLS
- $699,5004 bd3 ba2.4k sqft2025 Snydersburg Rd, Westminster, MD 21157For SaleMLS ID #MDCR2036700, LUKE SCHLABACH, Keller Williams Flagship. Bright MLS
- $700,0004 bd4 ba3.1k sqft14903 Chelsea Cir, Mount Airy, MD 21771For SaleMLS ID #MDFR2084172, Ellie Mcintire, The KW Collective. Bright MLS
