In the highly sought-after golf community of Copper Mill, just off the 11th tee, sits this premier 5 bedroom, 3 bath property. High and Dry (FLOOD ZONE X) and with over 3600 square feet of living space, including a separate living room and oversized keeping room, you’ll have plenty of areas for family, friends and loved ones to each enjoy their own space. Escape the Louisiana heat by splashing around in your inground gunite pool and warm up during our cold spells in the hot tub or by one of your two ventless gas fireplaces. Walking in you’ll be greeted with the warm southern charm of hardwood floors, cypress cabinets, tall ceilings highlighted with crown molding, and large windows capturing the sweeping views. No expense was spared in this traditional Louisiana kitchen with its custom cypress cabinetry, granite countertops, six-burner gas stove, built in stainless steel microwave, wine cooler, counter-depth stainless steel refrigerator, and endless hot water tap. This home boasts a triple-split floorplan with your master suite and master bath maintaining their privacy. In keeping with the specious floorplan of the home, the master bedroom features a large reading nook and the master bath includes separate tub, shower, water closet, and huge master closet with built-ins. Downstairs also features two additional bedrooms and one bathroom, with the remaining two bedrooms and bathroom upstairs. The deep garage and in-garage storage closet provide plenty of extra storage space, along with the two large parking spaces and a third parking pad off of the driveway. This home has never flooded and does not require flood insurance. Come join Copper Mill golf community today, where a full family golf membership and access to the playground, splash pad and community pool are included with your HOA dues. *Seller is offering a flooring allowance for the upstairs carpeted area*
Sold
Price Unknown
2215 Royal Troon Ct, Zachary, LA 70791
5beds
3,645sqft
Single Family Residence, Residential
Built in 2007
0.35 Acres Lot
$650,500 Zestimate®
$--/sqft
$3,215 Estimated rent
Home value
$650,500
$605,000 - $703,000
$3,215/mo
Zestimate® history
Owner options
List your home for rent
$3,215/mo
Rent Zestimate®
Find your next renter with Zillow Rental Manager. Plus, with online applications, you can quickly screen prospective tenants – for free.
$3,215/mo
Rent Zestimate®
Refinance and save
$2,400/mo
Est. payment
Refinancing to a lower rate could help reduce your monthly payments and save thousands over the life of the loan.
$2,400/mo
Est. payment
Explore your selling options
Work with a Zillow partner agent
Leverage their expertise and Zillow's premium Showcase listings to get your home seen by more buyers.
Get startedList with your own agent
Get your home in front of millions of buyers by listing it on Zillow.
Learn how to do itSell it yourself
Take full control of how buyers see your home on Zillow by listing For Sale by Owner (FSBO).
List your homeWhat's special
Deep garageIn-garage storage closetTriple-split floorplanMaster suiteInground gunite poolReading nookHot tub
Zillow last checked:
Listing updated:
Listed by:
Brittany Nobles,
Fig Realty, LLC
Bought with:
Katherine Coghlan, 0995680061
Burns & Co., Inc.
Source: ROAM MLS,MLS#: 2025002670
Facts & features
Interior
Bedrooms & bathrooms
- Bedrooms: 5
- Bathrooms: 3
- Full bathrooms: 3
Rooms
- Room types: Bathroom, Primary Bathroom, Bedroom, Primary Bedroom, Breakfast Room, Dining Room, Family Room, Kitchen, Living Room, Keeping Room
Primary bedroom
- Features: En Suite Bath, Ceiling 9ft Plus, Ceiling Fan(s), Master Downstairs
- Level: First
- Area: 330
- Dimensions: 22 x 15
Bedroom 1
- Level: First
- Area: 161.25
- Width: 12.5
Bedroom 2
- Level: First
- Area: 154.8
- Width: 12
Bedroom 3
- Level: Second
- Area: 203
- Width: 14
Bedroom 4
- Level: Second
- Area: 165.2
- Dimensions: 14 x 11.8
Primary bathroom
- Features: Double Vanity, Dressing Area, Walk-In Closet(s), Separate Shower, Water Closet
Dining room
- Level: First
- Area: 262.5
- Length: 21
Kitchen
- Features: Granite Counters, Kitchen Island, Pantry
- Level: First
- Area: 252
- Dimensions: 18 x 14
Living room
- Level: First
- Area: 294
- Dimensions: 21 x 14
Heating
- 2 or More Units Heat, Central, Gas Heat
Cooling
- Multi Units, Ceiling Fan(s)
Appliances
- Included: Gas Stove Con, Wine Cooler, Gas Cooktop, Dishwasher, Disposal, Microwave, Oven, Range Hood, Gas Water Heater, Stainless Steel Appliance(s)
- Laundry: Electric Dryer Hookup, Washer Hookup, Inside, Washer/Dryer Hookups, Laundry Room
Features
- Ceiling 9'+, Ceiling Varied Heights, Crown Molding, Pantry
- Flooring: Carpet, Ceramic Tile, Wood
- Windows: Window Treatments
- Attic: Attic Access
- Number of fireplaces: 2
- Fireplace features: Ventless
Interior area
- Total structure area: 4,737
- Total interior livable area: 3,645 sqft
Property
Parking
- Total spaces: 3
- Parking features: 3 Cars Park, Attached, Garage, Concrete, Garage Door Opener
- Has attached garage: Yes
Features
- Stories: 2
- Patio & porch: Covered, Patio
- Exterior features: Outdoor Speakers, Sprinkler System, Rain Gutters
- Has private pool: Yes
- Pool features: In Ground, Gunite, Heated
- Has spa: Yes
- Spa features: Heated, Bath
- Fencing: Full,Wood,Wrought Iron
- On waterfront: Yes
- Waterfront features: Waterfront, Lake Front
- Frontage type: Golf Course
Lot
- Size: 0.35 Acres
- Dimensions: 80 x 183 x 56 x 25 x 193
- Features: Landscaped
Details
- Parcel number: 02306344
- Special conditions: Standard
- Other equipment: Satellite Dish
Construction
Type & style
- Home type: SingleFamily
- Architectural style: French
- Property subtype: Single Family Residence, Residential
Materials
- Brick Siding, Stucco Siding, Frame
- Foundation: Slab
- Roof: Composition
Condition
- New construction: No
- Year built: 2007
Utilities & green energy
- Gas: City/Parish
- Sewer: Public Sewer
- Water: Public
- Utilities for property: Cable Connected
Community & HOA
Community
- Features: Clubhouse, Pool, Golf, Park, Playground, Tennis Court(s), Other, Sidewalks
- Security: Smoke Detector(s)
- Subdivision: Copper Mill
HOA
- Has HOA: Yes
- Services included: Common Areas, Maint Subd Entry HOA, Management, Pool HOA, Rec Facilities, Common Area Maintenance
- HOA fee: $2,400 annually
Location
- Region: Zachary
Financial & listing details
- Tax assessed value: $563,000
- Annual tax amount: $6,034
- Date on market: 2/13/2025
- Listing terms: Cash,Conventional,FHA,FMHA/Rural Dev,VA Loan
Price history
| Date | Event | Price |
|---|---|---|
| 6/16/2025 | Sold | -- |
Source:  ROAM MLS #2025002670 Report a problem ROAM MLS #2025002670 Report a problem | ||
| 3/13/2025 | Pending sale | $650,000$178/sqft |
Source: ROAM MLS #2025002670 Report a problem | ||
| 2/13/2025 | Listed for sale | $650,000$178/sqft |
Source: ROAM MLS #2025002670 Report a problem | ||
| 8/18/2024 | Listing removed | -- |
Source: ROAM MLS #2024002688 Report a problem | ||
| 5/22/2024 | Price change | $650,000-2.3%$178/sqft |
Source: ROAM MLS #2024002688 Report a problem | ||
| 4/16/2024 | Listed for sale | $665,000$182/sqft |
Source: ROAM MLS #2024002688 Report a problem | ||
| 4/7/2024 | Pending sale | $665,000$182/sqft |
Source: ROAM MLS #2024002688 Report a problem | ||
| 2/17/2024 | Listed for sale | $665,000+2.3%$182/sqft |
Source: ROAM MLS #2024002688 Report a problem | ||
| 9/6/2023 | Listing removed | -- |
Source: ROAM MLS #2023004006 Report a problem | ||
| 8/4/2023 | Pending sale | $650,000$178/sqft |
Source: ROAM MLS #2023004006 Report a problem | ||
| 3/14/2023 | Listed for sale | $650,000$178/sqft |
Source: ROAM MLS #2023004006 Report a problem | ||
| 3/4/2023 | Listing removed | -- |
Source: ROAM MLS #2022016247 Report a problem | ||
| 10/21/2022 | Listed for sale | $650,000$178/sqft |
Source: ROAM MLS #2022016247 Report a problem | ||
| 9/2/2022 | Listing removed | -- |
Source: ROAM MLS #2022008545 Report a problem | ||
| 7/22/2022 | Price change | $650,000-3.7%$178/sqft |
Source: ROAM MLS #2022008545 Report a problem | ||
| 6/10/2022 | Price change | $675,000-2.2%$185/sqft |
Source: ROAM MLS #2022008545 Report a problem | ||
| 6/7/2022 | Pending sale | $690,000$189/sqft |
Source: ROAM MLS #2022008545 Report a problem | ||
| 6/4/2022 | Listed for sale | $690,000$189/sqft |
Source: ROAM MLS #2022008545 Report a problem | ||
| 3/2/2015 | Sold | -- |
Source: ROAM MLS #201412835 Report a problem | ||
| 3/28/2007 | Sold | -- |
Source: Public Record Report a problem | ||
Public tax history
| Year | Property taxes | Tax assessment |
|---|---|---|
| 2025 | $6,034 -2.8% | $56,300 |
| 2024 | $6,206 +12.4% | $56,300 +9.7% |
| 2023 | $5,522 -0.2% | $51,300 |
| 2022 | $5,534 | $51,300 |
| 2021 | $5,534 -0.9% | $51,300 |
| 2020 | $5,583 -21.9% | $51,300 |
| 2019 | $7,144 -0.4% | $51,300 |
| 2018 | $7,169 +16.3% | $51,300 |
| 2017 | $6,162 | $51,300 |
| 2016 | $6,162 +2.1% | $51,300 |
| 2015 | $6,033 -1.1% | $51,300 +12.7% |
| 2014 | $6,098 | $45,500 |
| 2013 | $6,098 | $45,500 |
| 2012 | $6,098 -17.9% | $45,500 -17.3% |
| 2011 | $7,429 -0.8% | $55,000 -0.8% |
| 2010 | $7,490 +15.2% | $55,450 |
| 2009 | $6,501 -0.5% | $55,450 |
| 2008 | $6,531 | $55,450 |
Find assessor info on the county website
Neighborhood: 70791
Nearby homes
- $351,8003 bd3 ba2.2k sqft2277 Royal Troon Ct, Zachary, LA 70791Off Market
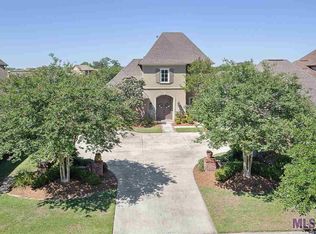
- $501,700-- bd-- ba2.8k sqft2193 Royal Troon Ct, Zachary, LA 70791Off Market
- $--0.26 Acres180 Royal Troon Ct, Zachary, LA 70791Off Market

- $534,1004 bd4 ba4.1k sqft2309 Royal Troon Ct, Zachary, LA 70791Off Market
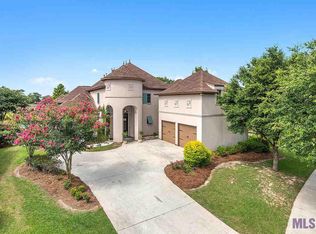
- $492,7004 bd3 ba2.8k sqft2151 Royal Troon Ct, Zachary, LA 70791Off Market
- $508,2004 bd3 ba2.8k sqft2224 Royal Troon Ct, Zachary, LA 70791Off Market
- $523,400-- bd-- ba3k sqft2286 Royal Troon Ct, Zachary, LA 70791Off Market
- $--4 bd3 ba3.1k sqft2182 Royal Troon Ct, Zachary, LA 70791Sold
Nearby schools
GreatSchools rating
- 8/10Copper Mill Elementary SchoolGrades: 5-6Distance: 0.6 mi
- 8/10Northwestern Middle SchoolGrades: 7-8Distance: 2.2 mi
- 7/10Zachary High SchoolGrades: 9-12Distance: 1.8 mi
Schools provided by the listing agent
- District: East Baton Rouge
Source: ROAM MLS. This data may not be complete. We recommend contacting the local school district to confirm school assignments for this home.
Get a cash offer in 3 minutes
Find out how much your home could sell for in as little as 3 minutes with a no-obligation cash offer.
Estimated market value
$650,500
Get a cash offer in 3 minutes
Find out how much your home could sell for in as little as 3 minutes with a no-obligation cash offer.
Estimated market value
$650,500
- Louisiana
- East Baton Rouge Parish
- Zachary
- 70791
- 2215 Royal Troon Ct
Nearby cities
Nearby zip codes
Other Zachary Topics
