Skip main navigation
Closed
  • $325,000

    2215 S Belvoir Blvd, University Heights, OH 44118

    3beds
    2,464sqft
    Single Family Residence
    Built in 1942
    0.26 Acres Lot
    $338,700 Zestimate®
    $132/sqft
    $2,021 Estimated rent

    Home value

    $338,700

    $308,000 - $369,000

    $2,021/mo

    Zestimate® history
    Loading
    Loading...

    Owner options

    List your home for rent

    $2,021/mo

    Rent Zestimate®

    Find your next renter with Zillow Rental Manager. Plus, with online applications, you can quickly screen prospective tenants – for free.

    Learn more

    $2,021/mo

    Rent Zestimate®

    Refinance and save

    $2,277/mo

    Est. payment

    Refinancing to a lower rate could help reduce your monthly payments and save thousands over the life of the loan.

    See today's rates

    $2,277/mo

    Est. payment

    Explore your selling options

    Work with a Zillow partner agent

    Leverage their expertise and Zillow's premium Showcase listings to get your home seen by more buyers.

    Get started

    List with your own agent

    Get your home in front of millions of buyers by listing it on Zillow.

    Learn how to do it

    Sell it yourself

    Take full control of how buyers see your home on Zillow by listing For Sale by Owner (FSBO).

    List your home

    What's special

    Finished lower levelCarpeted rec roomCozy eating areaGarden-view windowSpacious primary suiteLarge backyardAbundant natural light
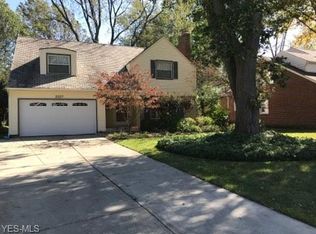
    This delightful Cape Cod offers a large backyard complete with a patio and firepit—perfect for relaxing or entertaining. Inside, the inviting living room features a statement fireplace and abundant natural light with wood blinds. The formal dining room connects conveniently to the kitchen, which includes a garden-view window, ample cabinetry, and a cozy eating area. Upstairs, you'll find three comfortable bedrooms, including a spacious primary suite with two generous closets and another bedroom featuring a whimsical secret nook—ideal as an alcove, playhouse, or reading hideaway. The second floor also includes a cedar closet, linen closet, and an updated full bath. The finished lower level adds even more living space with a carpeted rec room that’s great for gatherings. Additional highlights include central air, a newer furnace, updated lighting and fresh paint, a newer garage door, and a well-maintained slate roof. Situated just a short walk from John Carroll University and Green Road, and minutes from I-271, shopping, Purvis Park, and the community pool. POS compliant and ready for its new owners!

    Zillow last checked:

    Listing updated:

    Listed by:

    Teri G Chmielewski 216-407-7249 terichmielewski@gmail.com,

    Keller Williams Greater Metropolitan

    Bought with:

    Tzipora Sonnenschein, 2017005731

    Berkshire Hathaway HomeServices Professional Realty

    Source: MLS Now,MLS#: 5137803MLS LogoOriginating MLS: Akron Cleveland Association of REALTORS

    Facts & features

    Interior

    Bedrooms & bathrooms
    • Bedrooms: 3
    • Bathrooms: 2
    • Full bathrooms: 1
    • 1/2 bathrooms: 1
    • Main level bathrooms: 1
    Primary bedroom
    • Description: Flooring: Wood
    • Level: Second
    • Dimensions: 17 x 14
    Bedroom
    • Description: Flooring: Wood
    • Level: Second
    • Dimensions: 15 x 12
    Bedroom
    • Description: Flooring: Wood
    • Level: Second
    • Dimensions: 10 x 9
    Basement
    • Description: Flooring: Carpet
    • Features: Fireplace
    • Level: Lower
    • Dimensions: 12 x 18
    Dining room
    • Description: Flooring: Wood
    • Level: First
    • Dimensions: 14 x 10
    Kitchen
    • Description: Flooring: Luxury Vinyl Tile
    • Level: First
    • Dimensions: 17 x 11
    Living room
    • Description: Flooring: Wood
    • Features: Fireplace
    • Level: First
    • Dimensions: 23 x 14
    Heating
    • Forced Air, Gas
    Cooling
    • Central Air
    Features
    • Basement: Full,Partially Finished
    • Number of fireplaces: 1
    Interior area
    • Total structure area: 2,464
    • Total interior livable area: 2,464 sqft
    • Finished area above ground: 1,682
    • Finished area below ground: 782

    Property

    Parking
    • Total spaces: 2
    • Parking features: Other, Paved
    • Garage spaces: 2
    Features
    • Levels: Two
    • Stories: 2
    • Patio & porch: Patio, Porch
    • Fencing: Partial
    Lot
    • Size: 0.26 Acres
    • Dimensions: 62 x 188
    Details
    • Parcel number: 72116048
    • Special conditions: Standard

    Construction

    Type & style
    • Home type: SingleFamily
    • Architectural style: Colonial
    • Property subtype: Single Family Residence
    Materials
    • Vinyl Siding
    • Roof: Slate
    Condition
    • Year built: 1942

    Utilities & green energy

    • Sewer: Public Sewer
    • Water: Public

    Community & HOA

    Community
    • Subdivision: Sambrook
    HOA
    • Has HOA: No
    Location
    • Region: University Heights

    Financial & listing details

    • Price per square foot: $132/sqft
    • Tax assessed value: $220,900
    • Annual tax amount: $6,673
    • Date on market: 7/9/2025
    • Cumulative days on market: 28 days

    Price history

    DateEventPrice
    8/6/2025Sold$325,000+8.7%$132/sqft
    Source: MLS Now #5137803 Report a problem
    7/13/2025Contingent$299,000$121/sqft
    Source: MLS Now #5137803 Report a problem
    7/9/2025Listed for sale$299,000+96.1%$121/sqft
    Source: MLS Now #5137803 Report a problem
    6/14/2019Sold$152,500-1.6%$62/sqft
    Source: MLS Now #4072172 Report a problem
    4/25/2019Pending sale$155,000$63/sqft
    Source: Howard Hanna - Shaker Heights #4072172 Report a problem
    3/13/2019Listed for sale$155,000-7.2%$63/sqft
    Source: Howard Hanna #4072172 Report a problem
    10/15/2002Sold$167,000+15.2%$68/sqft
    Source: Public Record Report a problem
    12/17/1999Sold$145,000$59/sqft
    Source: MLS Now #982832 Report a problem

    Public tax history

    YearProperty taxesTax assessment
    2025$6,364 -2.1%$77,320
    2024$6,501 +13.4%$77,320 +44.8%
    2023$5,733 +0.5%$53,380
    2022$5,704 +2.1%$53,380
    2021$5,587 -13.8%$53,380 -4.7%
    2020$6,483 +3.5%$56,040
    2019$6,265 -2.7%$56,040
    2018$6,441 -1.9%$56,040 +5.3%
    2017$6,568 +6.7%$53,210
    2016$6,157 $53,210
    2015$6,157 +2%$53,210 +2%
    2014$6,034 +3.3%$52,160
    2013$5,840 +7.8%$52,160
    2012$5,417 -2%$52,160 -4.7%
    2011$5,529 +7%$54,710
    2010$5,165 +906%$54,710
    2009$513 -90.2%$54,710 -10%
    2008$5,265 +3.5%$60,800
    2007$5,088 +8.1%$60,800
    2006$4,707 -2.6%$60,800 +4%
    2005$4,834 +0.2%$58,450
    2004$4,824 +13.9%$58,450
    2003$4,234 +34.3%$58,450 +45.2%
    2002$3,153 -49.9%$40,250
    2001$6,295 +0.4%$40,250
    2000$6,267 $40,250
    Find assessor info on the county website

    Neighborhood: 44118

    Nearby schools

    GreatSchools rating
    Schools provided by the listing agent
    • District: Cleveland Hts-Univer - 1810

    Source: MLS Now. This data may not be complete. We recommend contacting the local school district to confirm school assignments for this home.

    Get a cash offer in 3 minutes
    Find out how much your home could sell for in as little as 3 minutes with a no-obligation cash offer.
    Estimated market value
    $338,700
    Get a cash offer in 3 minutes
    Find out how much your home could sell for in as little as 3 minutes with a no-obligation cash offer.
    Estimated market value
    $338,700