Skip main navigation
Sold for $369,900
  • $369,900

    2215 SE 24th Ave, Ocala, FL 34471

    3beds
    2,238sqft
    Single Family Residence
    Built in 2003
    0.27 Acres Lot
    $365,000 Zestimate®
    $165/sqft
    $2,151 Estimated rent

    Home value

    $365,000

    Estimated sales range

    Not available

    $2,151/mo

    Zestimate® history
    Loading
    Loading...

    Owner options

    List your home for rent

    $2,151/mo

    Rent Zestimate®

    Find your next renter with Zillow Rental Manager. Plus, with online applications, you can quickly screen prospective tenants – for free.

    Learn more

    $2,151/mo

    Rent Zestimate®

    Refinance and save

    $2,585/mo

    Est. payment

    Refinancing to a lower rate could help reduce your monthly payments and save thousands over the life of the loan.

    See today's rates

    $2,585/mo

    Est. payment

    Explore your selling options

    Work with a Zillow partner agent

    Leverage their expertise and Zillow's premium Showcase listings to get your home seen by more buyers.

    Get started

    List with your own agent

    Get your home in front of millions of buyers by listing it on Zillow.

    Learn how to do it

    Sell it yourself

    Take full control of how buyers see your home on Zillow by listing For Sale by Owner (FSBO).

    List your home

    What's special

    Large poolCenter island kitchenHuge breakfast nookNewer four-seasons porchSpa tubCorner lotCathedral ceilings
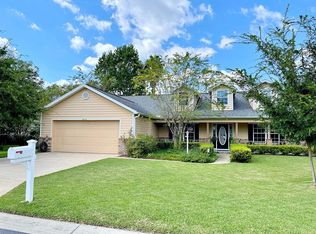
    Seller says bring all offers! This corner lot home is located in the highly sought-after gated community of Woodland Villages in central Ocala, Florida. Homeowner's insurance will be no issue because this home is move in ready with a 2024 roof and the air conditioning unit and water heater were updated in 2021. Situated on a spacious corner lot surrounded by mature landscaping and trees and fencing this home offers both privacy and curb appeal. The oversized interior laundry provides convenience, while the backyard shed offers additional storage. Step inside to discover a extra large master bedroom complete with walk-in closets and elegant tray ceilings. The master bath is a true retreat, featuring dual vanities and an extra-deep tub, perfect for relaxation. The eat-in kitchen flows seamlessly into the living spaces, making it ideal for family gatherings. A standout feature of this home is the impressive 625 sq. ft. enclosed lanai, accessed through a four door slider or a door convenient to the kitchen. This room offers ample space for entertaining or simply enjoying the serene outdoor views of your private backyard. As a resident of Woodland Villages, you'll have access to fantastic community amenities, including a refreshing pool. The tennis court and pickleball court ensures endless opportunities for recreation. And ride to the amenities in style in your golf cart. The oversized garage includes space for parking a golf cart or whatever extra items you might want stored. This home is zoned for top-rated schools: South Ocala Elementary, Osceola Middle School, and Forest High School, making it perfect for families. Don’t miss your chance to own this beautiful property in a vibrant community! Schedule your private tour today!

    Zillow last checked:

    Listing updated:

    Listed by:

    Jana Faulkner 352-208-4898,

    NEXT GENERATION REALTY OF MARION COUNTY 352-342-9730,

    Laurie Ann Truluck 352-843-1472,

    NEXT GENERATION REALTY OF MARION COUNTY

    Bought with:

    Alyson Ferrer, 3216241

    CENTURY 21 AFFILIATES

    Source: Stellar MLS,MLS#: OM686714MLS LogoOriginating MLS: Ocala - Marion

    Facts & features

    Interior

    Bedrooms & bathrooms
    • Bedrooms: 3
    • Bathrooms: 2
    • Full bathrooms: 2
    Primary bedroom
    • Features: Walk-In Closet(s)
    • Level: First
    • Area: 312.03 Square Feet
    • Dimensions: 14.67x21.27
    Bedroom 2
    • Features: Walk-In Closet(s)
    • Level: First
    • Area: 188.96 Square Feet
    • Dimensions: 16.22x11.65
    Bedroom 3
    • Features: Dual Closets
    • Level: First
    • Area: 184.21 Square Feet
    • Dimensions: 11.35x16.23
    Primary bathroom
    • Features: Water Closet/Priv Toilet
    • Level: First
    • Area: 104.57 Square Feet
    • Dimensions: 11.71x8.93
    Bathroom 2
    • Features: Linen Closet
    • Level: First
    • Area: 61.95 Square Feet
    • Dimensions: 12.54x4.94
    Dining room
    • Level: First
    • Area: 137.09 Square Feet
    • Dimensions: 13.96x9.82
    Florida room
    • Level: First
    • Area: 227.63 Square Feet
    • Dimensions: 23.54x9.67
    Great room
    • Level: First
    • Area: 195.46 Square Feet
    • Dimensions: 17.85x10.95
    Kitchen
    • Level: First
    • Area: 159.43 Square Feet
    • Dimensions: 11.88x13.42
    Laundry
    • Features: Pantry, Storage Closet
    • Level: First
    • Area: 79.7 Square Feet
    • Dimensions: 10.77x7.4
    Office
    • Level: First
    • Area: 135.22 Square Feet
    • Dimensions: 13.27x10.19
    Heating
    • Central, Electric
    Cooling
    • Central Air
    Appliances
    • Included: Dishwasher, Disposal, Dryer, Electric Water Heater, Freezer, Microwave, Range, Refrigerator, Washer
    • Laundry: Inside
    Features
    • Ceiling Fan(s), Coffered Ceiling(s), Eating Space In Kitchen, High Ceilings, Kitchen/Family Room Combo, Primary Bedroom Main Floor, Solid Surface Counters, Solid Wood Cabinets, Split Bedroom, Thermostat, Tray Ceiling(s), Vaulted Ceiling(s), Walk-In Closet(s)
    • Flooring: Carpet, Tile
    • Windows: Window Treatments
    • Has fireplace: No
    Interior area
    • Total structure area: 2,238
    • Total interior livable area: 2,238 sqft

    Property

    Parking
    • Total spaces: 2
    • Parking features: Garage - Attached
    • Attached garage spaces: 2
    Features
    • Levels: One
    • Stories: 1
    • Exterior features: Irrigation System, Storage
    Lot
    • Size: 0.27 Acres
    • Dimensions: 98 x 120
    Details
    • Parcel number: 2862603001
    • Zoning: PD05
    • Special conditions: None

    Construction

    Type & style
    • Home type: SingleFamily
    • Property subtype: Single Family Residence
    Materials
    • Stucco, Wood Frame
    • Foundation: Slab
    • Roof: Shingle
    Condition
    • New construction: No
    • Year built: 2003

    Utilities & green energy

    • Sewer: Public Sewer
    • Water: Public
    • Utilities for property: Cable Available, Electricity Connected, Public, Sewer Connected, Underground Utilities, Water Connected

    Community & HOA

    Community
    • Features: Clubhouse, Gated Community - No Guard, Golf Carts OK, Pool, Sidewalks, Tennis Court(s)
    • Pet fee: $0 monthly
    • Subdivision: WOODLAND ESTATE
    HOA
    • Has HOA: Yes
    • HOA fee: $117 monthly
    • HOA name: Vine Management of Ocala
    • HOA phone: 352-812-8086
    • Second HOA name: Woodland Villages Master Homeowners Association In
    Location
    • Region: Ocala

    Financial & listing details

    • Price per square foot: $165/sqft
    • Tax assessed value: $318,419
    • Annual tax amount: $2,452
    • Date on market: 10/2/2024
    • Cumulative days on market: 324 days
    • Ownership: Fee Simple
    • Total actual rent: 0
    • Electric utility on property: Yes
    • Road surface type: Asphalt

    Price history

    DateEventPrice
    11/20/2025Sold$369,900$165/sqft
    Source: Stellar MLS #OM686714 Report a problem
    8/25/2025Pending sale$369,900$165/sqft
    Source: Stellar MLS #OM686714 Report a problem
    8/1/2025Price change$369,900-1.3%$165/sqft
    Source: Stellar MLS #OM686714 Report a problem
    6/20/2025Price change$374,900-3.8%$168/sqft
    Source: Stellar MLS #OM686714 Report a problem
    6/4/2025Price change$389,900-2%$174/sqft
    Source: Stellar MLS #OM686714 Report a problem
    5/31/2025Price change$397,900-2.9%$178/sqft
    Source: Stellar MLS #OM686714 Report a problem
    3/30/2025Price change$409,900-2.2%$183/sqft
    Source: Stellar MLS #OM686714 Report a problem
    10/3/2024Listed for sale$419,000-6.9%$187/sqft
    Source: Stellar MLS #OM686714 Report a problem
    8/1/2024Listing removed--
    Source: Owner Report a problem
    5/3/2024Listed for sale$449,900+145.8%$201/sqft
    Source: Owner Report a problem
    10/15/2012Sold$183,000-1%$82/sqft
    Source: OMCAR #379123 Report a problem
    9/3/2012Listed for sale$184,900-10.9%$83/sqft
    Source: Foxfire Realty - Hwy 40 #379123 Report a problem
    4/19/2004Sold$207,500$93/sqft
    Source: Public Record Report a problem

    Public tax history

    YearProperty taxesTax assessment
    2024$5,908 +140.9%$318,419 +93%
    2023$2,453 +6.8%$164,980 +3%
    2022$2,296 +0.9%$160,175 +3.3%
    2021$2,276 +11.1%$155,109 +1.4%
    2020$2,049 +2%$152,967 +2.3%
    2019$2,008 $149,528 +1.9%
    2018$2,008 +5.1%$146,740 +2.1%
    2017$1,911 +0.6%$143,722 +2.1%
    2016$1,900 $140,766 +0.7%
    2015$1,900 +9.1%$139,787 +0.8%
    2014$1,741 +1.4%$138,678 +1.5%
    2013$1,718 -20.3%$136,629 -14%
    2012$2,155 -11.6%$158,828 -9.6%
    2011$2,439 -6.5%$175,768 -7%
    2010$2,608 -16.1%$189,064 -15.7%
    2009$3,108 -12.9%$224,288 -12.7%
    2008$3,568 -11.2%$256,973 -6.7%
    2007$4,017 -3.9%$275,442 +22.4%
    2006$4,182 +19.2%$225,109 +20.1%
    2005$3,510 $187,503 +6.7%
    2004$3,510 +464.1%$175,749 +513.4%
    2002$622 $28,651
    2001-- --
    2000-- --
    Find assessor info on the county website

    Neighborhood: 34471

    Nearby schools

    GreatSchools rating
    Get a cash offer in 3 minutes
    Find out how much your home could sell for in as little as 3 minutes with a no-obligation cash offer.
    Estimated market value
    $365,000
    Get a cash offer in 3 minutes
    Find out how much your home could sell for in as little as 3 minutes with a no-obligation cash offer.
    Estimated market value
    $365,000