Big news! Seller heard your feedback-garage has been converted back to its original use, plus an HVAC vent was added to the laundry room for even more functional square footage. Welcome to 2215 Shady Rock Cir - a one-owner, lovingly maintained home tucked away on a quiet cul-de-sac in the heart of Castle Hills Forest. This refreshed 4-bedroom, 2.5-bath home offers both character and convenience-just minutes from Alon Town Center, Phil Hardberger Park, the airport, downtown, and the Rim. Step inside to discover fresh paint, recently installed carpet upstairs, and spacious, light-filled rooms. The kitchen is clean and crisp, with a galley-style layout featuring striking black countertops contrasted by bright white cabinets-offering both function and visual appeal. Just off the kitchen, the laundry room is a hidden gem with upper and lower cabinetry, ample counter space, and a walk-in closet complete with floor-to-ceiling shelves and excellent lighting. The outdoor living space is equally impressive with a covered deck enhanced by updated lights and fans, perfect for relaxing or entertaining. The yard has been meticulously maintained, with lush, mature grass and a full sprinkler system in place. There's also a large storage shed in back-freeing up the garage for something special. The garage has been given a major update, converted back into a functional garage with epoxy flooring, automatic doors, and painted walls. Additional highlights include a full security system with cameras and all appliances conveying-including the stainless-steel refrigerator, washer, and dryer. Castle Hills Forest offers a voluntary HOA with a host of community events, swim team for the kids, and many more amenities giving this central San Antonio gem of a neighborhood both a connected and cozy feel for all generations.
Sold
Price Unknown
2215 Shady Rock Circle, San Antonio, TX 78231
4beds
2,110sqft
Single Family Residence
Built in 1980
8,842 Square Feet Lot
$371,400 Zestimate®
$--/sqft
$2,340 Estimated rent
Home value
$371,400
$345,000 - $397,000
$2,340/mo
Zestimate® history
Owner options
List your home for rent
$2,340/mo
Rent Zestimate®
Find your next renter with Zillow Rental Manager. Plus, with online applications, you can quickly screen prospective tenants – for free.
$2,340/mo
Rent Zestimate®
Refinance and save
Refinancing to a lower rate could help reduce your monthly payments and save thousands over the life of the loan.
Explore your selling options
Work with a Zillow partner agent
Leverage their expertise and Zillow's premium Showcase listings to get your home seen by more buyers.
Get startedList with your own agent
Get your home in front of millions of buyers by listing it on Zillow.
Learn how to do itSell it yourself
Take full control of how buyers see your home on Zillow by listing For Sale by Owner (FSBO).
List your homeWhat's special
Fresh paintRecently installed carpetSpacious light-filled roomsUpdated lights and fansEpoxy flooringFunctional garageGalley-style layout
Zillow last checked:
Listing updated:
Listed by:
Dana Dannelly TREC #741134 (210) 385-9126,
M. Stagers Realty Partners
Source: LERA MLS,MLS#: 1862056
Facts & features
Interior
Bedrooms & bathrooms
- Bedrooms: 4
- Bathrooms: 3
- Full bathrooms: 2
- 1/2 bathrooms: 1
Primary bedroom
- Features: Walk-In Closet(s), Ceiling Fan(s), Full Bath
- Level: Upper
- Area: 195
- Dimensions: 15 x 13
Bedroom 2
- Area: 132
- Dimensions: 12 x 11
Bedroom 3
- Area: 108
- Dimensions: 12 x 9
Bedroom 4
- Area: 99
- Dimensions: 11 x 9
Primary bathroom
- Features: Tub/Shower Combo, Single Vanity
- Area: 50
- Dimensions: 10 x 5
Dining room
- Area: 90
- Dimensions: 10 x 9
Kitchen
- Area: 80
- Dimensions: 10 x 8
Living room
- Area: 378
- Dimensions: 27 x 14
Heating
- Central, Natural Gas
Cooling
- Ceiling Fan(s), Central Air
Appliances
- Included: Washer, Dryer, Self Cleaning Oven, Microwave, Range, Refrigerator, Disposal, Dishwasher, Plumbed For Ice Maker, Gas Water Heater
- Laundry: Laundry Room, Washer Hookup, Dryer Connection
Features
- One Living Area, Separate Dining Room, Breakfast Bar, Game Room, Utility Room Inside, All Bedrooms Upstairs, High Speed Internet, Telephone, Walk-In Closet(s), Ceiling Fan(s), Solid Counter Tops, Programmable Thermostat
- Flooring: Carpet, Ceramic Tile, Wood
- Windows: Double Pane Windows, Window Coverings
- Has basement: No
- Attic: Storage Only
- Number of fireplaces: 1
- Fireplace features: One, Living Room, Gas Logs Included, Gas
Interior area
- Total interior livable area: 2,110 sqft
Property
Parking
- Total spaces: 2
- Parking features: Two Car Garage, Converted Garage
- Garage spaces: 2
Features
- Levels: Two
- Stories: 2
- Patio & porch: Deck
- Exterior features: Sprinkler System, Rain Gutters
- Pool features: None, Community
- Fencing: Privacy
Lot
- Size: 8,842 Square Feet
- Features: Level, Curbs, Sidewalks, Streetlights
- Residential vegetation: Mature Trees, Mature Trees (ext feat)
Details
- Additional structures: Shed(s)
- Parcel number: 170000060630
Construction
Type & style
- Home type: SingleFamily
- Architectural style: Traditional
- Property subtype: Single Family Residence
Materials
- Stone, Siding
- Foundation: Slab
- Roof: Composition
Condition
- Pre-Owned
- New construction: No
- Year built: 1980
Details
- Builder name: Schaeffer Homes
Utilities & green energy
- Electric: CPS
- Gas: CPS
- Sewer: SAWS, Sewer System
- Water: SAWS, Water System
- Utilities for property: Cable Available, City Garbage service
Community & HOA
Community
- Features: Tennis Court(s), Clubhouse, Playground, BBQ/Grill, City Bus, School Bus
- Security: Smoke Detector(s), Security System Leased, Prewired, Carbon Monoxide Detector(s)
- Subdivision: Castle Hills Forest
Location
- Region: San Antonio
Financial & listing details
- Tax assessed value: $364,000
- Annual tax amount: $8,319
- Date on market: 5/6/2025
- Cumulative days on market: 157 days
- Listing terms: Conventional,FHA,VA Loan,Cash
- Road surface type: Paved
Price history
| Date | Event | Price |
|---|---|---|
| 11/10/2025 | Sold | -- |
Source:  LERA MLS #1862056 Report a problem LERA MLS #1862056 Report a problem | ||
| 10/10/2025 | Pending sale | $407,000$193/sqft |
Source: LERA MLS #1862056 Report a problem | ||
| 10/1/2025 | Contingent | $407,000$193/sqft |
Source: LERA MLS #1862056 Report a problem | ||
| 9/17/2025 | Price change | $407,000-5.3%$193/sqft |
Source: LERA MLS #1862056 Report a problem | ||
| 6/27/2025 | Price change | $430,000-1.1%$204/sqft |
Source: LERA MLS #1862056 Report a problem | ||
| 5/6/2025 | Listed for sale | $435,000$206/sqft |
Source: LERA MLS #1862056 Report a problem | ||
Public tax history
| Year | Property taxes | Tax assessment |
|---|---|---|
| 2025 | $8,254 -0.8% | $364,000 |
| 2024 | $8,319 +3.6% | $364,000 +4% |
| 2023 | $8,034 | $350,000 +2.8% |
| 2022 | -- | $340,540 +19.6% |
| 2021 | $3,450 | $284,710 +6.1% |
| 2020 | $3,450 -48% | $268,310 +4.9% |
| 2019 | $6,634 | $255,800 +9.9% |
| 2018 | $6,634 +9.6% | $232,760 +2.7% |
| 2017 | $6,051 +9.5% | $226,630 +10.6% |
| 2016 | $5,525 +11.6% | $205,000 +8.5% |
| 2015 | $4,951 | $189,000 +5.5% |
| 2014 | $4,951 | $179,140 +6.4% |
| 2013 | -- | $168,380 +8.8% |
| 2012 | -- | $154,830 -2% |
| 2011 | -- | $157,920 -1% |
| 2010 | -- | $159,480 -0.2% |
| 2009 | -- | $159,810 -1% |
| 2008 | -- | $161,350 +2.8% |
| 2007 | -- | $156,960 +13.4% |
| 2006 | -- | $138,460 +6.5% |
| 2005 | -- | $130,000 |
| 2004 | -- | -- |
| 2003 | -- | -- |
| 2002 | -- | -- |
| 2001 | -- | -- |
| 2000 | -- | -- |
Find assessor info on the county website
Neighborhood: Castle Hills Forest
Nearby homes
- $334,5003 bd2 ba1.5k sqft2211 Shady Rock Cir, San Antonio, TX 78231Off Market
- $457,8004 bd3 ba2.1k sqft2219 Shady Rock Cir, San Antonio, TX 78231Off Market
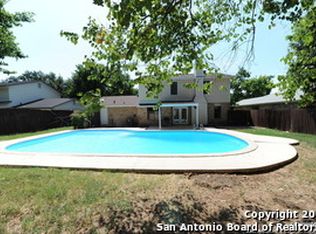
- $431,6004 bd3 ba2.7k sqft2818 Peppermill Run St, San Antonio, TX 78231Off Market

- $331,0003 bd2 ba1.5k sqft2223 Shady Rock Cir, San Antonio, TX 78231Off Market
- $410,8004 bd3 ba2.2k sqft2207 Shady Rock Cir, San Antonio, TX 78231Off Market
- $--3 bd2 ba1.9k sqft2214 Shady Rock Cir, San Antonio, TX 78231Sold
- $521,3004 bd3 ba2.9k sqft2814 Peppermill Run St, San Antonio, TX 78231Off Market
- $393,1004 bd3 ba2k sqft2210 Shady Rock Cir, San Antonio, TX 78231Off Market
Nearby schools
GreatSchools rating
- 9/10Oak Meadow Elementary SchoolGrades: PK-5Distance: 0.3 mi
- 3/10Jackson Middle SchoolGrades: 6-8Distance: 3.7 mi
- 5/10Churchill High SchoolGrades: 9-12Distance: 1.9 mi
Schools provided by the listing agent
- Elementary: Oak Meadow
- Middle: Jackson
- High: Churchill
- District: North East I.S.D.
Source: LERA MLS. This data may not be complete. We recommend contacting the local school district to confirm school assignments for this home.
Get a cash offer in 3 minutes
Find out how much your home could sell for in as little as 3 minutes with a no-obligation cash offer.
Estimated market value
$371,400
Get a cash offer in 3 minutes
Find out how much your home could sell for in as little as 3 minutes with a no-obligation cash offer.
Estimated market value
$371,400
- Texas
- Bexar County
- San Antonio
- 78231
- Castle Hills Forest
- 2215 Shady Rock Circle
Nearby cities
Nearby neighborhoods
Nearby zip codes
Other San Antonio Topics
