Skip main navigation
For sale
  • C$1,379,000

    2215 Springfield Ct, Mississauga, ON L5K 1V3

    6beds
    4baths
    Single Family Residence
    Built in ----
    7,500 Square Feet Lot
    $-- Zestimate®
    C$--/sqft
    C$-- HOA

    What's special

    Very spacious main levelFantastic family roomGas fireplaceAmple wardrobe spaceEcobee eco smart thermostat
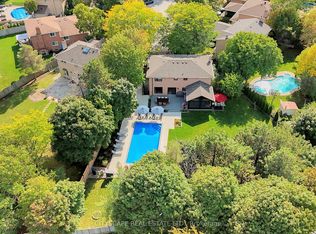
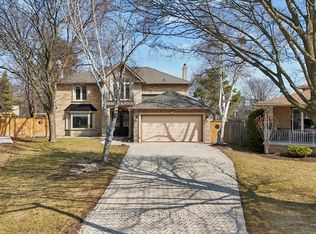
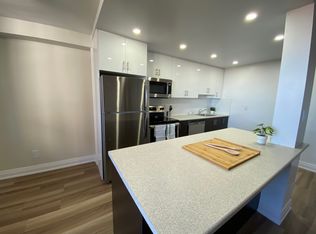
    Fantastic multi-family opportunity in the highly sought-after Sheridan Homelands. Over 3,000+ sqft of updated space, redone in 2020, offers a perfect blend of lifestyle, convenience, and accessibility. Easy access to the QEW, 5 min away from Clarkson Go, and within close proximity to the city! Enjoy easy commuting and steps away from parks, shopping, and fantastic schools! Very spacious main level, a naturally bright living/dining space and a fantastic family room to sit back and relax in front of the gas fireplace. 4 large bedrooms upstairs, including a primary suite with a spa-like ensuite bath, and ample wardrobe space. The lower level contains a LEGAL, fully-finished separate dwelling unit with its own entrance, featuring an additional 2 bedrooms, bathroom, kitchen, laundry, and family room. Potential for a 3rd bedroom/dwelling unit. Ideal for rental income or an in-law suite. Many thoughtful designs throughout, including a heated workshop/garage with plenty of industrial steel storage shelves, built-in wired and wireless network, and pre-wired 7.2 sound system in the family room. UPDATED furnace & A/AC with integrated HRV + an Ecobee eco smart thermostat. Soundproofing between rental unit and main floor.
    19 days
    |
    21
    |
    2
    |

    Zillow last checked:

    Listing updated:

    Listed by:

    Engel & Volkers Oakville

    Source: TRREB,MLS®#: W13451828MLS LogoOriginating MLS®#: Oakville, Milton & District Real Estate Board

      Facts & features

      Interior

      Bedrooms & bathrooms
      • Bedrooms: 6
      • Bathrooms: 4
      Primary bedroom
      • Level: Second
      • Dimensions: 4.47 x 3.91
      Primary bedroom
      • Level: Basement
      • Dimensions: 3.78 x 3.2
      Bedroom
      • Level: Basement
      • Dimensions: 3.1 x 3.48
      Bedroom 2
      • Level: Second
      • Dimensions: 5 x 3.05
      Bedroom 3
      • Level: Second
      • Dimensions: 3.91 x 3.07
      Bedroom 4
      • Level: Second
      • Dimensions: 3.63 x 3.28
      Dining room
      • Level: Main
      • Dimensions: 3.68 x 3.07
      Family room
      • Level: Main
      • Dimensions: 3.38 x 5.54
      Kitchen
      • Level: Main
      • Dimensions: 5.08 x 3.28
      Living room
      • Level: Main
      • Dimensions: 5.13 x 3.68
      Recreation
      • Level: Basement
      • Dimensions: 4.39 x 3.48
      Heating
      • Forced Air, Gas
      Cooling
      • Central Air
      Features
      • Other, ERV/HRV, In-Law Suite, Separate Hydro Meter
      • Flooring: Accessory Apartment
      • Basement: Apartment,Full
      • Has fireplace: Yes
      • Fireplace features: Family Room, Natural Gas
      Interior area
      • Living area range: 2000-2500 null
      Video & virtual tour

      Property

      Parking
      • Total spaces: 6
      • Parking features: Private Double, Garage Door Opener
      • Has garage: Yes
      Features
      • Stories: 2
      • Patio & porch: Deck
      • Pool features: None
      Lot
      • Size: 7,500 Square Feet
      • Features: Hospital, Place Of Worship, Public Transit, School Bus Route, School, Rectangular Lot
      • Topography: Flat
      Details
      • Parcel number: 134270058

      Construction

      Type & style
      • Home type: SingleFamily
      • Property subtype: Single Family Residence
      Materials
      • Aluminum Siding, Brick
      • Foundation: Concrete Block
      • Roof: Asphalt Shingle

      Utilities & green energy

      • Sewer: Sewer

      Community & HOA

      Location
      • Region: Mississauga

      Financial & listing details

      • Annual tax amount: C$8,105
      • Date on market: 6/16/2026
      Engel & Volkers Oakville

      Engel & Volkers Oakville

      By pressing Contact Agent, you agree that the real estate professional identified above may call/text you about your search, which may involve use of automated means and pre-recorded/artificial voices. You don't need to consent as a condition of buying any property, goods, or services. Message/data rates may apply. You also agree to our Terms of Use. Zillow does not endorse any real estate professionals. We may share information about your recent and future site activity with your agent to help them understand what you're looking for in a home.

        Price history

        Price history is unavailable.

        Public tax history

        Tax history is unavailable.

        Climate risks

        Neighborhood: Sheridan

        Getting around

        73 / 100
        Very Walkable
        74 / 100
        Very Bikeable

        Nearby schools

        GreatSchools rating

        No schools nearby

        We couldn't find any schools near this home.

        Similar homes

        Skip to the end of the carouselSkip to the beginning of the carousel