Skip main navigation
Sold for $376,000
  • $376,000

    2215 Stonebridge Way, Clermont, FL 34711

    2beds
    1,985sqft
    Single Family Residence
    Built in 1996
    6,524 Square Feet Lot
    $373,300 Zestimate®
    $189/sqft
    $2,381 Estimated rent

    Home value

    $373,300

    $355,000 - $392,000

    $2,381/mo

    Zestimate® history
    Loading
    Loading...

    Owner options

    List your home for rent

    $2,381/mo

    Rent Zestimate®

    Find your next renter with Zillow Rental Manager. Plus, with online applications, you can quickly screen prospective tenants – for free.

    Learn more

    $2,381/mo

    Rent Zestimate®

    Refinance and save

    $2,952/mo

    Est. payment

    Refinancing to a lower rate could help reduce your monthly payments and save thousands over the life of the loan.

    See today's rates

    $2,952/mo

    Est. payment

    Explore your selling options

    Work with a Zillow partner agent

    Leverage their expertise and Zillow's premium Showcase listings to get your home seen by more buyers.

    Get started

    List with your own agent

    Get your home in front of millions of buyers by listing it on Zillow.

    Learn how to do it

    Sell it yourself

    Take full control of how buyers see your home on Zillow by listing For Sale by Owner (FSBO).

    List your home

    What's special

    Golf courseChampionship golf courseFreshly painted interiorNew roofDoctor officesExterior paintingGuard gate
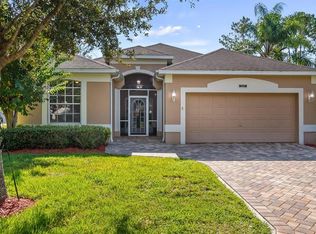
    This move in ready home is located in the sought after 55+, gated golf community of Kings Ridge. Beautiful St. Regis model on the Championship Golf Course. This is a 2 bedroom plus a den, 2 baths and a 2 car garage home. New Roof was installed in 2014, water heater 2019, AC 2012, Refrigerator 2022, Washer and dryer are higher front load Bosh models. All windows have been replaced to double pane windows. As you drive up to the house you will love the wonderful brick paver drive way. As you enter the house you notice the large open floor plan as well as the freshly painted interior. Kitchen has backsplash and beautiful Corian counter tops with seamless sink for easy cleaning and an upgraded kitchen faucet. Master bathroom has custom cabinets with plenty of soft close drawers and Corian counter tops with seamless sinks for easy cleaning. 2. bathroom bathtub area has also been updated. Enjoy your morning coffee in the vinyl window enclosed patio overlooking the golf course. There is plenty to enjoy in the Kings Ridge Community with 3 pools and clubhouse, fitness, tennis, activities, crafts, cards, a library, a huge entertainment venue with shows, plays, etc. Planned trips and excursions available, golf memberships available. Drive your golf cart to the store and some services and restaurants! Come see the Kings Ridge way of life. Kings Ridge is conveniently located near shopping, hospital, doctor offices and Restaurants. The monthly maintenance fees include: lawn maintenance, care of irrigation system and irrigation water, exterior painting of the house every 4-6 years, cable TV, internet and home phone, guard gate and maintenance of roads and community area.

    Zillow last checked:

    Listing updated:

    Listed by:

    Sabine Bayona PA 407-595-8984,

    LA ROSA REALTY HORIZONS LLC 321-939-3748

    Bought with:

    Jamie Bevelacqua, 3312765

    DENIZ REALTY PARTNERS LLC

    Source: Stellar MLS,MLS#: G5073971MLS LogoOriginating MLS: Orlando Regional

    Facts & features

    Interior

    Bedrooms & bathrooms
    • Bedrooms: 2
    • Bathrooms: 2
    • Full bathrooms: 2
    Rooms
    • Room types: Den/Library/Office, Family Room, Utility Room
    Primary bedroom
    • Description: Room5
    • Level: First
    • Dimensions: 16x15
    Bedroom 2
    • Description: Room6
    • Level: First
    • Dimensions: 11x14
    Balcony porch lanai
    • Description: Room8
    • Level: First
    • Dimensions: 7x17
    Den
    • Description: Room7
    • Level: First
    • Dimensions: 10x12
    Dining room
    • Description: Room3
    • Level: First
    Family room
    • Description: Room4
    • Level: First
    • Dimensions: 15x17
    Kitchen
    • Description: Room1
    • Level: First
    • Dimensions: 13x15
    Living room
    • Description: Room2
    • Level: First
    • Dimensions: 16x16
    Heating
    • Central, Electric
    Cooling
    • Central Air
    Appliances
    • Included: Dishwasher, Disposal, Dryer, Electric Water Heater, Microwave, Range, Refrigerator, Washer
    • Laundry: Laundry Room
    Features
    • Ceiling Fan(s), Eating Space In Kitchen, High Ceilings, Kitchen/Family Room Combo, Open Floorplan, Other, Thermostat, Walk-In Closet(s)
    • Flooring: Carpet, Laminate, Tile
    • Doors: Sliding Doors
    • Windows: Blinds
    • Has fireplace: No
    Interior area
    • Total structure area: 2,609
    • Total interior livable area: 1,985 sqft

    Property

    Parking
    • Total spaces: 2
    • Parking features: Garage Door Opener
    • Attached garage spaces: 2
    • Details: Garage Dimensions: 21X21
    Features
    • Levels: One
    • Stories: 1
    • Patio & porch: Covered, Rear Porch, Screened
    • Exterior features: Irrigation System, Private Mailbox
    • Has view: Yes
    • View description: Golf Course
    Lot
    • Size: 6,524 Square Feet
    • Features: City Lot, On Golf Course
    • Residential vegetation: Fruit Trees, Mature Landscaping, Oak Trees
    Details
    • Parcel number: 042326080000014100
    • Zoning: PUD
    • Special conditions: None

    Construction

    Type & style
    • Home type: SingleFamily
    • Architectural style: Florida
    • Property subtype: Single Family Residence
    Materials
    • Stucco
    • Foundation: Block
    • Roof: Shingle
    Condition
    • New construction: No
    • Year built: 1996

    Utilities & green energy

    • Sewer: Public Sewer
    • Water: Public
    • Utilities for property: BB/HS Internet Available, Cable Connected, Electricity Connected, Fiber Optics, Fire Hydrant, Phone Available, Public, Sewer Connected, Sprinkler Recycled, Street Lights, Underground Utilities, Water Connected

    Community & HOA

    Community
    • Features: Association Recreation - Owned, Buyer Approval Required, Clubhouse, Deed Restrictions, Fitness Center, Gated Community - Guard, Golf Carts OK, Golf, Irrigation-Reclaimed Water, Pool, Sidewalks, Special Community Restrictions
    • Pet fee: $0 monthly
    • Senior community: Yes
    • Subdivision: KINGS RIDGE
    HOA
    • Has HOA: Yes
    • Amenities included: Basketball Court, Cable TV, Clubhouse, Fitness Center, Gated, Golf Course, Pool, Spa/Hot Tub, Tennis Court(s)
    • Services included: 24-Hour Guard, Cable TV, Community Pool, Internet, Maintenance Structure, Maintenance Grounds, Manager, Private Road, Recreational Facilities
    • HOA fee: $430 monthly
    • HOA name: Teresa Flores
    • HOA phone: 352-243-4595
    • Second HOA name: Leland Management
    Location
    • Region: Clermont

    Financial & listing details

    • Price per square foot: $189/sqft
    • Tax assessed value: $331,693
    • Annual tax amount: $2,157
    • Date on market: 10/4/2023
    • Cumulative days on market: 193 days
    • Listing terms: Conventional,Lease Purchase,VA Loan
    • Ownership: Fee Simple
    • Total actual rent: 0
    • Electric utility on property: Yes
    • Road surface type: Paved, Asphalt

    Price history

    DateEventPrice
    5/16/2024Sold$376,000-2.3%$189/sqft
    Source: Stellar MLS #G5073971 Report a problem
    4/19/2024Pending sale$385,000$194/sqft
    Source: Stellar MLS #G5073971 Report a problem
    4/4/2024Price change$385,000-0.5%$194/sqft
    Source: Stellar MLS #G5073971 Report a problem
    3/19/2024Price change$387,000-2.2%$195/sqft
    Source: Stellar MLS #G5073971 Report a problem
    3/15/2024Pending sale$395,900$199/sqft
    Source: Stellar MLS #G5073971 Report a problem
    2/12/2024Price change$395,900-1%$199/sqft
    Source: Stellar MLS #G5073971 Report a problem
    1/16/2024Price change$399,900-1.7%$201/sqft
    Source: Stellar MLS #G5073971 Report a problem
    11/24/2023Price change$407,000-1.9%$205/sqft
    Source: Stellar MLS #G5073971 Report a problem
    10/4/2023Listed for sale$415,000+36.1%$209/sqft
    Source: Stellar MLS #G5073971 Report a problem
    8/31/2023Sold$305,000-18.6%$154/sqft
    Source: Stellar MLS #G5070072 Report a problem
    8/1/2023Pending sale$374,900$189/sqft
    Source: Stellar MLS #G5070072 Report a problem
    6/16/2023Listed for sale$374,900+164%$189/sqft
    Source: Stellar MLS #G5070072 Report a problem
    2/11/1997Sold$142,000$72/sqft
    Source: Public Record Report a problem

    Public tax history

    YearProperty taxesTax assessment
    2025-- $331,693 -6.8%
    2024$6,076 +172.1%$356,013 +109.5%
    2023$2,233 +3.5%$169,910 +3%
    2022$2,157 +6.2%$164,970 +3%
    2021$2,032 +1%$160,168 +1.4%
    2020$2,011 -1.6%$157,957 +2.3%
    2019$2,043 +4.7%$154,406 +1.9%
    2018$1,952 $151,527 +2.1%
    2017$1,952 +2.1%$148,411 +2.1%
    2016$1,913 +0.8%$145,359 +0.7%
    2015$1,897 +0.5%$144,349 +0.8%
    2014$1,889 +6.1%$143,204 +1.5%
    2013$1,780 +2%$141,088
    2012$1,746 -5%$141,088 -3.7%
    2011$1,837 +0.4%$146,442 +1.5%
    2010$1,830 -9.4%$144,278 -7.1%
    2009$2,020 +0.2%$155,286 +0.1%
    2008$2,015 -9.6%$155,131 +3%
    2007$2,229 -6.6%$150,613 +2.5%
    2006$2,386 +2.2%$146,940 +3%
    2005$2,334 +3.3%$142,661
    2004$2,260 -0.5%--
    2003$2,272 +2.8%$139,186 +4.9%
    2002$2,210 +7.1%$132,739 +1.6%
    2001$2,064 +4.3%$130,649 +3%
    2000$1,979 $126,844
    Find assessor info on the county website

    Neighborhood: 34711

    Nearby schools

    GreatSchools rating
    Get a cash offer in 3 minutes
    Find out how much your home could sell for in as little as 3 minutes with a no-obligation cash offer.
    Estimated market value
    $373,300
    Get a cash offer in 3 minutes
    Find out how much your home could sell for in as little as 3 minutes with a no-obligation cash offer.
    Estimated market value
    $373,300