Skip main navigation
Accepting backup offers
  • $300,000

    2215 Texas St, Chesterton, IN 46304

    3beds
    1,814sqft
    : 
    Loading
    Get pre-qualified
    Half Duplex
    Built in 1997
    6,098 Square Feet Lot
    $297,800 Zestimate®
    $165/sqft
    $12/mo HOA

    What's special

    Impressive primary suiteLarge primary bedroomUtility closetEntrance foyerFresh updatesUpdated bathroomsModern updated bathroom
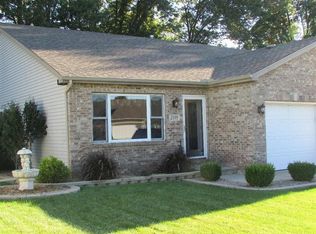
    Fresh updates and a convenient Chesterton location make this Park View Place townhome in the Duneland School Corporation district a home to see! Throughout the move-in ready home, you'll appreciate new flooring and updated bathrooms. The special features of this home include a grand living room with vaulted ceilings, a main-entrance custom seated closet, an impressive primary suite offering a modern updated bathroom and large closet, and the backyard neighbor being Chesterton's 60-acre Dogwood Park. The main level includes an entrance foyer, living room, kitchen and dining area, half bath/laundry room, pantry closet, utility closet, and access to the back patio and also to the 2-car attached garage. Upstairs you'll find a large primary bedroom with a large closet and updated 3/4 bathroom, a second spacious bedroom with a large closet, a full bathroom, and a third room (omitting a closet) that could be used as a bedroom, office, or flex space. This home is in a great spot to enjoy all of the amazing things Northwest Indiana has to offer! Located adjacent to Chesterton's Dogwood Park; 10-minute drive to the Indiana Toll Road, Interstate 94, and the Southshore Line train station; 15-minute drive to the beach at Indiana Dunes State Park; 3-minute bike-ride to the Prairie Duneland Bike Trail.
    20 days
    |
    812
    |
    49
    |

    Likely to sell faster than

    Zillow last checked:

    Listing updated:

    Listed by:

    Kaylin Carullo,

    Advanced Real Estate, LLC 219-595-2007

    Source: NIRA as distributed by MLS GRID,MLS#: 840803MLS Logo

      Facts & features

      Interior

      Bedrooms & bathrooms
      • Bedrooms: 3
      • Bathrooms: 3
      • Full bathrooms: 1
      • 3/4 bathrooms: 1
      • 1/2 bathrooms: 1
      Rooms
      • Room types: Bedroom 2, Utility Room, Primary Bedroom, Living Room, Laundry, Kitchen, Dining Room, Bedroom 3
      Primary bedroom
      • Description: With a 5x7 Closet
      • Level: Upper
      • Area: 223.44
      • Dimensions: 13.3 x 16.8
      Bedroom 2
      • Description: With a 6x5 Closet
      • Level: Upper
      • Area: 159.96
      • Dimensions: 12.9 x 12.4
      Bedroom 3
      • Description: Does not have a closet
      • Level: Upper
      • Area: 107.16
      • Dimensions: 10.6 x 10.11
      Dining room
      • Level: Main
      • Area: 85.96
      • Dimensions: 10.6 x 8.11
      Foyer
      • Level: Main
      • Area: 54.59
      • Dimensions: 5.3 x 10.3
      Kitchen
      • Level: Main
      • Area: 134.62
      • Dimensions: 10.6 x 12.7
      Laundry
      • Description: Laundry and half bath
      • Level: Main
      • Area: 43.2
      • Dimensions: 8.0 x 5.4
      Living room
      • Level: Main
      • Area: 420.42
      • Dimensions: 15.4 x 27.3
      Utility room
      • Level: Main
      • Area: 25
      • Dimensions: 5.0 x 5.0
      Heating
      • Forced Air
      Appliances
      • Included: Dryer, Washer, Stainless Steel Appliance(s), Refrigerator, Microwave, Gas Water Heater, Dishwasher
      • Laundry: Main Level
      Features
      • Ceiling Fan(s), Vaulted Ceiling(s), High Ceilings
      • Basement: Crawl Space
      • Has fireplace: No
      Interior area
      • Total structure area: 1,814
      • Total interior livable area: 1,814 sqft
      • Finished area above ground: 1,814

      Property

      Parking
      • Total spaces: 2
      • Parking features: Attached, Garage Faces Front, Driveway, Concrete, Garage Door Opener
      • Attached garage spaces: 2
      • Has uncovered spaces: Yes
      Features
      • Levels: Two
      • Patio & porch: Deck
      • Has view: Yes
      • View description: Neighborhood, Park/Greenbelt
      Lot
      • Size: 6,098 Square Feet
      • Features: Back Yard, Landscaped, Front Yard
      Details
      • Parcel number: 640602330008000023
      • Special conditions: None

      Construction

      Type & style
      • Home type: SingleFamily
      • Property subtype: Half Duplex
      • Attached to another structure: Yes
      Condition
      • New construction: No
      • Year built: 1997

      Utilities & green energy

      • Sewer: Public Sewer
      • Water: Public

      Community & HOA

      Community
      • Subdivision: Park View Place
      HOA
      • Has HOA: Yes
      • Amenities included: None
      • HOA fee: $140 annually
      • HOA name: Park View Place (managed by Q3 Realty Partners)
      • HOA phone: 219-769-1100
      Location
      • Region: Chesterton

      Financial & listing details

      • Price per square foot: $165/sqft
      • Tax assessed value: $214,200
      • Annual tax amount: $1,640
      • Date on market: 6/17/2026
      • Listing agreement: Exclusive Right To Sell
      • Listing terms: Cash,VA Loan,FHA,Conventional

        Estimated market value

        $297,800

        $283,000 - $313,000

        $2,033/mo

        Price history

        DateEventPrice
        6/29/2026Contingent$300,000$165/sqft
        Source: NIRA as distributed by MLS GRID #840803 Report a problem
        6/17/2026Listed for sale$300,000+33.3%$165/sqft
        Source: NIRA as distributed by MLS GRID #840803 Report a problem
        8/27/2021Sold$225,000$124/sqft
        Source: NIRA as distributed by MLS GRID #496487 Report a problem

        Public tax history

        YearProperty taxesTax assessment
        2025$2,179 +6.2%$214,200 +2.3%
        2024$2,051 -7.9%$209,300 +6.5%
        2023$2,228 +24.1%$196,600 -2.2%
        2022$1,794 -50.3%$201,100 +17.7%
        2021$3,610 +6%$170,800 +5%
        2020$3,405 -0.6%$162,600 +6%
        2019$3,425 -0.9%$153,400
        2018$3,457 $153,400 -0.9%
        2017$3,457 -2.9%$154,800 -2.9%
        2016$3,559 -2%$159,400 +0.6%
        2014$3,630 +15.4%$158,400 +12.3%
        2013$3,145 +13.8%$141,000 +2%
        2012$2,764 -5.4%$138,200 -5.4%
        2011$2,922 $146,100
        2010$2,922 -3.8%$146,100 -3.8%
        2009$3,036 $151,800 +7.9%
        2006-- $140,700 +10.1%
        2005-- $127,800

        Find assessor info on the county website

        Monthly payment

        Est. payment

        Payment breakdown

        Explore the cost of this home by adjusting the details. Changes won't be saved.
        All calculations are estimates and provided by Zillow, Inc. for informational purposes only. Actual amounts may vary.
        HOA fees may include property taxes on listings classified as Co-Ops. Contact the listing agent and/or owner for fee details.
        Mortgage interest rates are dependent on a number of factors, including credit score, down payment, and repayment length. Interest rate data provided by Zillow Group Marketplace, Inc. as of 1/1/1970 from various mortgage lenders with which we have lead or other similar arrangements; the Estimated Payment is an average of those rates.
        See how much you could borrow to make a competitive offer.

        Climate risks

        Neighborhood: 46304

        Getting around

        5 / 100
        Car-Dependent
        30 / 100
        Somewhat Bikeable

        Nearby schools

        GreatSchools rating
        Schools provided by the listing agent
        • High: Chesterton Senior High School

        Source: NIRA as distributed by MLS GRID. This data may not be complete. We recommend contacting the local school district to confirm school assignments for this home.

        A local agent can set up tours, give advice and negotiate with sellers.

        A local lender can help you make sure your offer is ready when you are.

        Browse local experts

        Similar homes

        Skip to the end of the carouselSkip to the beginning of the carousel