Skip main navigation
Closed
  • $912,037

    2215 Thames Ct, Cumming, GA 30041

    4beds
    3,115sqft
    Single Family Residence
    Built in 2024
    0.35 Acres Lot
    $903,300 Zestimate®
    $293/sqft
    $3,898 Estimated rent

    Home value

    $903,300

    $858,000 - $948,000

    $3,898/mo

    Zestimate® history
    Loading
    Loading...

    Owner options

    List your home for rent

    $3,898/mo

    Rent Zestimate®

    Find your next renter with Zillow Rental Manager. Plus, with online applications, you can quickly screen prospective tenants – for free.

    Learn more

    $3,898/mo

    Rent Zestimate®

    Refinance and save

    $8,644/mo

    Est. payment

    Refinancing to a lower rate could help reduce your monthly payments and save thousands over the life of the loan.

    See today's rates

    $8,644/mo

    Est. payment

    Explore your selling options

    Work with a Zillow partner agent

    Leverage their expertise and Zillow's premium Showcase listings to get your home seen by more buyers.

    Get started

    List with your own agent

    Get your home in front of millions of buyers by listing it on Zillow.

    Learn how to do it

    Sell it yourself

    Take full control of how buyers see your home on Zillow by listing For Sale by Owner (FSBO).

    List your home

    What's special

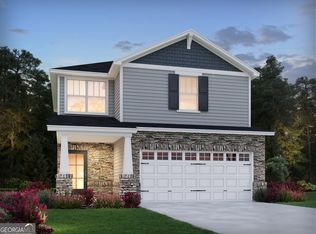
    The Berkshire Plan Built by Windsor Bluffs Builder Group. Be one of the first homeowners in this prestigious 43 home, gated, Active Adult (Age 55+) community in sought after South Forsyth County. This home has a fenced backyard! The Berkshire has a spacious Gathering Room with a 42" direct vent gas Fireplace. Windows in the Gathering Room overlook the cozy covered porch with a vaulted ceiling. The kitchen includes a large kitchen island, quartz countertops, upgraded cabinets, 5 burner gas cooktop, SS appliances and walk-in pantry. The dining area will accommodate a large table. The Primary Bedroom has access to the covered porch. Relax and enjoy the spa like Primary Bathoom with zero entry shower, frameless glass, bench and large walk-in closet. The Powder Room located off the foyer includes a cabinet with a sink. The 2 secondary bedrooms, on the main, located in the front of the house. They share a full bath with tiled floor and tub surround. The stairs lead to the 4th bedroom, loft, and full bath. No need to be concerned about storage space. There are 2 large floored, unfinished areas upstairs. From the moment you enter the community you will feel the difference with Brick and Farmhouse style ranch homes on larger lots. Most of the lots will accommodate a 3rd car garage and all the plans include a covered porch. There are presently 18 pre-sales in the community so there are available lots that will fit most of the 3 plans with different elevations. Buyers can make selections from the designer chosen options. Take your pick of Engineered Hardwoods or LVP flooring for the main floor excluding the Bedrooms and Baths. This gated community has a Clubhouse and Pickleball Court. Landscape maintenance is included in the annual fee. Great location! Conveniently located to shopping, restaurants, golf course and medical facilities. Sexton Hall Senior Enrichment Center, which includes art and fitness classes, is located across the street! Secondary photos are stock photos. Sexton Hall Senior Enrichment Center, which includes art and fitness classes, is located across the street! Quick Move-In!

    Zillow last checked:

    Listing updated:

    Listed by:

    Tamra J Wade 770-502-6230,

    Re/Max Tru, Inc.

    Bought with:

    Non Mls Salesperson, 355917

    Non-Mls Company

    Source: GAMLS,MLS#: 10322216MLS Logo

    Facts & features

    Interior

    Bedrooms & bathrooms
    • Bedrooms: 4
    • Bathrooms: 4
    • Full bathrooms: 3
    • 1/2 bathrooms: 1
    • Main level bathrooms: 2
    • Main level bedrooms: 3
    Rooms
    • Room types: Foyer, Great Room, Loft
    Dining room
    • Features: Separate Room
    Kitchen
    • Features: Kitchen Island, Solid Surface Counters, Walk-in Pantry
    Heating
    • Central, Forced Air, Natural Gas, Zoned
    Cooling
    • Ceiling Fan(s), Central Air, Electric, Zoned
    Appliances
    • Included: Cooktop, Dishwasher, Disposal, Gas Water Heater, Microwave, Oven, Stainless Steel Appliance(s)
    • Laundry: Mud Room
    Features
    • Double Vanity, High Ceilings, Master On Main Level, Split Bedroom Plan, Tile Bath, Tray Ceiling(s), Vaulted Ceiling(s), Walk-In Closet(s)
    • Flooring: Carpet, Hardwood
    • Windows: Double Pane Windows
    • Basement: None
    • Number of fireplaces: 1
    • Fireplace features: Factory Built, Family Room, Gas Log, Gas Starter
    • Common walls with other units/homes: No Common Walls
    Interior area
    • Total structure area: 3,115
    • Total interior livable area: 3,115 sqft
    • Finished area above ground: 3,115
    • Finished area below ground: 0

    Property

    Parking
    • Total spaces: 3
    • Parking features: Attached, Garage, Garage Door Opener
    • Has attached garage: Yes
    Accessibility
    • Accessibility features: Accessible Doors, Accessible Full Bath, Accessible Hallway(s), Other, Shower Access Wheelchair
    Features
    • Levels: One and One Half
    • Stories: 1
    • Exterior features: Sprinkler System
    • Fencing: Back Yard
    • Body of water: None
    Lot
    • Size: 0.35 Acres
    • Features: Level
    Details
    • Parcel number: 0.0

    Construction

    Type & style
    • Home type: SingleFamily
    • Architectural style: Brick 4 Side,Ranch,Traditional
    • Property subtype: Single Family Residence
    Materials
    • Other
    • Foundation: Slab
    • Roof: Composition
    Condition
    • New Construction
    • New construction: Yes
    • Year built: 2024
    Details
    • Warranty included: Yes

    Utilities & green energy

    • Sewer: Public Sewer
    • Water: Public
    • Utilities for property: Cable Available, Electricity Available, High Speed Internet, Natural Gas Available, Phone Available, Sewer Connected, Underground Utilities, Water Available
    Green energy
    • Energy efficient items: Thermostat

    Community & HOA

    Community
    • Features: Gated, Park, Retirement Community, Sidewalks, Street Lights, Walk To Schools, Near Shopping
    • Security: Carbon Monoxide Detector(s), Gated Community, Smoke Detector(s)
    • Senior community: Yes
    • Subdivision: Windsor Bluffs
    HOA
    • Has HOA: Yes
    • Services included: Maintenance Grounds, Management Fee, Private Roads
    • HOA fee: $3,000 annually
    Location
    • Region: Cumming

    Financial & listing details

    • Price per square foot: $293/sqft
    • Annual tax amount: $1
    • Date on market: 6/19/2024
    • Cumulative days on market: 82 days
    • Listing agreement: Exclusive Right To Sell
    • Listing terms: 1031 Exchange,Cash,Conventional,VA Loan
    • Electric utility on property: Yes

    Price history

    DateEventPrice
    11/14/2024Sold$912,037$293/sqft
    Source: GAMLS #10322216 Report a problem
    9/10/2024Pending sale$912,037$293/sqft
    Source: FMLS GA #7406993 Report a problem
    8/5/2024Price change$912,037+1.4%$293/sqft
    Source: GAMLS #10322216 Report a problem
    6/19/2024Listed for sale$899,042$289/sqft
    Source: FMLS GA #7406993 Report a problem
    6/19/2024Listing removed--
    Source: GAMLS #10256117 Report a problem
    6/5/2024Price change$899,042+0%$289/sqft
    Source: GAMLS #10256117 Report a problem
    5/28/2024Price change$898,606+0.1%$288/sqft
    Source: GAMLS #10256117 Report a problem
    3/1/2024Price change$897,606+5.5%$288/sqft
    Source: GAMLS #10256117 Report a problem
    2/21/2024Listed for sale$850,806+1.1%$273/sqft
    Source: GAMLS #10256117 Report a problem
    2/21/2024Listing removed--
    Source: FMLS GA #7292917 Report a problem
    10/20/2023Listed for sale$841,900$270/sqft
    Source: GAMLS #10216640 Report a problem

    Public tax history

    Tax history is unavailable.

    Neighborhood: Seneca

    Nearby schools

    GreatSchools rating
    Schools provided by the listing agent
    • Elementary: Sharon
    • Middle: South Forsyth
    • High: South Forsyth

    Source: GAMLS. This data may not be complete. We recommend contacting the local school district to confirm school assignments for this home.

    Get a cash offer in 3 minutes
    Find out how much your home could sell for in as little as 3 minutes with a no-obligation cash offer.
    Estimated market value
    $903,300
    Get a cash offer in 3 minutes
    Find out how much your home could sell for in as little as 3 minutes with a no-obligation cash offer.
    Estimated market value
    $903,300