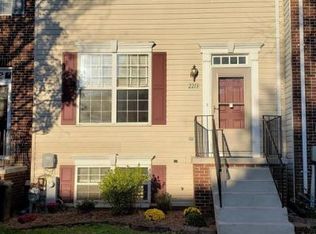
End of group townhouse with large fenced in yard, ready for your personal touches! Three bedrooms, two full bath, two half bath! Open floor plan, granite countertops, SS Appliances! Huge Partially finished basement ready to be turned into a possible fourth bedroom or another family room! Walkout into your oversized, fenced in backyard, perfect for a garden or a family pet!
Pending
Price cut: $13K (8/14)
$332,000
2215 Tidal View Garth, Abingdon, MD 21009
3beds
2,466sqft
Townhouse
Built in 2005
2,500 Square Feet Lot
$331,100 Zestimate®
$135/sqft
$80/mo HOA
What's special
Huge partially finished basementOversized fenced in backyardTwo half bathLarge fenced in yardSs appliancesGranite countertopsThree bedrooms
- 76 days
- 179
- 9
Likely to sell faster than
Zillow last checked:
Listing updated:
Listed by:
Brandy Hornung 410-688-4261,
Signature Realty Group, LLC 443-503-8606
Source: Bright MLS,MLS#: MDHR2057078
Facts & features
Interior
Bedrooms & bathrooms
- Bedrooms: 3
- Bathrooms: 4
- Full bathrooms: 2
- 1/2 bathrooms: 2
- Main level bathrooms: 4
- Main level bedrooms: 3
Basement
- Area: 670
Heating
- Forced Air, Natural Gas
Cooling
- Ceiling Fan(s), Central Air, Electric
Appliances
- Included: Dishwasher, Disposal, Exhaust Fan, Microwave, Oven, Refrigerator, Cooktop, Gas Water Heater
- Laundry: Washer/Dryer Hookups Only
Features
- Chair Railings, Dining Area, Open Floorplan, Eat-in Kitchen, Primary Bath(s), Upgraded Countertops, 2 Story Ceilings
- Flooring: Wood
- Doors: Six Panel
- Windows: Window Treatments
- Basement: Full,Heated,Improved,Exterior Entry,Sump Pump,Walk-Out Access,Windows
- Has fireplace: No
Interior area
- Total structure area: 2,466
- Total interior livable area: 2,466 sqft
- Finished area above ground: 1,796
- Finished area below ground: 670
Property
Parking
- Parking features: On Street
- Has uncovered spaces: Yes
Accessibility
- Accessibility features: None
Features
- Levels: Three
- Stories: 3
- Patio & porch: Deck
- Exterior features: Sidewalks, Street Lights
- Pool features: None
Lot
- Size: 2,500 Square Feet
Details
- Additional structures: Above Grade, Below Grade
- Parcel number: 1301285661
- Zoning: R2
- Special conditions: Standard
Construction
Type & style
- Home type: Townhouse
- Architectural style: Traditional
- Property subtype: Townhouse
Materials
- Brick, Brick Front, Combination
- Foundation: Block
- Roof: Asphalt
Condition
- New construction: No
- Year built: 2005
Utilities & green energy
- Sewer: Public Sewer
- Water: Public
Community & HOA
Community
- Security: Smoke Detector(s)
- Subdivision: Winters Run Manor
HOA
- Has HOA: Yes
- HOA fee: $80 monthly
Location
- Region: Abingdon
Financial & listing details
- Price per square foot: $135/sqft
- Tax assessed value: $329,700
- Annual tax amount: $3,355
- Date on market: 7/1/2026
- Listing agreement: Exclusive Right To Sell
- Listing terms: Cash,Conventional,FHA
- Ownership: Fee Simple
Estimated market value
$331,100
$315,000 - $348,000
$2,756/mo
Price history
| Date | Event | Price |
|---|---|---|
| 8/22/2026 | Pending sale | $332,000$135/sqft |
Source:  Bright MLS #MDHR2057078 Report a problem Bright MLS #MDHR2057078 Report a problem | ||
| 8/14/2026 | Price change | $332,000-3.8%$135/sqft |
Source: Bright MLS #MDHR2057078 Report a problem | ||
| 7/13/2026 | Price change | $345,000-2.8%$140/sqft |
Source: Bright MLS #MDHR2057078 Report a problem | ||
| 7/1/2026 | Listed for sale | $355,000+54.3%$144/sqft |
Source: Bright MLS #MDHR2057078 Report a problem | ||
| 5/22/2015 | Sold | $230,000-4.1%$93/sqft |
Source: Public Record Report a problem | ||
| 3/31/2015 | Price change | $239,900-2.1%$97/sqft |
Source: American Premier Realty LLC #HR8572649 Report a problem | ||
| 3/29/2015 | Price change | $245,000-1.6%$99/sqft |
Source: American Premier Realty LLC #HR8572649 Report a problem | ||
| 3/13/2015 | Listed for sale | $249,000+8.3%$101/sqft |
Source: American Premier Realty LLC #HR8572649 Report a problem | ||
| 8/1/2011 | Sold | $230,000-2.1%$93/sqft |
Source: Public Record Report a problem | ||
| 5/12/2011 | Listed for sale | $235,000+20.5%$95/sqft |
Source: Chatel Real Estate #HR7588622 Report a problem | ||
| 11/18/2003 | Sold | $195,000+45.8%$79/sqft |
Source: Public Record Report a problem | ||
| 4/28/1997 | Sold | $133,715$54/sqft |
Source: Public Record Report a problem | ||
Public tax history
| Year | Property taxes | Tax assessment |
|---|---|---|
| 2025 | $3,355 +7.6% | $307,867 +7.6% |
| 2024 | $3,117 +8.3% | $286,033 +8.3% |
| 2023 | $2,880 +2.8% | $264,200 |
| 2022 | $2,801 -1.6% | $264,200 +5.7% |
| 2021 | $2,846 +1.6% | $249,867 +3% |
| 2020 | $2,801 +6% | $242,700 |
| 2019 | $2,642 +6.4% | $242,700 +12.8% |
| 2018 | $2,482 +6.9% | $215,100 +6.9% |
| 2017 | $2,323 +1559.3% | $201,300 |
| 2016 | $140 | $201,300 |
| 2015 | $140 -94.8% | $201,300 -1.2% |
| 2014 | $2,704 | $203,700 |
| 2013 | -- | $203,700 |
| 2012 | -- | $203,700 -9.1% |
| 2011 | -- | $224,200 0% |
| 2010 | -- | $224,250 |
| 2009 | -- | $224,250 -2.9% |
| 2008 | -- | $230,930 +11.2% |
| 2007 | -- | $207,656 +12.6% |
| 2006 | -- | $184,383 +14.4% |
| 2005 | -- | $161,110 +6.5% |
| 2004 | -- | $151,212 +7% |
| 2003 | -- | $141,316 +7.5% |
| 2002 | -- | $131,420 +2.8% |
| 2001 | -- | $127,880 |
Find assessor info on the county website
Monthly payment
Est. payment
Payment breakdown
Explore the cost of this home by adjusting the details. Changes won't be saved.Climate risks
Neighborhood: 21009
Nearby schools
Schools provided by the listing agent
- District: Harford County Public Schools
Source: Bright MLS. This data may not be complete. We recommend contacting the local school district to confirm school assignments for this home.
Similar homes
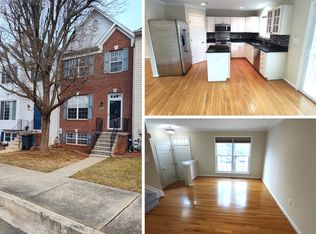
- $369,9003 bd3 ba2.4k sqft183 Ferring Ct, Abingdon, MD 21009For Sale

 MLS ID #MDHR2059862, Marge McCreesh, EXP Realty, LLC. Bright MLS
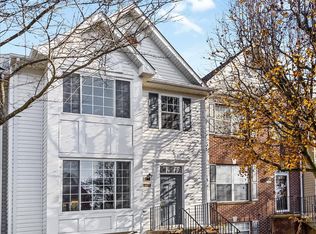
 - $299,0002 bd3 ba1.7k sqft200 High Meadow Ter, Abingdon, MD 21009For Sale
 MLS ID #MDHR2057674, Darin Donofrio, Long & Foster Real Estate, Inc.. Bright MLS
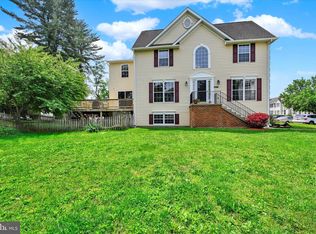
 - $389,5003 bd4 ba2.3k sqftMonmouth, Abingdon, MD 21009For Sale
 MLS ID #MDHR2056814, Jay Ko, Jay Realty. Bright MLS
 - $290,0003 bd2 ba1.8k sqft3205 Stone Eagle Ct, Abingdon, MD 21009For Sale
 MLS ID #MDHR2058520, Amy Dondero, Advance Realty USA INC. Bright MLS
 - $315,0003 bd3 ba1.9k sqft4404 Bronze Wing Ct, Baltimore, MD 21236For SaleMLS ID #MDBC2175068, Patrick Campbell, Century 21 Advance Realty. Bright MLS
- $349,0003 bd3 ba2k sqft1816 Graymount Way, Edgewood, MD 21040For SaleMLS ID #MDHR2053584, Alex Fox, Allfirst Realty, Inc.. Bright MLS
- $430,0003 bd4 ba2.6k sqft1001 W Viking Ct, Abingdon, MD 21009For SaleMLS ID #MDHR2054756, Cheryl Frederick, Long & Foster Real Estate, Inc.. Bright MLS
- $325,0003 bd3 ba1.6k sqft760 Reedy Cir, Bel Air, MD 21014For SaleMLS ID #MDHR2056938, Jonathan Blume, Monument Sotheby's International Realty. Bright MLS
- $299,9003 bd3 ba1.8k sqft225 Staysail Dr, Joppa, MD 21085For SaleMLS ID #MDHR2056840, NEKESHA GRANT, Fathom Realty MD, LLC. Bright MLS
- $365,3333 bd2 ba1.6k sqft904 Felicia Ct, Bel Air, MD 21014For SaleMLS ID #MDHR2058416, Steve Kuzma, Weichert, Realtors - Diana Realty. Bright MLS
- $485,0004 bd4 ba3.3k sqft1219 Bush Rd, Abingdon, MD 21009For SaleMLS ID #MDHR2052792, Rebecca Ravera, Real Broker, LLC. Bright MLS
- $325,0003 bd4 ba2k sqft60 Hardwood Dr, Baltimore, MD 21237For SaleMLS ID #MDBC2174646, BILL RIGOPOULOS, Taylor Properties. Bright MLS
- $319,0003 bd3 ba1.7k sqftNorthwinds Of Cub Hill, Baltimore, MD 21234For SaleMLS ID #MDBC2172692, Kurt Heimbach, Epique Realty. Bright MLS
- $325,0003 bd3 ba1.8k sqft48 Sandstone Ct, Nottingham, MD 21236For SaleMLS ID #MDBC2173176, Rob Commodari, EXP Realty, LLC. Bright MLS
- $299,0003 bd2 ba1.4k sqft5331 Abbeywood Ct, Baltimore, MD 21237For SaleMLS ID #MDBC2173972, Vivian Turner, Douglas Realty LLC. Bright MLS
- $299,9003 bd3 ba1.7k sqft3936 Tidewood Rd, Baltimore, MD 21220For SaleMLS ID #MDBC2167768, Marge McCreesh, EXP Realty, LLC. Bright MLS
- $354,9993 bd4 ba1.6k sqft3755 Foxford Stream Rd, Baltimore, MD 21236For SaleMLS ID #MDBC2168974, Helen Ghimire, Ghimire Homes. Bright MLS
- $399,0003 bd3 ba2.1k sqftPerry Hall Farms, Perry Hall, MD 21128For SaleMLS ID #MDBC2166654, Jim Piccione, Coldwell Banker Realty. Bright MLS
- $319,9002 bd2 ba1.3k sqft109 Breakwater Ct, Joppa, MD 21085For SaleMLS ID #MDHR2057108, Margaret Steen, Steen Properties. Bright MLS
- $352,9002 bd2 ba1.3k sqft10516 Bird River Rd, Middle River, MD 21220For SaleMLS ID #MDBC2174002, Valerie Garcia, Manor West Realty. Bright MLS
